Ideally situated on a sprawling 0.23 cul-de-sac corner lot with circular drive at Martha Lake, this spacious 1,600sf move-in ready rambler shines with new designer upgrades throughout! Enchanting curb appeal with sweeping covered porch, decorative glass paneled door, mature gardens & painted brick accents. Luxurious tiled foyer opens to gorgeous kitchen with granite counters, full-height tile backsplash, stainless steel appliances & peninsula breakfast bar. Formal dining with bay window & new LVP floors open to living room with expansive corner brick fireplace, built-in bookcases & french doors to rear covered porch & high-end stamped concrete patio. Huge family room with picture window & stylish new patterned carpet. Tiled hall with abundant storage opens to generous bedrooms & stunning full bath with new vanity & quartz counters. Primary bedroom with oversized 4-panel french doors, dressing room with dual closets & ensuite bath with full-length shower. Fresh paint, upscale millwork, modern lighting, vinyl windows & more. Backyard outdoor living sanctuary with massive patios, private evergreen gardens, fire pit & plenty of room to play. Ultra-convenient location just moments to I-5, 405, Alderwood Mall & Mill Creek Town Center!
Sold
Listed by: Upgrade Realty • Nick Southard
Bought with: eXp Realty
$800,000
1113 180th Street SW, Lynnwood, WA 98037
3beds
1,600sqft
Single Family Residence
Built in 1968
10,018 Square Feet Lot
$781,700 Zestimate®
$500/sqft
$3,219 Estimated rent
Home value
$781,700
$727,000 - $836,000
$3,219/mo
Zestimate® history
Owner options
List your home for rent
$3,219/mo
Rent Zestimate®
Find your next renter with Zillow Rental Manager. Plus, with online applications, you can quickly screen prospective tenants – for free.
$3,219/mo
Rent Zestimate®
Refinance and save
$4,882/mo
Est. payment
Refinancing to a lower rate could help reduce your monthly payments and save thousands over the life of the loan.
$4,882/mo
Est. payment
Explore your selling options
Work with a Zillow partner agent
Leverage their expertise and Zillow's premium Showcase listings to get your home seen by more buyers.
Get startedList with your own agent
Get your home in front of millions of buyers by listing it on Zillow.
Learn how to do itSell it yourself
Take full control of how buyers see your home on Zillow by listing For Sale by Owner (FSBO).
List your homeWhat's special
Modern lightingStylish new patterned carpetGorgeous kitchenPeninsula breakfast barLuxurious tiled foyerPainted brick accentsBackyard outdoor living sanctuary
Zillow last checked:
Listing updated:
Listed by:
Nick Southard,
Upgrade Realty
Bought with:
Brian Flora, 118215
eXp Realty
Source: NWMLS as distributed by MLS GRID,MLS#: 2492955
Facts & features
Interior
Bedrooms & bathrooms
- Bedrooms: 3
- Bathrooms: 2
- Full bathrooms: 1
- 3/4 bathrooms: 1
- Main level bathrooms: 2
- Main level bedrooms: 3
Primary bedroom
- Level: Main
Bedroom
- Level: Main
Bedroom
- Level: Main
Bathroom full
- Level: Main
Bathroom three quarter
- Level: Main
Dining room
- Level: Main
Entry hall
- Level: Main
Family room
- Level: Main
Kitchen with eating space
- Level: Main
Living room
- Level: Main
Heating
- Fireplace, Forced Air, Natural Gas
Cooling
- None
Appliances
- Included: Dishwasher, Disposal, Dryer, Refrigerator, Stove(s)/Range(s), Washer, Dishwasher(s), Dryer(s), Garbage Disposal, Refrigerator(s), Washer(s), Water Heater: Gas, Water Heater Location: Garage
Features
- Bath Off Primary, Dining Room
- Flooring: Ceramic Tile, Vinyl Plank, Carpet
- Doors: French Doors
- Windows: Dbl Pane/Storm Window
- Basement: None
- Number of fireplaces: 1
- Fireplace features: Wood Burning, Main Level: 1, Fireplace
Interior area
- Total interior livable area: 1,600 sqft
Property
Parking
- Total spaces: 6
- Parking features: Driveway, Attached Garage, RV Parking
- Has attached garage: Yes
- Covered spaces: 2
- Uncovered spaces: 4
Features
- Levels: One
- Stories: 1
- Entry location: Main
- Patio & porch: Bath Off Primary, Dbl Pane/Storm Window, Dining Room, Fireplace, French Doors, Walk-In Closet(s), Water Heater
Lot
- Size: 10,018 Square Feet
- Features: Corner Lot, Cul-De-Sac, Dead End Street, Paved, Cable TV, Fenced-Partially, High Speed Internet, Patio, RV Parking
- Topography: Level
- Residential vegetation: Garden Space, Wooded
Details
- Parcel number: 00482100000800
- Special conditions: Standard
Construction
Type & style
- Home type: SingleFamily
- Architectural style: 1 Story
- Property subtype: Single Family Residence
Materials
- Wood Siding
- Foundation: Poured Concrete
- Roof: Composition
Condition
- Good
- Year built: 1968
Utilities & green energy
- Electric: Company: Snohomish PUD
- Sewer: Septic Tank
- Water: Public, Company: Alderwood Water
Community & HOA
Community
- Subdivision: Martha Lake
Location
- Region: Lynnwood
Financial & listing details
- Price per square foot: $500/sqft
- Tax assessed value: $703,200
- Annual tax amount: $5,829
- Date on market: 5/5/2026
- Cumulative days on market: 78 days
- Listing terms: Conventional,FHA,VA Loan
- Inclusions: Dishwasher(s), Dryer(s), Garbage Disposal, Refrigerator(s), Stove(s)/Range(s), Washer(s)
Price history
| Date | Event | Price |
|---|---|---|
| 4/9/2026 | Sold | $800,000$500/sqft |
Source:  NWMLS as distributed by MLS GRID #2492955 Report a problem NWMLS as distributed by MLS GRID #2492955 Report a problem | ||
| 3/24/2026 | Pending sale | $800,000$500/sqft |
Source: NWMLS as distributed by MLS GRID #2492955 Report a problem | ||
| 3/19/2026 | Listed for sale | $800,000+41.6%$500/sqft |
Source: NWMLS as distributed by MLS GRID #2492955 Report a problem | ||
| 9/9/2020 | Sold | $565,000+2.7%$353/sqft |
Source: NWMLS as distributed by MLS GRID #1642252 Report a problem | ||
| 8/9/2020 | Pending sale | $550,000$344/sqft |
Source: RE/MAX Northwest Realtors #1642252 Report a problem | ||
| 8/7/2020 | Listed for sale | $550,000+1.9%$344/sqft |
Source: RE/MAX Northwest Realtors #1642252 Report a problem | ||
| 8/21/2018 | Listing removed | $539,500$337/sqft |
Source: Windermere Real Estate/HLC #1318700 Report a problem | ||
| 7/28/2018 | Listed for sale | $539,500$337/sqft |
Source: Windermere Real Estate/HLC #1318700 Report a problem | ||
| 7/23/2018 | Pending sale | $539,500$337/sqft |
Source: Windermere Real Estate/HLC #1318700 Report a problem | ||
| 6/28/2018 | Listed for sale | $539,500$337/sqft |
Source: Windermere Real Estate/HLC #1318700 Report a problem | ||
Public tax history
| Year | Property taxes | Tax assessment |
|---|---|---|
| 2024 | $5,829 +1.1% | $703,200 +1.4% |
| 2023 | $5,765 -7% | $693,200 -11.3% |
| 2022 | $6,202 +8.4% | $781,200 +33.2% |
| 2021 | $5,721 +16% | $586,400 +17.2% |
| 2020 | $4,932 -7.5% | $500,300 +3.7% |
| 2019 | $5,334 | $482,500 +10.4% |
| 2018 | -- | $436,900 +31.4% |
| 2017 | $4,812 +36.5% | $332,600 +7.8% |
| 2016 | $3,525 | $308,500 +12.5% |
| 2015 | $3,525 +11.3% | $274,300 +17.4% |
| 2013 | $3,167 | $233,700 |
| 2012 | -- | -- |
| 2011 | -- | -- |
| 2010 | -- | -- |
| 2009 | -- | -- |
| 2008 | -- | -- |
| 2007 | -- | -- |
| 2002 | -- | -- |
| 2001 | $2,231 -0.6% | $156,700 |
| 2000 | $2,245 | $156,700 |
Find assessor info on the county website
Neighborhood: Martha Lake
Nearby homes
- $865,0004 bd3 ba2.1k sqft1121 180th St SW, Lynnwood, WA 98037Sold
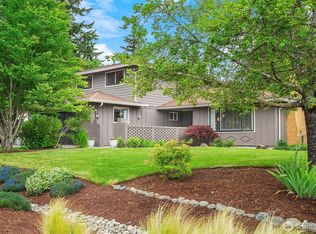
- $1,120,0004 bd3 ba2.4k sqft17923 12th Pl W, Lynnwood, WA 98037Sold
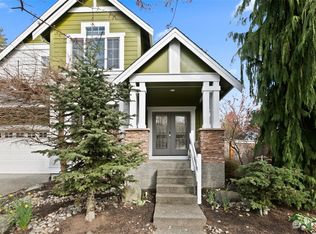
- $680,0003 bd2 ba1.4k sqft17828 Larch Way, Lynnwood, WA 98037Sold
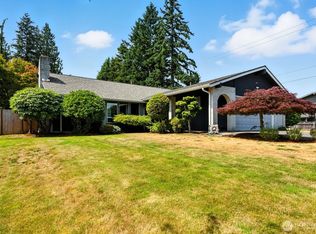
- $795,0003 bd2 ba1.8k sqft1030 178th St SW, Lynnwood, WA 98037Sold
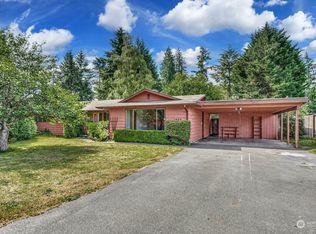
- $946,5003 bd3 ba2.1k sqft17924 12th Pl W, Lynnwood, WA 98037Sold
- $944,7753 bd3 ba2.7k sqft1022 181st Pl SW, Lynnwood, WA 98037For Sale
- $851,4003 bd3 ba2.1k sqft18010 12th Pl W UNIT 12, Lynnwood, WA 98037Off Market
- $999,9504 bd3 ba2.2k sqft17912 12th Pl W, Lynnwood, WA 98037Sold
Nearby schools
GreatSchools rating
- 6/10Hazelwood Elementary SchoolGrades: K-6Distance: 2.1 mi
- 7/10Alderwood Middle SchoolGrades: 7-8Distance: 0.4 mi
- 6/10Lynnwood High SchoolGrades: 9-12Distance: 0.3 mi
Schools provided by the listing agent
- Elementary: Hazelwood Elem
- Middle: Alderwood Mid
- High: Lynnwood High
Source: NWMLS as distributed by MLS GRID. This data may not be complete. We recommend contacting the local school district to confirm school assignments for this home.
Get a cash offer in 3 minutes
Find out how much your home could sell for in as little as 3 minutes with a no-obligation cash offer.
Estimated market value
$781,700
Get a cash offer in 3 minutes
Find out how much your home could sell for in as little as 3 minutes with a no-obligation cash offer.
Estimated market value
$781,700
- Washington
- Snohomish County
- Lynnwood
- 98037
- Martha Lake
- 1113 180th Street SW
Nearby cities
Nearby neighborhoods
Nearby zip codes
Other Lynnwood Topics
