Olympic Mountains views, stunning western sunsets, and beautifully designed living in the Edmonds School District. Lovingly maintained by its original owner, this home welcomes you with a gracious entry that introduces its thoughtful design and inviting spaces. The open-concept kitchen features stainless steel appliances and flows effortlessly into the dining area and expansive living room anchored by a warm gas fireplace and rich birch floors—perfect for both everyday living and elevated entertaining. Easy access to the backyard and covered patio creates seamless indoor-outdoor living, ideal for gatherings and relaxing year-round. Upstairs, the expansive primary suite offers a peaceful retreat with French doors, a generous walk-in closet, and a spa-inspired 5-piece ensuite featuring a soaking tub, glass shower, and dual vanity. Two additional bedrooms, a full bath, and convenient upstairs laundry complete the level. A wired theater room and attached two-car garage add flexibility for recreation and modern living. Ideally located just steps from two community parks and within the highly regarded Edmonds School District, with easy access to I-5, I-405, shopping, dining, and everyday conveniences. Enjoy sweeping Olympic Mountains views and breathtaking western sunsets that create a stunning backdrop to daily life. New carpet and pre-inspected for added confidence. Welcome Home!
Sold
Listed by: Windermere RE North, Inc. • Forrest Reda
Bought with: Pellego, Inc.
$999,950
17912 12th Place W, Lynnwood, WA 98037
4beds
2,259sqft
Single Family Residence
Built in 2011
3,049 Square Feet Lot
$1,010,000 Zestimate®
$443/sqft
$3,717 Estimated rent
Home value
$1,010,000
$939,000 - $1.08M
$3,717/mo
Zestimate® history
Owner options
List your home for rent
$3,717/mo
Rent Zestimate®
Find your next renter with Zillow Rental Manager. Plus, with online applications, you can quickly screen prospective tenants – for free.
$3,717/mo
Rent Zestimate®
Refinance and save
$6,151/mo
Est. payment
Refinancing to a lower rate could help reduce your monthly payments and save thousands over the life of the loan.
$6,151/mo
Est. payment
Explore your selling options
Work with a Zillow partner agent
Leverage their expertise and Zillow's premium Showcase listings to get your home seen by more buyers.
Get startedList with your own agent
Get your home in front of millions of buyers by listing it on Zillow.
Learn how to do itSell it yourself
Take full control of how buyers see your home on Zillow by listing For Sale by Owner (FSBO).
List your homeWhat's special
Covered patioWarm gas fireplaceOpen-concept kitchenAttached two-car garageRich birch floorsExpansive primary suiteSoaking tub
Zillow last checked:
Listing updated:
Offers reviewed: Mar 10
Listed by:
Forrest Reda,
Windermere RE North, Inc.
Bought with:
Vanno Vong, 27476
Pellego, Inc.
Source: NWMLS as distributed by MLS GRID,MLS#: 2487360
Facts & features
Interior
Bedrooms & bathrooms
- Bedrooms: 4
- Bathrooms: 3
- Full bathrooms: 2
- 1/2 bathrooms: 1
- Main level bathrooms: 1
Primary bedroom
- Level: Second
Bedroom
- Level: Second
Bedroom
- Level: Second
Bedroom
- Level: Second
Bathroom full
- Level: Second
Bathroom full
- Level: Second
Other
- Level: Main
Dining room
- Level: Main
Entry hall
- Level: Main
Great room
- Level: Main
Kitchen with eating space
- Level: Main
Heating
- Fireplace, Forced Air, Electric, Natural Gas
Cooling
- Heat Pump
Appliances
- Included: Dishwasher, Disposal, Dryer, Microwave, Refrigerator, Stove(s)/Range(s), Washer, Dishwasher(s), Dryer(s), Garbage Disposal, Microwave(s), Refrigerator(s), Washer(s), Water Heater: Gas, Water Heater Location: Garage
Features
- Bath Off Primary, Ceiling Fan(s), Dining Room
- Flooring: Hardwood, Vinyl, Carpet
- Windows: Dbl Pane/Storm Window
- Basement: None
- Number of fireplaces: 1
- Fireplace features: Gas, Main Level: 1, Fireplace
Interior area
- Total interior livable area: 2,259 sqft
Property
Parking
- Total spaces: 4
- Parking features: Attached Garage
- Has attached garage: Yes
- Covered spaces: 2
- Uncovered spaces: 2
Features
- Levels: Two
- Stories: 2
- Entry location: Main
- Patio & porch: Bath Off Primary, Ceiling Fan(s), Dbl Pane/Storm Window, Dining Room, Fireplace, Vaulted Ceiling(s), Walk-In Closet(s), Water Heater
- Has view: Yes
- View description: Mountain(s), Territorial
Lot
- Size: 3,049 Square Feet
- Dimensions: 79 x 40 x 79 x 40
- Features: Adjacent to Public Land, Cul-De-Sac, Curbs, Open Lot, Sidewalk, Cable TV, Fenced-Fully, Patio
- Topography: Level
- Residential vegetation: Garden Space
Details
- Parcel number: 01086700000400
- Zoning: R7200
- Zoning description: Jurisdiction: County
- Special conditions: Standard
- Other equipment: Leased Equipment: No
Construction
Type & style
- Home type: SingleFamily
- Architectural style: 2 Story
- Property subtype: Single Family Residence
Materials
- Stone, Wood Siding, Wood Products
- Foundation: Poured Concrete
- Roof: Composition
Condition
- Very Good
- Year built: 2011
- Major remodel year: 2011
Details
- Builder name: Joe Murphy
Utilities & green energy
- Electric: Company: PUD
- Sewer: Sewer Connected, Company: Alderwood Wastewater
- Water: Public, Company: Alderwood Water
- Utilities for property: Zipley Fiber Or Comcast
Community & HOA
Community
- Features: Athletic Court, CCRs, Playground
- Subdivision: Lynnwood
HOA
- Services included: Common Area Maintenance
- HOA fee: $50 monthly
Location
- Region: Lynnwood
Financial & listing details
- Price per square foot: $443/sqft
- Tax assessed value: $957,000
- Annual tax amount: $7,872
- Offers reviewed: 03/10/2026
- Date on market: 5/4/2026
- Cumulative days on market: 79 days
- Listing terms: Conventional,FHA,VA Loan
- Inclusions: Dishwasher(s), Dryer(s), Garbage Disposal, Leased Equipment, Microwave(s), Refrigerator(s), Stove(s)/Range(s), Washer(s)
Price history
| Date | Event | Price |
|---|---|---|
| 4/9/2026 | Sold | $999,950$443/sqft |
Source:  NWMLS as distributed by MLS GRID #2487360 Report a problem NWMLS as distributed by MLS GRID #2487360 Report a problem | ||
| 3/11/2026 | Pending sale | $999,950$443/sqft |
Source: NWMLS as distributed by MLS GRID #2487360 Report a problem | ||
| 3/5/2026 | Listed for sale | $999,950+193.9%$443/sqft |
Source: NWMLS as distributed by MLS GRID #2487360 Report a problem | ||
| 2/29/2012 | Sold | $340,230$151/sqft |
Source: Public Record Report a problem | ||
Public tax history
| Year | Property taxes | Tax assessment |
|---|---|---|
| 2024 | $7,860 +3.5% | $957,000 +3.9% |
| 2023 | $7,596 -3.5% | $921,200 -7.7% |
| 2022 | $7,872 +12.8% | $998,200 +38.7% |
| 2021 | $6,981 +11.5% | $719,600 +12.4% |
| 2020 | $6,261 -3.6% | $640,200 +8.5% |
| 2019 | $6,497 | $590,300 +9.4% |
| 2018 | -- | $539,500 +28.7% |
| 2017 | $5,993 +26.5% | $419,200 +5.1% |
| 2016 | $4,739 | $398,800 +7.1% |
| 2015 | $4,739 +4.1% | $372,300 +9.4% |
| 2013 | $4,553 | $340,200 |
Find assessor info on the county website
Neighborhood: Martha Lake
Nearby homes
- $946,5003 bd3 ba2.1k sqft17924 12th Pl W, Lynnwood, WA 98037Sold

- $1,120,0004 bd3 ba2.4k sqft17923 12th Pl W, Lynnwood, WA 98037Sold
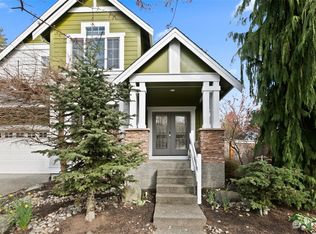
- $900,0005 bd3 ba2.7k sqft1226 178th St SW, Lynnwood, WA 98037Pending
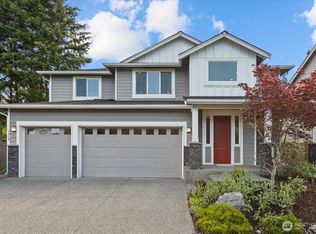
- $838,2003 bd3 ba2.1k sqft18010 12th Pl W UNIT 12, Lynnwood, WA 98037Off Market
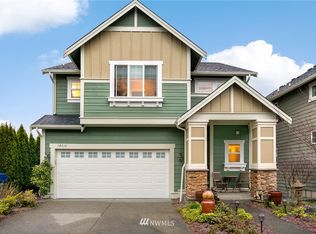
- $865,0004 bd3 ba2.1k sqft1121 180th St SW, Lynnwood, WA 98037Sold
- $800,0003 bd2 ba1.6k sqft1113 180th St SW, Lynnwood, WA 98037Sold
- $795,0003 bd2 ba1.8k sqft1030 178th St SW, Lynnwood, WA 98037Sold
- $936,9004 bd3 ba2.4k sqft17225 12th, Lynnwood, WA 98037Off Market
Nearby schools
GreatSchools rating
- 6/10Hazelwood Elementary SchoolGrades: K-6Distance: 2 mi
- 7/10Alderwood Middle SchoolGrades: 7-8Distance: 0.3 mi
- 6/10Lynnwood High SchoolGrades: 9-12Distance: 0.4 mi
Get a cash offer in 3 minutes
Find out how much your home could sell for in as little as 3 minutes with a no-obligation cash offer.
Estimated market value
$1,010,000
Get a cash offer in 3 minutes
Find out how much your home could sell for in as little as 3 minutes with a no-obligation cash offer.
Estimated market value
$1,010,000
- Washington
- Snohomish County
- Lynnwood
- 98037
- Martha Lake
- 17912 12th Place W
Nearby cities
Nearby neighborhoods
Nearby zip codes
Other Lynnwood Topics
