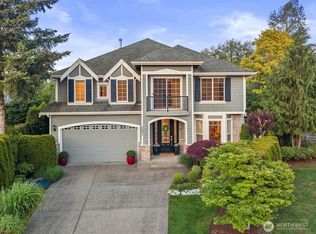
Experience ultimate privacy in this meticulously cared for home surrounded by lush greenbelt views — no blinds needed! Featuring newly refinished cabinets, fresh interior paint, and brand-new carpet, this home is showroom quality. The spacious primary suite offers soaring vaulted ceilings, creating a bright and relaxing retreat. Designed with both comfort and functionality in mind, the home includes a flexible main-floor bedroom with adjacent guest bath, perfect for visitors, multi-generational living, or a home office. The thoughtfully designed layout with high ceilings keeps the staircase out of sight from the front entry for an elegant and welcoming first impression. Step outside to your custom built backyard featuring a covered patio with hardscape and up lighting and low-maintenance green turf backyard provides a beautiful outdoor space without the upkeep. Perfectly located next to the neighborhood’s exclusive playground and just minutes from top-rated schools including Forest View Elementary, Gateway Middle School, and Jackson High School. Enjoy easy access to downtown Mill Creek, Canyon Park, shopping, dining, and commuter routes. MUST SEE!
Active
Listed by: COMPASS • Alan Vu
Price cut: $75K (7/31)
$1,124,900
14915 36th Drive SE, Mill Creek, WA 98012
4beds
2,626sqft
:
Get pre-qualified$6,669/mo
Single Family Residence
Built in 2018
4,791 Square Feet Lot
$1,104,200 Zestimate®
$428/sqft
$100/mo HOA
What's special
Custom built backyardLow-maintenance green turf backyardAdjacent guest bathHigh ceilingsNewly refinished cabinetsSpacious primary suiteThoughtfully designed layout
- 70 days |
- 686 |
- 36 |
Zillow last checked:
Listing updated:
Listed by:
Alan Vu,
COMPASS
Source: NWMLS as distributed by MLS GRID,MLS#: 2531182
Facts & features
Interior
Bedrooms & bathrooms
- Bedrooms: 4
- Bathrooms: 3
- Full bathrooms: 2
- 3/4 bathrooms: 1
- Main level bathrooms: 1
- Main level bedrooms: 1
Primary bedroom
- Level: Second
Bedroom
- Level: Second
Bedroom
- Level: Second
Bedroom
- Level: Main
Bathroom full
- Level: Second
Bathroom full
- Level: Second
Bathroom three quarter
- Level: Main
Other
- Level: Second
Dining room
- Level: Main
Entry hall
- Level: Main
Great room
- Level: Main
Kitchen with eating space
- Level: Main
Utility room
- Level: Second
Heating
- Fireplace, Forced Air, High Efficiency (Unspecified), Natural Gas
Cooling
- Forced Air, High Efficiency (Unspecified)
Appliances
- Included: Dishwasher, Dryer, Microwave, Refrigerator, Stove(s)/Range(s), Tankless Water Heater, Washer, Dishwasher(s), Dryer(s), Microwave(s), Refrigerator(s), Washer(s), Water Heater: Gas, Water Heater Location: Garage
Features
- Bath Off Primary, Dining Room, High Tech Cabling, Loft, Pantry
- Flooring: Ceramic Tile, Hardwood, Vinyl, Carpet
- Doors: French Doors
- Windows: Dbl Pane/Storm Window
- Basement: None
- Number of fireplaces: 1
- Fireplace features: Gas, Main Level: 1, Fireplace
Interior area
- Total structure area: 2,626
- Total interior livable area: 2,626 sqft
Property
Parking
- Total spaces: 2
- Parking features: Attached Garage
- Has attached garage: Yes
- Covered spaces: 2
Features
- Levels: Two
- Stories: 2
- Entry location: Main
- Patio & porch: Bath Off Primary, Dbl Pane/Storm Window, Dining Room, Fireplace, French Doors, High Tech Cabling, Loft, Pantry, Vaulted Ceiling(s), Walk-In Closet(s), Water Heater
- Has view: Yes
- View description: Territorial
Lot
- Size: 4,791 Square Feet
- Features: Dead End Street, Paved, Sidewalk, Cable TV, Deck, Fenced-Fully, Gas Available, High Speed Internet
- Topography: Level,Partial Slope
- Residential vegetation: Garden Space
Details
- Parcel number: 01163900001000
- Zoning description: Jurisdiction: City
- Special conditions: Standard
Construction
Type & style
- Home type: SingleFamily
- Architectural style: Contemporary,2 Story
- Property subtype: Single Family Residence
Materials
- Cement/Concrete
- Foundation: Poured Concrete
- Roof: Composition
Condition
- Very Good
- Year built: 2018
Utilities & green energy
- Electric: Company: Snohomish County PUD
- Sewer: Sewer Connected, Company: Silverlake Water & Sewer
- Water: Public, Company: Silverlake Water & Sewer
Community & HOA
Community
- Features: CCRs
- Subdivision: Mill Creek
HOA
- Services included: Common Area Maintenance
- HOA fee: $100 monthly
Location
- Region: Mill Creek
Financial & listing details
- Price per square foot: $428/sqft
- Tax assessed value: $1,091,600
- Annual tax amount: $10,520
- Date on market: 5/29/2026
- Cumulative days on market: 71 days
- Listing terms: Conventional,FHA,VA Loan
- Inclusions: Dishwasher(s), Dryer(s), Microwave(s), Refrigerator(s), Stove(s)/Range(s), Washer(s)
Estimated market value
$1,104,200
$1.05M - $1.16M
$4,190/mo
Price history
| Date | Event | Price |
|---|---|---|
| 7/31/2026 | Price change | $1,124,900-6.3%$428/sqft |
Source:  NWMLS as distributed by MLS GRID #2531182 Report a problem NWMLS as distributed by MLS GRID #2531182 Report a problem | ||
| 7/3/2026 | Price change | $1,199,900-5.9%$457/sqft |
Source: NWMLS as distributed by MLS GRID #2531182 Report a problem | ||
| 5/29/2026 | Listed for sale | $1,274,900+67.3%$485/sqft |
Source: NWMLS as distributed by MLS GRID #2531182 Report a problem | ||
| 9/14/2018 | Sold | $762,000+2.6%$290/sqft |
Source: NWMLS as distributed by MLS GRID #1341631 Report a problem | ||
| 12/8/2017 | Sold | $742,700$283/sqft |
Source: Public Record Report a problem | ||
Public tax history
| Year | Property taxes | Tax assessment |
|---|---|---|
| 2024 | $9,946 +7.5% | $1,091,600 +6% |
| 2023 | $9,252 -3.8% | $1,030,000 -9.7% |
| 2022 | $9,613 +24.3% | $1,140,600 +32.7% |
| 2021 | $7,735 +3.7% | $859,600 +13.8% |
| 2020 | $7,458 -5.6% | $755,300 +6.7% |
| 2019 | $7,900 | $707,700 +18% |
| 2018 | -- | $599,500 |
Find assessor info on the county website
Monthly payment
Est. payment
Payment breakdown
Explore the cost of this home by adjusting the details. Changes won't be saved.Climate risks
Neighborhood: 98012
Nearby schools
GreatSchools rating
- 9/10Forest View Elementary SchoolGrades: PK-5Distance: 1.3 mi
- 9/10Gateway Middle SchoolGrades: 6-8Distance: 1.4 mi
- 10/10Henry M. Jackson High SchoolGrades: 9-12Distance: 1.5 mi
Schools provided by the listing agent
- Elementary: Penny Creek Elem
- Middle: Gateway Mid
- High: Henry M. Jackson Hig
Source: NWMLS as distributed by MLS GRID. This data may not be complete. We recommend contacting the local school district to confirm school assignments for this home.
- $1,375,0004 bd3 ba2.4k sqft3603 150th St SE, Mill Creek, WA 98012Sold
- $1,305,0004 bd3 ba3.2k sqft3631 148th St SE, Mill Creek, WA 98012Sold
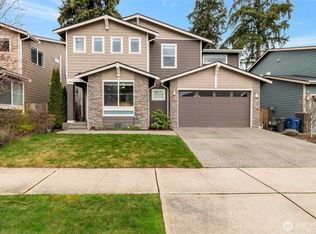
- $1,510,0004 bd3 ba3.4k sqft14815 36th Ave SE, Mill Creek, WA 98012Sold
- $1,290,0004 bd3 ba2.3k sqft3523 149th Pl SE, Mill Creek, WA 98012Sold
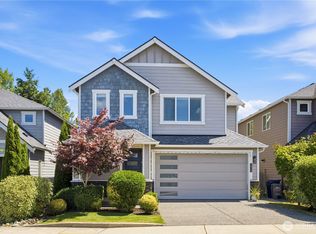
- $1,500,0005 bd3 ba3.9k sqft3623 148th St SE, Mill Creek, WA 98012Sold
- $1,070,0005 bd3 ba2.4k sqft3616 147th Pl SE, Mill Creek, WA 98012Sold
- $970,0003 bd3 ba2k sqft3610 147th Pl SE, Mill Creek, WA 98012Sold
- $1,158,4004 bd3 ba2.5k sqft3519 150th St SE LOT 16, Mill Creek, WA 98012Off Market
A local agent can set up tours, give advice and negotiate with sellers.
Similar homes
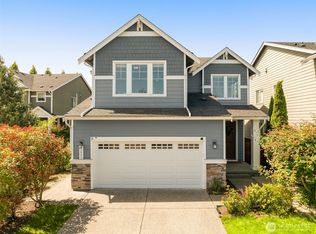
- $1,050,0004 bd3 ba2.2k sqftKingsbury, Bothell, WA 98012Active
 MLS ID #2562174, Huazhi Li. NWMLS as distributed by MLS GRID
 - $1,149,0004 bd3 ba2.1k sqft3802 196th Place SE, Bothell, WA 98012Active
 MLS ID #2541147, Alina Araujo. NWMLS as distributed by MLS GRID
 - $1,190,0004 bd3 ba2.5k sqft12936 NE 198th Place, Woodinville, WA 98072Active
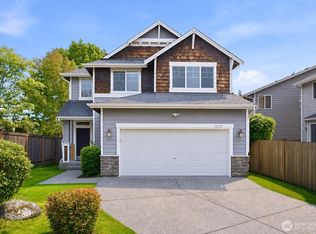 MLS ID #2561384, Monica Li. NWMLS as distributed by MLS GRID
 - $1,099,9994 bd3 ba3.1k sqft19217 8th Avenue W, Lynnwood, WA 98036Active
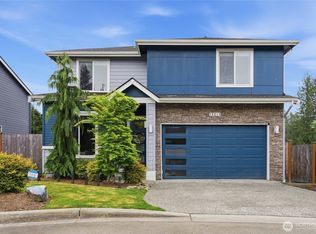 MLS ID #2563013, Sreenivasa Gorthi. NWMLS as distributed by MLS GRID
 - $1,325,0005 bd4 ba2.9k sqftEmerald Vista, Bothell, WA 98012ActiveMLS ID #2559829, Sherry Wang. NWMLS as distributed by MLS GRID
- $939,9004 bd3 ba2.1k sqft18 167th Place SW, Bothell, WA 98012ActiveMLS ID #2536362, Henry H. Shim. NWMLS as distributed by MLS GRID
- $1,075,0004 bd3 ba2.6k sqft18314 17th Avenue W, Lynnwood, WA 98037ActiveMLS ID #2562273, Eddy Ung. NWMLS as distributed by MLS GRID
- $1,149,9504 bd3 ba2.3k sqft14821 127th Avenue NE, Woodinville, WA 98072ActiveMLS ID #2565377, Lydie Vieira. NWMLS as distributed by MLS GRID
- $1,219,9505 bd3 ba2.4k sqftCoyote Woods, Bothell, WA 98012ActiveMLS ID #2563164, Heather M. Andreini. NWMLS as distributed by MLS GRID
- $1,234,0005 bd3 ba2.7k sqftTrailside, Edmonds, WA 98026ActiveMLS ID #2565629, Michelle Santos. NWMLS as distributed by MLS GRID
- $1,425,0005 bd3 ba2.8k sqft18704 45th Drive SE, Bothell, WA 98012ActiveMLS ID #2558615, Matthew Stark. NWMLS as distributed by MLS GRID
- $1,470,0004 bd3 ba3.1k sqftParkhaven Phase 2, Bothell, WA 98012ActiveMLS ID #2499696, Chensi Zhang. NWMLS as distributed by MLS GRID
- $950,0003 bd3 ba2.5k sqft18320 3rd Drive SE, Bothell, WA 98012ActiveMLS ID #2536690, Mindy Newton. NWMLS as distributed by MLS GRID
- $1,195,0004 bd3 ba2.5k sqft9 150th Place SE, Lynnwood, WA 98087ActiveMLS ID #2533545, Deborah Nourai. NWMLS as distributed by MLS GRID
- $997,4504 bd3 ba2.7k sqft14225 3rd Avenue W, Everett, WA 98208ActiveMLS ID #2555096, Julia Jooae Kim-Cutts. NWMLS as distributed by MLS GRID
- $1,150,0003 bd3 ba2.2k sqft7703 NE 167th Street, Kenmore, WA 98028ActiveMLS ID #2560402, Julie K Clark. NWMLS as distributed by MLS GRID
- $1,259,0003 bd3 ba2.6k sqft14708 54th Avenue SE, Everett, WA 98208ActiveMLS ID #2526873, Carrie Freeman. NWMLS as distributed by MLS GRID
- $1,100,0003 bd3 ba2.3k sqft20911 30th Drive SE, Bothell, WA 98021ActiveMLS ID #2407847, Tamara Hatch. NWMLS as distributed by MLS GRID
- $890,0004 bd4 ba2.5k sqftThe Ponds, Bothell, WA 98012ActiveMLS ID #2536399, Shannon Kohli. NWMLS as distributed by MLS GRID
- $1,420,0005 bd3 ba3.1k sqftBelterra Park, Lynnwood, WA 98037ActiveMLS ID #2566044, Melissa Boucher. NWMLS as distributed by MLS GRID
