Tucked privately at the end of a long driveway and backing to a forested greenbelt, this 4-bed, 3.25-bath home in Mill Creek's coveted Webster's Pond neighborhood delivers a rare blend of seclusion and elegance. At 3,512 sq ft, the floor plan opens with a dramatic spiral staircase, soaring vaulted ceilings, and oversized windows that pour natural light through every room from sunrise to sunset — east-facing spaces including the primary suite, a secondary bedroom, the family room, and the kitchen glow at dawn, while the bonus room and fourth bedroom catch the evening light. The custom-designed first-floor office is as functional as it is stylish, and the Moroccan-inspired guest bath is a true showstopper. A covered side porch extends your living space through every season. Mature apple and pear trees add charm and character to the yard. Hardwood floors, jetted tub, walk-in pantry, skylights, French doors, central vacuum, and a 2-car garage complete the picture. Bonus room offers flexible space for a 5th bedroom, playroom, or media room. Minutes to Mill Creek Town Center, parks, dining, and everyday amenities. Zoned for Forrest View Elementary, Gateway Middle, and Henry M. Jackson High School.
Active
Listed by: Windermere R.E. Northeast, Inc • Matthew Stark
Price cut: $50K (7/9)
$1,450,000
14513 38th Drive SE, Mill Creek, WA 98012
4beds
3,512sqft
:
Get pre-qualified$8,416/mo
Single Family Residence
Built in 2004
7,840 Square Feet Lot
$1,410,000 Zestimate®
$413/sqft
$46/mo HOA
What's special
Hardwood floorsJetted tubLong drivewayFrench doorsWalk-in pantryCentral vacuumDramatic spiral staircase
- 70 days |
- 272 |
- 10 |
Zillow last checked:
Listing updated:
Listed by:
Matthew Stark,
Windermere R.E. Northeast, Inc,
Kathy Stenger,
Windermere R.E. Northeast, Inc
Source: NWMLS as distributed by MLS GRID,MLS#: 2532859
Facts & features
Interior
Bedrooms & bathrooms
- Bedrooms: 4
- Bathrooms: 4
- Full bathrooms: 2
- 3/4 bathrooms: 1
- 1/2 bathrooms: 1
- Main level bathrooms: 1
Primary bedroom
- Level: Second
Bedroom
- Level: Second
Bedroom
- Level: Second
Bedroom
- Level: Second
Bathroom full
- Level: Second
Bathroom full
- Level: Second
Bathroom three quarter
- Level: Second
Other
- Level: Main
Bonus room
- Level: Second
Den office
- Level: Main
Dining room
- Level: Main
Entry hall
- Level: Main
Family room
- Level: Main
Kitchen with eating space
- Level: Main
Living room
- Level: Main
Utility room
- Level: Second
Heating
- Fireplace, Forced Air, Natural Gas
Cooling
- None
Appliances
- Included: Dishwasher, Disposal, Microwave, Refrigerator, Stove(s)/Range(s), Dishwasher(s), Garbage Disposal, Microwave(s), Refrigerator(s), Water Heater: Gas, Water Heater Location: Garage
Features
- Bath Off Primary, Central Vacuum, Dining Room, High Tech Cabling, Pantry
- Flooring: Ceramic Tile, Hardwood, Vinyl, Carpet
- Doors: French Doors
- Windows: Dbl Pane/Storm Window, Skylight(s)
- Basement: None
- Number of fireplaces: 1
- Fireplace features: Gas, Main Level: 1, Fireplace
Interior area
- Total structure area: 3,512
- Total interior livable area: 3,512 sqft
Property
Parking
- Total spaces: 3
- Parking features: Driveway, Attached Garage
- Has attached garage: Yes
- Covered spaces: 3
Features
- Levels: Two
- Stories: 2
- Entry location: Main
- Patio & porch: Bath Off Primary, Built-In Vacuum, Dbl Pane/Storm Window, Dining Room, Fireplace, French Doors, High Tech Cabling, Jetted Tub, Pantry, Skylight(s), Vaulted Ceiling(s), Walk-In Closet(s), Water Heater
- Spa features: Bath
Lot
- Size: 7,840 Square Feet
- Features: Curbs, Dead End Street, Open Lot, Paved, Sidewalk, Cable TV, Fenced-Fully, Gas Available, High Speed Internet, Patio
- Topography: Level
- Residential vegetation: Garden Space
Details
- Parcel number: 01017100002900
- Special conditions: Standard
Construction
Type & style
- Home type: SingleFamily
- Architectural style: 2 Story
- Property subtype: Single Family Residence
Materials
- Cement Planked, Stone, Wood Siding, Cement Plank
- Foundation: Poured Concrete
- Roof: Composition
Condition
- Year built: 2004
- Major remodel year: 2004
Utilities & green energy
- Electric: Company: PUD
- Sewer: Sewer Connected, Company: Silver Lake
- Water: Public, Company: Silver Lake
Community & HOA
Community
- Subdivision: Mill Creek
HOA
- HOA fee: $550 annually
Location
- Region: Mill Creek
Financial & listing details
- Price per square foot: $413/sqft
- Tax assessed value: $1,146,700
- Annual tax amount: $11,028
- Date on market: 6/3/2026
- Cumulative days on market: 71 days
- Listing terms: Conventional
- Inclusions: Dishwasher(s), Garbage Disposal, Microwave(s), Refrigerator(s), Stove(s)/Range(s)
Estimated market value
$1,410,000
$1.34M - $1.48M
$4,840/mo
Price history
| Date | Event | Price |
|---|---|---|
| 7/9/2026 | Price change | $1,450,000-3.3%$413/sqft |
Source:  NWMLS as distributed by MLS GRID #2532859 Report a problem NWMLS as distributed by MLS GRID #2532859 Report a problem | ||
| 6/3/2026 | Listed for sale | $1,500,000+76.5%$427/sqft |
Source: NWMLS as distributed by MLS GRID #2532859 Report a problem | ||
| 5/18/2018 | Sold | $850,000+2.4%$242/sqft |
Source: NWMLS as distributed by MLS GRID #1271711 Report a problem | ||
| 4/19/2018 | Pending sale | $830,000$236/sqft |
Source: John L Scott Real Estate #1271711 Report a problem | ||
| 4/12/2018 | Listed for sale | $830,000+41%$236/sqft |
Source: John L Scott Real Estate #1271711 Report a problem | ||
| 5/22/2015 | Sold | $588,800$168/sqft |
Source: NWMLS as distributed by MLS GRID #773154 Report a problem | ||
| 4/23/2015 | Pending sale | $588,800$168/sqft |
Source: Windermere Northlake #773154 Report a problem | ||
| 4/23/2015 | Listed for sale | $588,800+7.3%$168/sqft |
Source: Windermere Northlake #773154 Report a problem | ||
| 7/27/2005 | Sold | $548,728$156/sqft |
Source: Public Record Report a problem | ||
Public tax history
| Year | Property taxes | Tax assessment |
|---|---|---|
| 2024 | $10,445 +9.2% | $1,146,700 +7.7% |
| 2023 | $9,566 -1.1% | $1,064,600 -7.1% |
| 2022 | $9,673 +27.7% | $1,146,300 +36.3% |
| 2021 | $7,572 -6% | $841,000 +2.9% |
| 2020 | $8,056 -5.2% | $817,500 +7.2% |
| 2019 | $8,500 | $762,700 +6.9% |
| 2018 | -- | $713,300 +27.4% |
| 2017 | $7,540 +26.6% | $559,800 +7.3% |
| 2016 | $5,957 | $521,700 +3.8% |
| 2015 | $5,957 +7.3% | $502,500 +21.1% |
| 2013 | $5,551 | $415,000 |
| 2012 | -- | -- |
| 2011 | -- | -- |
| 2010 | -- | -- |
Find assessor info on the county website
Monthly payment
Est. payment
Payment breakdown
Explore the cost of this home by adjusting the details. Changes won't be saved.Climate risks
Neighborhood: 98012
Nearby schools
GreatSchools rating
- 9/10Forest View Elementary SchoolGrades: PK-5Distance: 1.3 mi
- 9/10Gateway Middle SchoolGrades: 6-8Distance: 1.4 mi
- 10/10Henry M. Jackson High SchoolGrades: 9-12Distance: 1.4 mi
Schools provided by the listing agent
- Elementary: Penny Creek Elem
- Middle: Gateway Mid
- High: Henry M. Jackson Hig
Source: NWMLS as distributed by MLS GRID. This data may not be complete. We recommend contacting the local school district to confirm school assignments for this home.
- $895,0003 bd2 ba1.4k sqft3906 145th Pl SE, Mill Creek, WA 98012Sold
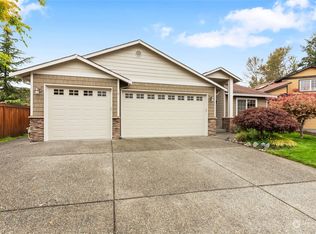
- $1,073,2003 bd-- ba2.6k sqft3911 145th St SE LOT 3, Mill Creek, WA 98012Off Market

- $1,045,0004 bd3 ba2.5k sqft14525 38th Dr SE, Mill Creek, WA 98012Sold

- $1,100,0003 bd2 ba1.6k sqft3919 145th Pl SE LOT 10, Bothell, WA 98012Sold

- $1,075,0004 bd3 ba2.1k sqft14530 38th Dr SE, Mill Creek, WA 98012Sold
- $1,053,3003 bd3 ba2.4k sqft3925 145th Pl SE LOT 9, Mill Creek, WA 98012Off Market
- $1,100,0005 bd2 ba1.8k sqft3927 145th St SE, Mill Creek, WA 98012Sold
- $978,3003 bd2 ba1.8k sqft3927 145th St SE LOT 1, Mill Creek, WA 98012Off Market
A local agent can set up tours, give advice and negotiate with sellers.
Similar homes
- $1,599,0004 bd3 ba3.1k sqft14909 16th Avenue SE, Mill Creek, WA 98012Active
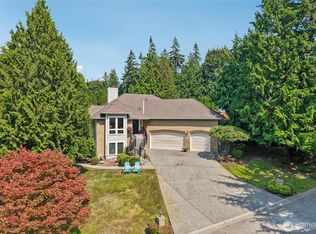 MLS ID #2558401, Kelly Russell. NWMLS as distributed by MLS GRID
 - $1,450,0005 bd3 ba3k sqft15327 3rd Drive SE, Mill Creek, WA 98012Active
 MLS ID #2484562, Jason Windom. NWMLS as distributed by MLS GRID
 - $1,395,0005 bd4 ba3.9k sqft4617 144th Place SE, Snohomish, WA 98296Active
 MLS ID #2499836, Carrie Freeman. NWMLS as distributed by MLS GRID
 - $1,299,0004 bd3 ba2.2k sqftMill Creek Estates, Mill Creek, WA 98012Active
 MLS ID #2551180, Jeff Dickinson. NWMLS as distributed by MLS GRID
 - $875,0004 bd3 ba2.5k sqft13718 43rd Avenue SE, Mill Creek, WA 98012ActiveMLS ID #2567915, Seth Soumphonphakdy. NWMLS as distributed by MLS GRID
- $889,0004 bd3 ba2.6k sqftFairwood Greens, Mill Creek, WA 98012ActiveMLS ID #2567981, Hailu Liu. NWMLS as distributed by MLS GRID
- $1,299,5504 bd3 ba2.6k sqftCarriage Park, Bothell, WA 98012ActiveMLS ID #2523401, Isabel Ciuca. NWMLS as distributed by MLS GRID
- $1,098,9995 bd3 ba2.6k sqft15621 36th Avenue SE, Bothell, WA 98012ActiveMLS ID #2550700, Kelly Russell. NWMLS as distributed by MLS GRID
- $1,285,0004 bd3 ba2.9k sqftGold Creek, Snohomish, WA 98296ActiveMLS ID #2551392, Darren Munson. NWMLS as distributed by MLS GRID
- $1,450,0005 bd3 ba3.1k sqft22313 38th Avenue SE, Bothell, WA 98021ActiveMLS ID #2539814, Leena Sathe. NWMLS as distributed by MLS GRID
- $1,449,0004 bd3 ba3k sqftRiverside Glen, Bothell, WA 98011ActiveMLS ID #2543299, Julie Scozzafave. NWMLS as distributed by MLS GRID
- $1,395,0005 bd4 ba3.2k sqft10409 NE 151st Place, Bothell, WA 98011ActiveMLS ID #2561134, Lisa D Bender. NWMLS as distributed by MLS GRID
- $1,500,0004 bd4 ba2.6k sqft18202 NE 191st Street, Woodinville, WA 98077ActiveMLS ID #2564342, Chelsey Samonte. NWMLS as distributed by MLS GRID
- $1,099,0005 bd3 ba2.7k sqft3130 171st Place SE, Bothell, WA 98012ActiveMLS ID #2546256, Liuyan Baker. NWMLS as distributed by MLS GRID
- $1,125,0003 bd3 ba2.5k sqft3130 177th Street SE, Bothell, WA 98012ActiveMLS ID #2551326, Kurt E. Pepin. NWMLS as distributed by MLS GRID
- $1,529,9994 bd4 ba3.6k sqftShore Acres Add, Everett, WA 98203ActiveMLS ID #2525851, Joseph W. Kiser. NWMLS as distributed by MLS GRID
- $974,9504 bd3 ba2.1k sqft18214 29th Drive SE, Bothell, WA 98012ActiveMLS ID #2549006, Matthew Stark. NWMLS as distributed by MLS GRID
- $1,020,0004 bd3 ba2k sqft18430 11th Drive SE, Bothell, WA 98012ActiveMLS ID #2538030, Tony Marrese Sr. NWMLS as distributed by MLS GRID
- $1,625,0004 bd3 ba3k sqft11910 59 Avenue W, Mukilteo, WA 98275ActiveMLS ID #2557924, Aaron Sun. NWMLS as distributed by MLS GRID
- $1,295,0005 bd3 ba3.1k sqft14821 104th Avenue NE, Bothell, WA 98011ActiveMLS ID #2565916, Katherine Murphy. NWMLS as distributed by MLS GRID
