This wonderful rambler in Mill Creek’s Apple Tree neighborhood is the one that you have been waiting for. Ideally situated on a quiet cul-de-sac, the craftsman architecture is highlighted by brand new exterior paint. Gleaming hardwood floors make a fabulous first impression. The great room concept floorplan, with vaulted ceilings, focusses the square footage right where you want it most. The oversized primary bedroom and adjacent 5-piece bathroom combine to make a true primary suite. The 3-car garage is a real bonus and you will absolutely love this location; minutes to the vibrant Mill Creek Town Center. Built recently in 2012, you will have years of worry-free living. This home has been pre inspected and is dialed in for its new owner!
Sold
Listed by: Coldwell Banker Bain • Blair Mus
Bought with: Skyline Properties, Inc.
$895,000
3906 145th Place SE, Mill Creek, WA 98012
3beds
1,485sqft
Single Family Residence
Built in 2012
5,662 Square Feet Lot
$912,200 Zestimate®
$603/sqft
$3,257 Estimated rent
Home value
$912,200
$867,000 - $958,000
$3,257/mo
Zestimate® history
Owner options
List your home for rent
$3,257/mo
Rent Zestimate®
Find your next renter with Zillow Rental Manager. Plus, with online applications, you can quickly screen prospective tenants – for free.
$3,257/mo
Rent Zestimate®
Refinance and save
$5,917/mo
Est. payment
Refinancing to a lower rate could help reduce your monthly payments and save thousands over the life of the loan.
$5,917/mo
Est. payment
Explore your selling options
Work with a Zillow partner agent
Leverage their expertise and Zillow's premium Showcase listings to get your home seen by more buyers.
Get startedList with your own agent
Get your home in front of millions of buyers by listing it on Zillow.
Learn how to do itSell it yourself
Take full control of how buyers see your home on Zillow by listing For Sale by Owner (FSBO).
List your homeWhat's special
Gleaming hardwood floorsCraftsman architectureOversized primary bedroomBrand new exterior paintGreat room concept floorplanQuiet cul-de-sacVaulted ceilings
Zillow last checked:
Listing updated:
Listed by:
Blair Mus,
Coldwell Banker Bain,
Tracie Dalke,
Coldwell Banker Bain
Bought with:
Darcy Worley, 21037399
Skyline Properties, Inc.
Source: NWMLS as distributed by MLS GRID,MLS#: 2269064
Facts & features
Interior
Bedrooms & bathrooms
- Bedrooms: 3
- Bathrooms: 2
- Full bathrooms: 1
- 3/4 bathrooms: 1
- Main level bathrooms: 2
- Main level bedrooms: 3
Primary bedroom
- Level: Main
Bedroom
- Level: Main
Bedroom
- Level: Main
Bathroom full
- Level: Main
Bathroom three quarter
- Level: Main
Dining room
- Level: Main
Entry hall
- Level: Main
Family room
- Level: Main
Kitchen with eating space
- Level: Main
Utility room
- Level: Main
Heating
- Fireplace, Forced Air, Natural Gas
Cooling
- None
Appliances
- Included: Dishwasher(s), Microwave(s), Refrigerator(s), Stove(s)/Range(s), Water Heater: Gas, Water Heater Location: Garage
Features
- Bath Off Primary, Ceiling Fan(s), High Tech Cabling
- Flooring: Ceramic Tile, Hardwood, Carpet
- Windows: Double Pane/Storm Window, Skylight(s)
- Basement: None
- Number of fireplaces: 1
- Fireplace features: Gas, Main Level: 1, Fireplace
Interior area
- Total structure area: 1,485
- Total interior livable area: 1,485 sqft
Property
Parking
- Total spaces: 3
- Parking features: Attached Garage, Off Street
- Attached garage spaces: 3
Features
- Levels: One
- Stories: 1
- Entry location: Main
- Patio & porch: Bath Off Primary, Ceiling Fan(s), Ceramic Tile, Double Pane/Storm Window, Fireplace, Hardwood, High Tech Cabling, Skylight(s), Vaulted Ceiling(s), Walk-In Closet(s), Wall to Wall Carpet, Water Heater
Lot
- Size: 5,662 Square Feet
- Features: Cul-De-Sac, Curbs, Dead End Street, Open Lot, Paved, Sidewalk, Cable TV, Gas Available, High Speed Internet, Patio
- Topography: Level
- Residential vegetation: Garden Space
Details
- Parcel number: 01117700001400
- Special conditions: Standard
- Other equipment: Leased Equipment: None
Construction
Type & style
- Home type: SingleFamily
- Architectural style: Craftsman,1 Story
- Property subtype: Single Family Residence
Materials
- Cement/Concrete, Wood Siding
- Foundation: Poured Concrete
- Roof: Composition
Condition
- Very Good
- Year built: 2012
Utilities & green energy
- Electric: Company: Snohomish County PUD
- Sewer: Sewer Connected, Company: Alderwood
- Water: Public, Company: Alderwood
Community & HOA
Community
- Features: CCRs
- Subdivision: Mill Creek
HOA
- HOA fee: $500 annually
- HOA phone: 360-305-1862
Location
- Region: Mill Creek
Financial & listing details
- Price per square foot: $603/sqft
- Tax assessed value: $855,700
- Annual tax amount: $7,379
- Date on market: 11/27/2024
- Cumulative days on market: 602 days
- Listing terms: Conventional,FHA,VA Loan
- Inclusions: Dishwasher(s), LeasedEquipment, Microwave(s), Refrigerator(s), Stove(s)/Range(s)
Price history
| Date | Event | Price |
|---|---|---|
| 11/1/2024 | Sold | $895,000+0.8%$603/sqft |
Source:  NWMLS as distributed by MLS GRID #2269064 Report a problem NWMLS as distributed by MLS GRID #2269064 Report a problem | ||
| 10/16/2024 | Pending sale | $888,000$598/sqft |
Source: NWMLS as distributed by MLS GRID #2269064 Report a problem | ||
| 10/10/2024 | Listed for sale | $888,000+138.9%$598/sqft |
Source: NWMLS as distributed by MLS GRID #2269064 Report a problem | ||
| 6/1/2012 | Sold | $371,780$250/sqft |
Source: Public Record Report a problem | ||
Public tax history
| Year | Property taxes | Tax assessment |
|---|---|---|
| 2024 | $7,852 +6.4% | $855,700 +4.9% |
| 2023 | $7,379 -8.8% | $815,700 -14.7% |
| 2022 | $8,093 +33.4% | $956,000 +42.9% |
| 2021 | $6,069 +2.9% | $669,200 +12.9% |
| 2020 | $5,897 -7% | $592,600 +4.9% |
| 2019 | $6,341 | $564,700 +8.9% |
| 2018 | -- | $518,600 +23.2% |
| 2017 | $5,522 +28.7% | $420,900 +7.8% |
| 2016 | $4,291 | $390,600 +8.5% |
| 2015 | $4,291 +0.3% | $360,000 +12.6% |
| 2013 | $4,279 | $319,800 |
Find assessor info on the county website
Neighborhood: 98012
Nearby homes
- $1,045,0004 bd3 ba2.5k sqft14525 38th Dr SE, Mill Creek, WA 98012Sold

- $1,100,0003 bd2 ba1.6k sqft3919 145th Pl SE LOT 10, Bothell, WA 98012Sold

- $1,450,0004 bd4 ba3.5k sqft14513 38th Dr SE, Mill Creek, WA 98012For Sale

- $1,074,6003 bd3 ba2.4k sqft3925 145th Pl SE LOT 9, Mill Creek, WA 98012Off Market
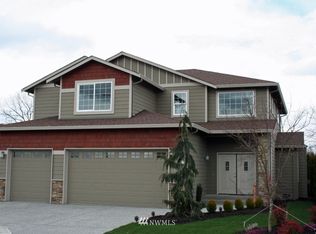
- $1,075,0004 bd3 ba2.1k sqft14530 38th Dr SE, Mill Creek, WA 98012Sold
- $1,106,0003 bd-- ba2.6k sqft3911 145th St SE LOT 3, Mill Creek, WA 98012Off Market
- $1,272,0004 bd3 ba2.9k sqft14608 39th Dr SE UNIT 1, Mill Creek, WA 98012Off Market
- $997,7003 bd2 ba1.8k sqft3927 145th St SE LOT 1, Mill Creek, WA 98012Off Market
Nearby schools
GreatSchools rating
- 10/10Silver Firs Elementary SchoolGrades: PK-5Distance: 1.3 mi
- 9/10Gateway Middle SchoolGrades: 6-8Distance: 1.4 mi
- 6/10Cascade High SchoolGrades: 9-12Distance: 4.5 mi
Schools provided by the listing agent
- Elementary: Penny Creek Elem
- Middle: Gateway Mid
- High: Henry M. Jackson Hig
Source: NWMLS as distributed by MLS GRID. This data may not be complete. We recommend contacting the local school district to confirm school assignments for this home.
Get a cash offer in 3 minutes
Find out how much your home could sell for in as little as 3 minutes with a no-obligation cash offer.
Estimated market value
$912,200
Get a cash offer in 3 minutes
Find out how much your home could sell for in as little as 3 minutes with a no-obligation cash offer.
Estimated market value
$912,200
- Washington
- Snohomish County
- Mill Creek
- 98012
- 3906 145th Place SE
Nearby cities
Nearby zip codes
Other Mill Creek Topics
