Breathtaking Puget Sound & sunset views from this stunning Harbour Pointe Buchan-built gem! Soaring 2-story foyer welcomes you into 3,027 sq ft of beautifully appointed living space with rich hardwood floors throughout. Bright west-facing kitchen and family room are bathed in natural light, with sliding doors opening to a backyard patio — the perfect spot to soak in the panoramic Sound views and spectacular sunsets. Main floor features a spacious private office, ideal for working from home. Upstairs, the master suite is your personal retreat with sweeping Sound views and breathtaking sunsets right from your bedroom window. Four spacious bedrooms, 2.5 baths, A/C, brand-new roof, and a 3-car garage complete this exceptional home. Top-rated Mukilteo schools, minutes to ferry, I-5, and Paine Field. A rare opportunity in one of the Eastside’s most sought-after waterfront-view communities — this one won’t last!
Active
Listed by: Skyline Properties, Inc. • Aaron Sun
$1,625,000
11910 59 Avenue W, Mukilteo, WA 98275
4beds
3,027sqft
:
Get pre-qualifiedN/A
Single Family Residence
Built in 1997
8,712 Square Feet Lot
$1,572,700 Zestimate®
$537/sqft
$30/mo HOA
What's special
Bright west-facing kitchenRich hardwood floors throughoutFour spacious bedroomsBrand-new roof
- 20 days |
- 878 |
- 26 |
Likely to sell faster than
Zillow last checked:
Listing updated:
Listed by:
Aaron Sun,
Skyline Properties, Inc.
Source: NWMLS as distributed by MLS GRID,MLS#: 2557924
Facts & features
Interior
Bedrooms & bathrooms
- Bedrooms: 4
- Bathrooms: 3
- Full bathrooms: 2
- 1/2 bathrooms: 1
- Main level bathrooms: 1
Primary bedroom
- Level: Second
Bedroom
- Level: Second
Bedroom
- Level: Second
Bedroom
- Level: Second
Bathroom full
- Level: Second
Bathroom full
- Level: Second
Other
- Level: Main
Den office
- Level: Main
Dining room
- Level: Main
Entry hall
- Level: Main
Family room
- Level: Main
Kitchen with eating space
- Level: Main
Living room
- Level: Main
Utility room
- Level: Main
Heating
- Fireplace, Forced Air, Electric, Natural Gas
Cooling
- Has cooling: Yes
Appliances
- Included: Dishwasher, Disposal, Double Oven, Dryer, Microwave, Refrigerator, Stove(s)/Range(s), Washer, Dishwasher(s), Dryer(s), Garbage Disposal, Microwave(s), Refrigerator(s), Washer(s), Water Heater: Gas, Water Heater Location: Garage
Features
- Bath Off Primary, Dining Room, Pantry
- Flooring: Hardwood, Carpet
- Doors: French Doors
- Windows: Dbl Pane/Storm Window
- Basement: None
- Number of fireplaces: 2
- Fireplace features: Gas, Main Level: 2, Fireplace
Interior area
- Total structure area: 3,027
- Total interior livable area: 3,027 sqft
Property
Parking
- Total spaces: 3
- Parking features: Attached Garage
- Has attached garage: Yes
- Covered spaces: 3
Features
- Levels: Two
- Stories: 2
- Entry location: Main
- Patio & porch: Bath Off Primary, Dbl Pane/Storm Window, Dining Room, Fireplace, French Doors, Pantry, Walk-In Closet(s), Water Heater
- Has view: Yes
- View description: Mountain(s), Sound
- Has water view: Yes
- Water view: Sound
Lot
- Size: 8,712 Square Feet
- Features: Paved, Sidewalk, Cable TV, Deck, Gas Available, High Speed Internet, Sprinkler System
- Topography: Level
- Residential vegetation: Garden Space
Details
- Parcel number: 00834700007800
- Zoning description: Jurisdiction: City
- Special conditions: Standard
Construction
Type & style
- Home type: SingleFamily
- Architectural style: Traditional,2 Story
- Property subtype: Single Family Residence
Materials
- Brick, Wood Siding
- Foundation: Poured Concrete
- Roof: Composition
Condition
- Very Good
- Year built: 1997
- Major remodel year: 1997
Details
- Builder name: Buchan
Utilities & green energy
- Electric: Company: PSE
- Sewer: Sewer Connected, Company: Mukilteo Water & Wastewater District
- Water: Public, Company: Mukilteo Water & Wastewater District
Community & HOA
Community
- Features: CCRs, Golf
- Subdivision: Harbour Pointe
HOA
- HOA fee: $360 annually
Location
- Region: Mukilteo
Financial & listing details
- Price per square foot: $537/sqft
- Tax assessed value: $1,274,800
- Annual tax amount: $10,051
- Date on market: 6/13/2026
- Cumulative days on market: 58 days
- Listing terms: Conventional
- Inclusions: Dishwasher(s), Double Oven, Dryer(s), Garbage Disposal, Microwave(s), Refrigerator(s), Stove(s)/Range(s), Washer(s)
Estimated market value
$1,572,700
$1.49M - $1.65M
$4,713/mo
Price history
| Date | Event | Price |
|---|---|---|
| 7/21/2026 | Listed for sale | $1,625,000+119.6%$537/sqft |
Source:  NWMLS as distributed by MLS GRID #2557924 Report a problem NWMLS as distributed by MLS GRID #2557924 Report a problem | ||
| 9/30/2015 | Sold | $740,000+22.8%$244/sqft |
Source: NWMLS as distributed by MLS GRID #811131 Report a problem | ||
| 3/18/2004 | Sold | $602,500+26.8%$199/sqft |
Source: NWMLS as distributed by MLS GRID #24000798 Report a problem | ||
| 11/1/2000 | Sold | $475,000+16%$157/sqft |
Source: NWMLS as distributed by MLS GRID #20082137 Report a problem | ||
| 6/30/1997 | Sold | $409,500$135/sqft |
Source: Public Record Report a problem | ||
Public tax history
| Year | Property taxes | Tax assessment |
|---|---|---|
| 2024 | $9,353 +6.9% | $1,274,800 +5.6% |
| 2023 | $8,752 +1.1% | $1,207,500 -2.1% |
| 2022 | $8,660 +11.9% | $1,233,300 +30.3% |
| 2021 | $7,742 +7.1% | $946,300 +11.3% |
| 2020 | $7,229 +9.1% | $850,000 +4.3% |
| 2019 | $6,629 | $815,200 +8.1% |
| 2018 | -- | $754,300 +9.1% |
| 2017 | $6,167 +5.5% | $691,500 +14% |
| 2016 | $5,845 | $606,500 +2.3% |
| 2015 | $5,845 +12.3% | $593,100 +20.1% |
| 2013 | $5,207 | $493,800 |
| 2012 | -- | -- |
| 2011 | -- | -- |
| 2010 | -- | -- |
| 2009 | -- | -- |
| 2008 | -- | -- |
| 2007 | -- | -- |
| 2002 | -- | -- |
| 2001 | $4,445 +3.6% | $334,700 |
| 2000 | $4,292 | $334,700 |
Find assessor info on the county website
Monthly payment
Est. payment
Payment breakdown
Explore the cost of this home by adjusting the details. Changes won't be saved.Climate risks
Neighborhood: 98275
Nearby schools
GreatSchools rating
- 7/10Endeavour Elementary SchoolGrades: K-5Distance: 0.3 mi
- 8/10Harbour Pointe Middle SchoolGrades: 6-8Distance: 1.1 mi
- 9/10Kamiak High SchoolGrades: 9-12Distance: 0.9 mi
Schools provided by the listing agent
- Elementary: Endeavour Elem
- Middle: Harbour Pointe Mid
- High: Kamiak High
Source: NWMLS as distributed by MLS GRID. This data may not be complete. We recommend contacting the local school district to confirm school assignments for this home.
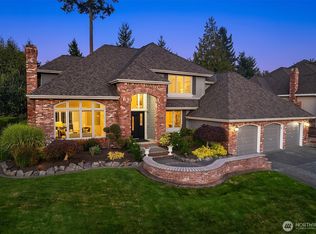
- $1,500,0003 bd3 ba2.7k sqft11924 59th Ave W, Mukilteo, WA 98275Sold

- $1,650,0004 bd3 ba3.2k sqft11811 59th Ave W, Mukilteo, WA 98275Sold
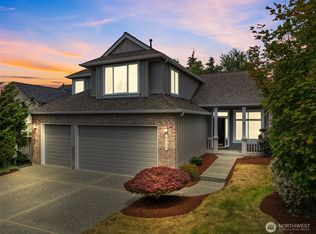
- $1,150,0004 bd3 ba2.4k sqft6025 Championship Cir, Mukilteo, WA 98275Sold
- $1,325,0005 bd3 ba2.6k sqft6041 Championship Cir, Mukilteo, WA 98275Sold

- $715,0002 bd2 ba1.2k sqft11801 Harbour Pointe Blvd UNIT 407, Mukilteo, WA 98275Sold
- $735,0002 bd2 ba1.4k sqft11801 Harbour Pointe Blvd UNIT 408, Mukilteo, WA 98275Sold
- $798,5002 bd2 ba1.6k sqft11801 Harbour Pointe Blvd UNIT 305, Mukilteo, WA 98275Sold
- $1,420,0002 bd3 ba2.4k sqft11801 Harbour Pointe Blvd UNIT 503, Mukilteo, WA 98275Sold
A local agent can set up tours, give advice and negotiate with sellers.
Similar homes
- $1,529,9994 bd4 ba3.6k sqftShore Acres Add, Everett, WA 98203Active
 MLS ID #2525851, Joseph W. Kiser. NWMLS as distributed by MLS GRID
 - $1,395,0004 bd4 ba3.3k sqft1623 Edgemoor Lane, Everett, WA 98203Active
 MLS ID #2506832, Graham S Haight. NWMLS as distributed by MLS GRID
 - $939,9503 bd2 ba2.6k sqft1609 Goat Trail Road, Mukilteo, WA 98275Contingent
 MLS ID #2538472, Daniel Gunderson. NWMLS as distributed by MLS GRID
 - $1,399,9504 bd3 ba3.2k sqftParkside, Mill Creek, WA 98012Active
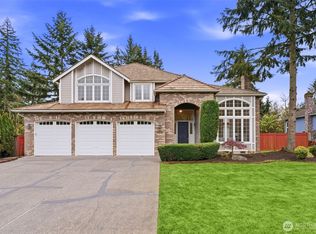 MLS ID #2556453, T.C. Hyatt. NWMLS as distributed by MLS GRID
 - $1,575,0005 bd3 ba3.3k sqft22303 1st Drive SE, Bothell, WA 98021ActiveMLS ID #2550124, Agnes Salas. NWMLS as distributed by MLS GRID
- $1,315,0004 bd3 ba3.2k sqft18212 73rd Avenue W, Edmonds, WA 98026ActiveMLS ID #2517009, Steve Alseth. NWMLS as distributed by MLS GRID
- $1,450,0004 bd4 ba3.5k sqft14513 38th Drive SE, Mill Creek, WA 98012ActiveMLS ID #2532859, Matthew Stark. NWMLS as distributed by MLS GRID
- $1,850,0004 bd3 ba4.1k sqftMaltby Joint Venture, Woodinville, WA 98072ActiveMLS ID #2565462, Beth Kovacevich. NWMLS as distributed by MLS GRID
- $1,708,0006 bd6 ba4.5k sqft14419 3rd Drive SE, Mill Creek, WA 98012ActiveMLS ID #2543255, Mark Ma. NWMLS as distributed by MLS GRID
- $1,590,0004 bd3 ba3.1k sqftSp 579115, Kirkland, WA 98034ActiveMLS ID #2524127, Nicholas Badran. NWMLS as distributed by MLS GRID
- $1,649,0003 bd3 ba2.9k sqft9118 NE 160th Pl, Bothell, WA 98028ActiveMLS ID #2546602, Li Li. NWMLS as distributed by MLS GRID
- $1,450,0005 bd3 ba3k sqft15327 3rd Drive SE, Mill Creek, WA 98012ActiveMLS ID #2484562, Jason Windom. NWMLS as distributed by MLS GRID
- $1,665,0004 bd4 ba4k sqft14905 218th Street SE, Monroe, WA 98272ActiveMLS ID #2483610, Brian O'Donnell. NWMLS as distributed by MLS GRID
- $1,395,0005 bd4 ba3.9k sqft4617 144th Place SE, Snohomish, WA 98296ActiveMLS ID #2499836, Carrie Freeman. NWMLS as distributed by MLS GRID
- $1,790,0004 bd4 ba3.5k sqftView Ridge 08 & 09, Seattle, WA 98115ActiveMLS ID #2558897, Summer Carlton. NWMLS as distributed by MLS GRID
- $2,185,0005 bd5 ba4.5k sqft13731 65th Place W, Edmonds, WA 98026ActiveMLS ID #2522473, Isaac Marat. NWMLS as distributed by MLS GRID
- $1,560,0003 bd3 ba2.5k sqftSaybrook Estates, Woodinville, WA 98077ActiveMLS ID #2557870, Angelica Reyna. NWMLS as distributed by MLS GRID
- $1,425,0005 bd3 ba3.1k sqftCarriage Park, Bothell, WA 98012ActiveMLS ID #2544779, Roopa Kannasani. NWMLS as distributed by MLS GRID
- $1,499,0004 bd3 ba3.1k sqftCanyon Rim Estates, Bothell, WA 98021ActiveMLS ID #2502955, Tamara J. Dean. NWMLS as distributed by MLS GRID
- $2,325,0004 bd3 ba4.3k sqftHaines Point, Edmonds, WA 98026ActiveMLS ID #2539714, Ken Grant. NWMLS as distributed by MLS GRID
