The original John F. Buchan Model Home in prestigious River Crossing, one of Mill Creek's most sought-after communities, just a short stroll to Mill Creek Town Center. Beautifully maintained and thoughtfully designed, this elegant home showcases timeless craftsmanship, refined millwork, and a versatile floor plan with 6 bedrooms and 5.5 baths, including a desirable main-floor guest suite ideal for multigenerational living or a second primary suite. A dramatic two-story entry welcomes you to formal living and dining rooms, while the gourmet kitchen features slab granite countertops, premium appliances, abundant cabinetry, and a spacious breakfast nook opening to the inviting family room with custom built-ins and a gas fireplace. The luxurious primary suite offers peaceful greenbelt views, a spa-inspired 5-piece bath, and a generous walk-in closet. The daylight walk-out lower level features a spacious recreation room with custom built-in bookshelves, creating a distinctive library-style retreat. Relax on the private deck and patio while enjoying the nearby south-facing pond and year-round fountain. Central A/C, 3-car garage, and a quiet cul-de-sac. Enjoy the perfect balance of privacy, convenience, and timeless neighborhood charm in one of Mill Creek's premier communities. A rare opportunity to own the community's original John F. Buchan Model Home, where timeless craftsmanship, an exceptional floor plan, and an outstanding location come together.
Active
Listed by: Kelly Right RE of Seattle LLC • Mark Ma
$1,708,000
14419 3rd Drive SE, Mill Creek, WA 98012
6beds
4,527sqft
:
Get pre-qualified$10,026/mo
Single Family Residence
Built in 2009
8,184 Square Feet Lot
$1,640,000 Zestimate®
$377/sqft
$53/mo HOA
What's special
Gas fireplacePeaceful greenbelt viewsGourmet kitchenDesirable main-floor guest suiteSpacious recreation roomSecond primary suiteLuxurious primary suite
- 33 days |
- 443 |
- 20 |
Zillow last checked:
Listing updated:
Listed by:
Mark Ma,
Kelly Right RE of Seattle LLC,
Wen Xu,
Kelly Right RE of Seattle LLC
Source: NWMLS as distributed by MLS GRID,MLS#: 2543255
Facts & features
Interior
Bedrooms & bathrooms
- Bedrooms: 6
- Bathrooms: 6
- Full bathrooms: 4
- 3/4 bathrooms: 1
- 1/2 bathrooms: 1
- Main level bathrooms: 2
- Main level bedrooms: 1
Primary bedroom
- Level: Second
Bedroom
- Level: Second
Bedroom
- Level: Second
Bedroom
- Level: Second
Bedroom
- Level: Lower
Bedroom
- Level: Main
Bathroom full
- Level: Second
Bathroom full
- Level: Second
Bathroom full
- Level: Lower
Bathroom full
- Level: Main
Bathroom three quarter
- Level: Second
Other
- Level: Main
Den office
- Level: Main
Dining room
- Level: Main
Entry hall
- Level: Main
Family room
- Level: Main
Kitchen with eating space
- Level: Main
Rec room
- Level: Lower
Utility room
- Level: Lower
Heating
- Forced Air, Electric, Natural Gas
Cooling
- Has cooling: Yes
Appliances
- Included: Dishwasher, Disposal, Double Oven, Dryer, Microwave, Range, Refrigerator, Washer, Dishwasher(s), Dryer(s), Garbage Disposal, Microwave(s), Range/Oven, Refrigerator(s), Washer(s), Water Heater: Tankless, Water Heater Location: Basement
Features
- Flooring: Ceramic Tile, Hardwood, Vinyl, Carpet
- Basement: Daylight,Finished
- Has fireplace: No
- Fireplace features: Gas
Interior area
- Total structure area: 4,527
- Total interior livable area: 4,527 sqft
Property
Parking
- Total spaces: 3
- Parking features: Attached Garage
- Has attached garage: Yes
- Covered spaces: 3
Features
- Levels: Two
- Stories: 2
- Entry location: Main
- Patio & porch: Water Heater
- Has view: Yes
- View description: Territorial
Lot
- Size: 8,184 Square Feet
- Features: Curbs, Paved, Sidewalk, Cable TV, Deck, Gas Available, High Speed Internet, Patio, Sprinkler System
- Topography: Partial Slope
- Residential vegetation: Fruit Trees, Garden Space
Details
- Parcel number: 01018300001000
- Special conditions: Standard
Construction
Type & style
- Home type: SingleFamily
- Architectural style: Craftsman,2 Stories w/Bsmnt
- Property subtype: Single Family Residence
Materials
- Stone, Wood Siding
- Foundation: Poured Concrete
Condition
- Very Good
- Year built: 2009
Details
- Builder name: John F. Buchan Homes
Utilities & green energy
- Electric: Company: PSE
- Sewer: Sewer Connected, Company: Silver Lake Water
- Water: Public, Company: Silver Lake Water
- Utilities for property: Xfinity
Community & HOA
Community
- Features: CCRs
- Subdivision: Mill Creek
HOA
- Services included: Common Area Maintenance
- HOA fee: $633 annually
Location
- Region: Mill Creek
Financial & listing details
- Price per square foot: $377/sqft
- Tax assessed value: $1,424,100
- Annual tax amount: $12,557
- Date on market: 3/12/2026
- Cumulative days on market: 138 days
- Listing terms: Conventional
- Inclusions: Dishwasher(s), Double Oven, Dryer(s), Garbage Disposal, Microwave(s), Range/Oven, Refrigerator(s), Washer(s)
Estimated market value
$1,640,000
$1.56M - $1.72M
$5,366/mo
Price history
| Date | Event | Price |
|---|---|---|
| 6/24/2026 | Listed for sale | $1,708,000+119%$377/sqft |
Source:  NWMLS as distributed by MLS GRID #2543255 Report a problem NWMLS as distributed by MLS GRID #2543255 Report a problem | ||
| 11/20/2009 | Sold | $780,000$172/sqft |
Source: NWMLS as distributed by MLS GRID #29086346 Report a problem | ||
Public tax history
| Year | Property taxes | Tax assessment |
|---|---|---|
| 2024 | $11,896 -2.3% | $1,424,100 -3.6% |
| 2023 | $12,174 +2.4% | $1,477,400 -2% |
| 2022 | $11,891 +22.9% | $1,506,800 +35.7% |
| 2021 | $9,674 +7.9% | $1,110,500 +13% |
| 2020 | $8,963 +0% | $983,000 -4.1% |
| 2019 | $8,959 | $1,024,500 +9% |
| 2018 | -- | $939,500 +25.2% |
| 2017 | $8,164 +7.2% | $750,400 -2.7% |
| 2016 | $7,614 | $771,200 +7.6% |
| 2015 | $7,614 +6% | $717,000 +12.7% |
| 2013 | $7,181 | $636,100 |
| 2012 | -- | -- |
| 2011 | -- | -- |
| 2010 | -- | -- |
| 2009 | -- | -- |
| 2008 | -- | -- |
| 2007 | -- | -- |
Find assessor info on the county website
Monthly payment
Est. payment
Payment breakdown
Explore the cost of this home by adjusting the details. Changes won't be saved.Climate risks
Neighborhood: 98012
Nearby schools
GreatSchools rating
- 3/10Discovery Elementary SchoolGrades: K-5Distance: 1.7 mi
- 4/10Voyager Middle SchoolGrades: 6-8Distance: 1.8 mi
- 4/10Mariner High SchoolGrades: 9-12Distance: 1.5 mi
Schools provided by the listing agent
- Elementary: Discvy Elem
- Middle: Voyager Mid
- High: Mariner High
Source: NWMLS as distributed by MLS GRID. This data may not be complete. We recommend contacting the local school district to confirm school assignments for this home.
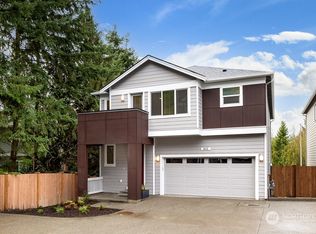
- $985,4005 bd3 ba2.5k sqft14513 2nd Dr SE #SC-25, Lynnwood, WA 98087Off Market

- $700,0004 bd3 ba2.4k sqft14322 3rd Dr SE, Everett, WA 98208Sold
- $1,530,0004 bd3 ba3k sqft14521 3rd Dr SE, Mill Creek, WA 98012Sold
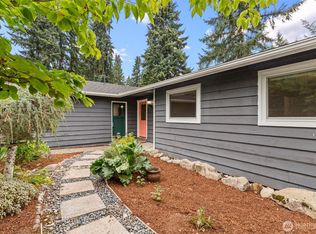
- $725,0003 bd2 ba1.4k sqft232 144th St SE, Everett, WA 98208Sold
- $1,013,3005 bd3 ba2.7k sqft14517 2nd Dr SE #SC-24, Lynnwood, WA 98087Off Market
- $1,018,3005 bd3 ba2.7k sqft14505 2nd Dr SE #SC-27, Lynnwood, WA 98087Off Market
- $1,550,0005 bd4 ba3.3k sqft14520 3rd Dr SE, Mill Creek, WA 98012Sold
- $749,9994 bd3 ba2.1k sqft230 144th St SE, Everett, WA 98208Sold
A local agent can set up tours, give advice and negotiate with sellers.
Similar homes
- $1,490,0005 bd4 ba3.8k sqftDouglas Fir, Mill Creek, WA 98012Active
 MLS ID #2510064, Rose Johnson. NWMLS as distributed by MLS GRID
 - $1,450,0005 bd3 ba3k sqft15327 3rd Drive SE, Mill Creek, WA 98012Active
 MLS ID #2484562, Jason Windom. NWMLS as distributed by MLS GRID
 - $1,399,0003 bd3 ba3.5k sqftMill Creek 01, Mill Creek, WA 98012Active
 MLS ID #2522485, Frank J. Hammer. NWMLS as distributed by MLS GRID
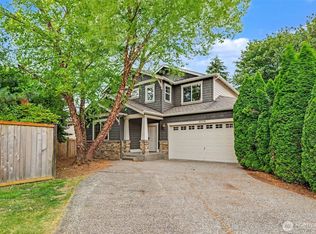
 - $1,425,0005 bd3 ba3.1k sqftCarriage Park, Bothell, WA 98012Active
 MLS ID #2544779, Roopa Kannasani. NWMLS as distributed by MLS GRID
 - $1,549,9504 bd3 ba3.3k sqft3904 172nd Street SW, Lynnwood, WA 98037ActiveMLS ID #2556652, Malik Sims. NWMLS as distributed by MLS GRID
- $1,975,0005 bd4 ba4.3k sqft18018 James Street, Snohomish, WA 98296ActiveMLS ID #2552062, Jessie L. Grandpre. NWMLS as distributed by MLS GRID
- $1,350,0004 bd3 ba2.8k sqftThe Lakes, Mill Creek, WA 98012ActiveMLS ID #2515126, Kyle Maple. NWMLS as distributed by MLS GRID
- $1,625,0004 bd3 ba3k sqft11910 59 Avenue W, Mukilteo, WA 98275ActiveMLS ID #2557924, Aaron Sun. NWMLS as distributed by MLS GRID
- $1,450,0004 bd4 ba3.4k sqft15605 60th Drive SE, Snohomish, WA 98296ActiveMLS ID #2557941, Hayley Ford. NWMLS as distributed by MLS GRID
- $1,575,0005 bd3 ba3.3k sqft22303 1st Drive SE, Bothell, WA 98021ActiveMLS ID #2550124, Agnes Salas. NWMLS as distributed by MLS GRID
- $1,795,0004 bd4 ba4.3k sqft9701 148th Street SE, Snohomish, WA 98296ActiveMLS ID #2514596, Carson Yogan. NWMLS as distributed by MLS GRID
- $1,434,9005 bd4 ba3.9k sqft4617 144th Place SE, Snohomish, WA 98296ActiveMLS ID #2499836, Carrie Freeman. NWMLS as distributed by MLS GRID
- $1,425,0004 bd4 ba4.1k sqft6907 184th Street SE, Snohomish, WA 98296ActiveMLS ID #2554898, Nicole Ji. NWMLS as distributed by MLS GRID
- $1,750,0004 bd4 ba4.3k sqft18634 92nd Avenue NE, Bothell, WA 98011ActiveMLS ID #2532418, O'Becky Smith. NWMLS as distributed by MLS GRID
- $1,695,0005 bd4 ba4.7k sqft9623 171st Avenue SE, Snohomish, WA 98290ActiveMLS ID #2506322, Jennifer Bianchi. NWMLS as distributed by MLS GRID
- $1,365,0004 bd3 ba2.8k sqft19807 23rd Dr SE, Bothell, WA 98012ActiveMLS ID #2542101, Anshu Sharma. NWMLS as distributed by MLS GRID
- $1,449,9504 bd3 ba2.7k sqftMill Creek Meadows, Bothell, WA 98012ActiveMLS ID #2518679, Freddy M. Delgadillo. NWMLS as distributed by MLS GRID
- $1,495,0005 bd3 ba3.3k sqft10103 52nd Street SE, Snohomish, WA 98290ActiveMLS ID #2558930, Timothy Lenihan. NWMLS as distributed by MLS GRID
- $1,890,0004 bd3 ba3.7k sqft8412 E Meadow Lake Drive, Snohomish, WA 98290ActiveMLS ID #2559939, Edward Gillis Jr. NWMLS as distributed by MLS GRID
- $1,245,0004 bd3 ba3k sqftCamden Meadows, Bothell, WA 98012ActiveMLS ID #2534664, Janie Lee. NWMLS as distributed by MLS GRID
