Welcome to your own private retreat! This beautifully maintained home offers the perfect blend of comfort, style, and outdoor living. The spacious kitchen is designed for both everyday living and entertaining, featuring rich wood cabinetry, granite countertops, stainless steel appliances, a large center island with sink, and abundant storage. Natural light fills the elegant dining room, where expansive windows overlook the lush backyard, creating a warm and inviting space for gatherings. Throughout the home, quality finishes and an open, functional layout provide timeless appeal. Step outside to a meticulously landscaped backyard oasis. Enjoy summer evenings on the stamped concrete patio, relax under the covered pavilion complete with an outdoor grilling area and seating, or unwind surrounded by mature trees that provide exceptional privacy and a peaceful setting. A detached outbuilding offers excellent flexibility for storage, a workshop, hobby space, or future studio. With its thoughtfully designed indoor and outdoor spaces, this home is ideal for entertaining, relaxing, and enjoying year-round living in a tranquil, park-like setting. A rare opportunity to own a property that truly feels like a private escape while still offering all the conveniences of home. An unbeatable location with it being in the heart of Lynnwood. Close to I5/405, Alderwood Mall, Shopping and restaraunts.
Active
Listed by: COMPASS • Malik Sims
$1,549,950
3904 172nd Street SW, Lynnwood, WA 98037
4beds
3,350sqft
:
Get pre-qualified$9,051/mo
Single Family Residence
Built in 2004
7,405 Square Feet Lot
$1,497,800 Zestimate®
$463/sqft
$-- HOA
What's special
Spacious kitchenMeticulously landscaped backyard oasisQuality finishesCovered pavilionStainless steel appliancesGranite countertopsRich wood cabinetry
- 5 days |
- 143 |
- 1 |
Zillow last checked:
Listing updated:
Listed by:
Malik Sims,
COMPASS
Source: NWMLS as distributed by MLS GRID,MLS#: 2556652
Facts & features
Interior
Bedrooms & bathrooms
- Bedrooms: 4
- Bathrooms: 3
- Full bathrooms: 2
- 1/2 bathrooms: 1
- Main level bathrooms: 1
Bedroom
- Level: Second
Bedroom
- Level: Second
Bathroom full
- Level: Second
Bonus room
- Level: Second
Den office
- Level: Main
Dining room
- Level: Main
Heating
- Fireplace, Forced Air, Electric, Natural Gas
Cooling
- Forced Air
Appliances
- Included: Dishwasher, Disposal, Dryer, Microwave, Refrigerator, Stove(s)/Range(s), Washer, Dishwasher(s), Dryer(s), Garbage Disposal, Microwave(s), Refrigerator(s), Washer(s), Water Heater Location: Garage
Features
- Central Vacuum, Dining Room, Pantry
- Flooring: Hardwood, Carpet
- Doors: French Doors
- Windows: Dbl Pane/Storm Window, Skylight(s)
- Basement: None
- Number of fireplaces: 2
- Fireplace features: Gas, Main Level: 1, Upper Level: 1, Fireplace
Interior area
- Total structure area: 3,350
- Total interior livable area: 3,350 sqft
Property
Parking
- Total spaces: 3
- Parking features: Driveway, Attached Garage, Off Street, RV Parking
- Has attached garage: Yes
- Covered spaces: 3
Features
- Levels: Two
- Stories: 2
- Entry location: Main
- Patio & porch: Built-In Vacuum, Dbl Pane/Storm Window, Dining Room, Fireplace, Fireplace (Primary Bedroom), French Doors, Pantry, Skylight(s), Vaulted Ceiling(s), Walk-In Closet(s)
- Has view: Yes
- View description: Territorial
Lot
- Size: 7,405 Square Feet
- Features: Cul-De-Sac, Dead End Street, Paved, Cabana/Gazebo, Cable TV, Fenced-Fully, Gas Available, High Speed Internet, Patio, RV Parking, Shop
- Topography: Partial Slope
- Residential vegetation: Fruit Trees, Garden Space
Details
- Parcel number: 01005700000300
- Zoning description: Jurisdiction: City
- Special conditions: Standard
Construction
Type & style
- Home type: SingleFamily
- Architectural style: Craftsman,2 Story
- Property subtype: Single Family Residence
Materials
- Brick, Wood Siding
- Foundation: Poured Concrete
- Roof: Composition
Condition
- Very Good
- Year built: 2004
- Major remodel year: 2004
Utilities & green energy
- Sewer: Sewer Connected
- Water: Public
Community & HOA
Community
- Subdivision: Alderwood
Location
- Region: Lynnwood
Financial & listing details
- Price per square foot: $463/sqft
- Tax assessed value: $1,007,400
- Annual tax amount: $8,026
- Date on market: 7/20/2026
- Cumulative days on market: 7 days
- Listing terms: Conventional
- Inclusions: Dishwasher(s), Dryer(s), Garbage Disposal, Microwave(s), Refrigerator(s), Stove(s)/Range(s), Washer(s)
Estimated market value
$1,497,800
$1.42M - $1.57M
$3,988/mo
Price history
| Date | Event | Price |
|---|---|---|
| 7/22/2026 | Listed for sale | $1,549,950+210%$463/sqft |
Source:  NWMLS as distributed by MLS GRID #2556652 Report a problem NWMLS as distributed by MLS GRID #2556652 Report a problem | ||
| 6/2/2015 | Sold | $499,950$149/sqft |
Source: NWMLS as distributed by MLS GRID #762306 Report a problem | ||
| 4/16/2015 | Pending sale | $499,950$149/sqft |
Source: Champions Real Estate Services of Lynnwood #762306 Report a problem | ||
| 4/9/2015 | Price change | $499,950-4.8%$149/sqft |
Source: Champions Real Estate Services of Lynnwood #762306 Report a problem | ||
| 3/29/2015 | Listed for sale | $525,000+5.2%$157/sqft |
Source: Champions Real Estate Services of Lynnwood #762306 Report a problem | ||
| 12/22/2014 | Sold | $499,000+5.1%$149/sqft |
Source: Public Record Report a problem | ||
| 11/28/2014 | Listed for sale | $475,000-0.8%$142/sqft |
Source: Champions Real Estate Services of Lynnwood #685427 Report a problem | ||
| 10/25/2014 | Listing removed | $479,000$143/sqft |
Source: Champions Real Estate Services of Lynnwood #685427 Report a problem | ||
| 10/4/2014 | Price change | $479,000-4%$143/sqft |
Source: Champions Real Estate Services of Lynnwood #685427 Report a problem | ||
| 9/4/2014 | Price change | $499,000-5.8%$149/sqft |
Source: Champions Real Estate Services of Lynnwood #685427 Report a problem | ||
| 8/22/2014 | Listed for sale | $529,900+1.9%$158/sqft |
Source: Champions Real Estate Services of Lynnwood #685427 Report a problem | ||
| 1/10/2005 | Sold | $520,000$155/sqft |
Source: NWMLS as distributed by MLS GRID #24135886 Report a problem | ||
Public tax history
| Year | Property taxes | Tax assessment |
|---|---|---|
| 2024 | $8,026 +7.6% | $1,007,400 +4.8% |
| 2023 | $7,458 +1.2% | $961,600 -2.7% |
| 2022 | $7,371 -0.4% | $988,000 +21.5% |
| 2021 | $7,398 +10.4% | $813,200 +10.1% |
| 2020 | $6,702 -1% | $738,400 +12.1% |
| 2019 | $6,772 | $658,900 +5.4% |
| 2018 | -- | $625,400 +24% |
| 2017 | $6,456 +21% | $504,400 +2.4% |
| 2016 | $5,333 | $492,600 +3.8% |
| 2015 | $5,333 +24.7% | $474,600 +31.5% |
| 2013 | $4,278 | $361,000 |
| 2012 | -- | -- |
| 2011 | -- | -- |
| 2010 | -- | -- |
| 2009 | -- | -- |
| 2008 | -- | -- |
| 2007 | -- | -- |
Find assessor info on the county website
Monthly payment
Est. payment
Payment breakdown
Explore the cost of this home by adjusting the details. Changes won't be saved.Climate risks
Neighborhood: 98037
Nearby schools
GreatSchools rating
- 4/10Spruce Primary SchoolGrades: K-6Distance: 0.1 mi
- 9/10Meadowdale Middle SchoolGrades: 7-8Distance: 1.7 mi
- 8/10Meadowdale High SchoolGrades: 9-12Distance: 1.3 mi
Schools provided by the listing agent
- Elementary: Spruce Primary Sp
- Middle: Meadowdale Mid
- High: Meadowdale High
Source: NWMLS as distributed by MLS GRID. This data may not be complete. We recommend contacting the local school district to confirm school assignments for this home.
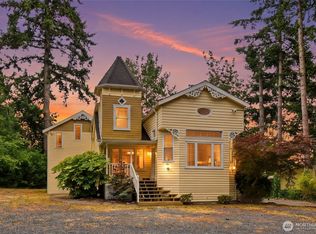
- $968,0004 bd2 ba2.9k sqft3928 172nd St SW, Lynnwood, WA 98037Sold
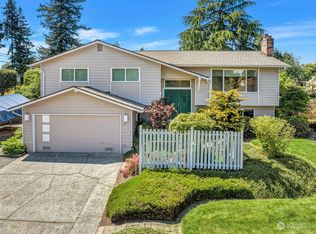
- $821,0004 bd3 ba2.3k sqft17126 38th Ave W, Lynnwood, WA 98037Sold
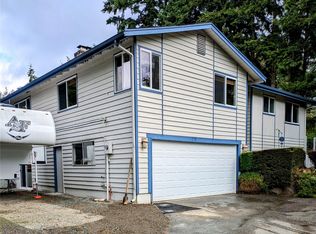
- $800,5005 bd3 ba2.3k sqft17223 Spruce Way, Lynnwood, WA 98037Sold
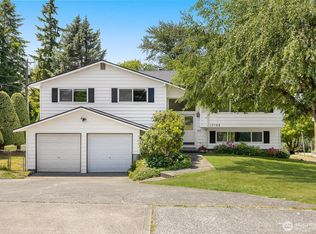
- $875,0005 bd3 ba2.4k sqft17122 40th Ave W, Lynnwood, WA 98037Sold
- $600,0003 bd1 ba1.2k sqft17205 Spruce Way, Lynnwood, WA 98037Sold
- $831,0003 bd2 ba1.9k sqft3706 172nd St SW, Lynnwood, WA 98037Sold
- $675,0003 bd2 ba2.4k sqft3620 172nd St SW, Lynnwood, WA 98037Sold
- $720,0003 bd3 ba1.9k sqft17101 39th Pl W, Lynnwood, WA 98037Sold
A local agent can set up tours, give advice and negotiate with sellers.
Similar homes
- $1,450,0004 bd4 ba3.4k sqft15605 60th Drive SE, Snohomish, WA 98296Active
 MLS ID #2557941, Hayley Ford. NWMLS as distributed by MLS GRID
 - $1,399,9504 bd3 ba3.2k sqftParkside, Mill Creek, WA 98012Active
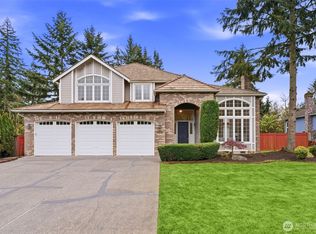 MLS ID #2556453, T.C. Hyatt. NWMLS as distributed by MLS GRID
 - $1,662,4994 bd4 ba3.2k sqft2029 240th Place SE, Bothell, WA 98021Active
 MLS ID #2559011, Garla Allen. NWMLS as distributed by MLS GRID
 - $865,0004 bd3 ba2.2k sqftSummerlin Ridge, Lynnwood, WA 98087Active
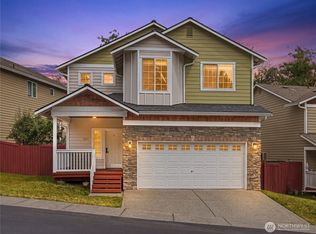 MLS ID #2554198, Caroline Prokos. NWMLS as distributed by MLS GRID
 - $945,9504 bd3 ba2.6k sqft20101 11th Avenue W, Lynnwood, WA 98036ActiveMLS ID #2552078, Kelli Toomey. NWMLS as distributed by MLS GRID
- $949,9055 bd3 ba2.8k sqft1817 180th Place SW, Lynnwood, WA 98037ActiveMLS ID #2543088, Chris Schniegenberg. NWMLS as distributed by MLS GRID
- $1,029,9005 bd3 ba2.4k sqft308 170th Place SE, Bothell, WA 98012ActiveMLS ID #2559478, Ryan Thune. NWMLS as distributed by MLS GRID
- $1,448,7504 bd4 ba3.5k sqftClairemont, Bothell, WA 98021ActiveMLS ID #2553186, Loren C. Kenkman. NWMLS as distributed by MLS GRID
- $849,0003 bd2 ba2k sqft20604 Damson Rd, Lynnwood, WA 98036ActiveMLS ID #2558818, May Li. NWMLS as distributed by MLS GRID
- $1,600,0004 bd4 ba3.2k sqft12036 89th Place NE, Kirkland, WA 98034ActiveMLS ID #2556326, Kathi Green. NWMLS as distributed by MLS GRID
- $1,365,0004 bd3 ba2.8k sqft19807 23rd Dr SE, Bothell, WA 98012ActiveMLS ID #2542101, Anshu Sharma. NWMLS as distributed by MLS GRID
- $869,9004 bd2 ba2.1k sqft6427 182nd Place SW, Lynnwood, WA 98037ActiveMLS ID #2537453, Sherri Lino. NWMLS as distributed by MLS GRID
- $1,499,9504 bd3 ba2.8k sqft18325 214th Ave NE, Woodinville, WA 98077ActiveMLS ID #2552281, Sheetal Gandhi. NWMLS as distributed by MLS GRID
- $1,450,0005 bd3 ba3k sqft15327 3rd Drive SE, Mill Creek, WA 98012ActiveMLS ID #2484562, Jason Windom. NWMLS as distributed by MLS GRID
- $1,450,0004 bd4 ba3.5k sqft14513 38th Drive SE, Mill Creek, WA 98012ActiveMLS ID #2532859, Matthew Stark. NWMLS as distributed by MLS GRID
- $1,224,9994 bd3 ba2.8k sqftWingate, Edmonds, WA 98026ActiveMLS ID #2517489, Gena Horiatis. NWMLS as distributed by MLS GRID
- $1,425,0005 bd3 ba3.1k sqftCarriage Park, Bothell, WA 98012ActiveMLS ID #2544779, Roopa Kannasani. NWMLS as distributed by MLS GRID
- $1,470,0005 bd3 ba3.2k sqft4109 223rd Place SE, Bothell, WA 98021ActiveMLS ID #2551428, Grace Fowlds. NWMLS as distributed by MLS GRID
- $1,500,0005 bd3 ba3.1k sqft22313 38th Avenue SE, Bothell, WA 98021ActiveMLS ID #2539814, Leena Sathe. NWMLS as distributed by MLS GRID
- $1,275,0006 bd4 ba3k sqft3303 156th Street SW, Lynnwood, WA 98087ActiveMLS ID #2535565, Jonathan E. Selin. NWMLS as distributed by MLS GRID
