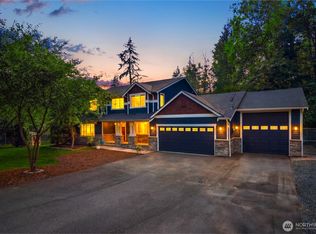
Exceptional Clearview home on 1.05 park-Like acre with incredible custom shop! Rare opportunity to own an exceptional Clearview property where luxury, versatility, and functionality come together. Thoughtfully updated throughout, this home is ideal for everyday living, entertaining, and multi-generational living, complemented by an oversized 3-car garage and an extraordinary 30' x 60' custom shop. The remodeled chef's kitchen features smart appliances, granite countertops, a large island, custom soft-close cabinetry, pantry, double convection ovens with air fryer capability, and a 5-burner gas cooktop. The spacious floor plan offers formal living and dining rooms, a private office, family room, rec room with granite bar, theater room (equipment included), bonus room, and a luxurious primary suite with walk-in closet and spa-inspired bath. Relax on the composite front porch or expansive AZEK deck overlooking beautifully landscaped grounds with extensive hardscape and sprinkler system. The impressive shop is perfect for collectors, RV enthusiasts, contractors, or hobbyists, featuring two overhead doors, hot and cold water, loft storage, workbenches, air hookups, a plumbed electric pressure washer, and retractable power cords. A truly one-of-a-kind property offering luxury, flexibility, and room to live, work, create, and entertain. Ideal central location between I-5 & I-405 with convenient access to Woodinville, Mill Creek, Bothell, Edmonds, Lynnwood, Everett & Seattle.
Active
Listed by: Windermere Real Estate/M2, LLC • Jessie L. Grandpre
Price cut: $80K (8/6)
$1,895,000
18018 James Street, Snohomish, WA 98296
5beds
4,389sqft
Single Family Residence
Built in 2012
1.05 Acres Lot
$-- Zestimate®
$432/sqft
$-- HOA
What's special
Private officeBonus roomLarge islandFamily roomSpacious floor planComposite front porchGranite countertops
- 52 days
- 1,023
- 48
Zillow last checked:
Listing updated:
Listed by:
Jessie L. Grandpre,
Windermere Real Estate/M2, LLC
Source: NWMLS as distributed by MLS GRID,MLS#: 2552062
Facts & features
Interior
Bedrooms & bathrooms
- Bedrooms: 5
- Bathrooms: 4
- Full bathrooms: 2
- 3/4 bathrooms: 1
- 1/2 bathrooms: 1
- Main level bathrooms: 1
Primary bedroom
- Level: Second
Bedroom
- Level: Second
Bedroom
- Level: Second
Bedroom
- Level: Second
Bathroom full
- Level: Second
Bathroom full
- Level: Second
Bathroom three quarter
- Level: Lower
Other
- Level: Main
Bonus room
- Level: Second
Den office
- Level: Main
Dining room
- Level: Main
Entry hall
- Level: Main
Family room
- Level: Main
Kitchen with eating space
- Level: Main
Living room
- Level: Main
Rec room
- Level: Lower
Utility room
- Level: Second
Heating
- Fireplace, Forced Air, Natural Gas
Cooling
- Has cooling: Yes
Appliances
- Included: Dishwasher, Disposal, Double Oven, Dryer, Microwave, Refrigerator, Stove(s)/Range(s), Washer, Dishwasher(s), Dryer(s), Garbage Disposal, Microwave(s), Refrigerator(s), Washer(s), Water Heater: Gas, Water Heater Location: Garage
Features
- Bath Off Primary, Ceiling Fan(s), Dining Room
- Flooring: Ceramic Tile, Hardwood, Laminate, Carpet
- Doors: French Doors
- Windows: Dbl Pane/Storm Window
- Basement: Daylight,Finished
- Number of fireplaces: 2
- Fireplace features: Gas, Lower Level: 1, Main Level: 1, Fireplace
Interior area
- Total structure area: 4,389
- Total interior livable area: 4,389 sqft
Video & virtual tour
Property
Parking
- Total spaces: 9
- Parking features: Driveway, Attached Garage, Detached Garage, Off Street, RV Parking
- Has attached garage: Yes
- Covered spaces: 9
Features
- Levels: Two
- Stories: 2
- Entry location: Main
- Patio & porch: Bath Off Primary, Ceiling Fan(s), Dbl Pane/Storm Window, Dining Room, Fireplace, French Doors, Vaulted Ceiling(s), Walk-In Closet(s), Water Heater, Wine/Beverage Refrigerator
- Has view: Yes
- View description: Territorial
Lot
- Size: 1.05 Acres
- Features: Corner Lot, Dead End Street, Paved, Cable TV, Deck, Fenced-Fully, High Speed Internet, Patio, RV Parking, Shop, Sprinkler System
- Topography: Partial Slope
- Residential vegetation: Garden Space
Details
- Parcel number: 27051500104800
- Special conditions: Standard
Construction
Type & style
- Home type: SingleFamily
- Architectural style: Craftsman,2 Stories w/Bsmnt
- Property subtype: Single Family Residence
Materials
- Cement Planked, Stone, Cement Plank
- Foundation: Poured Concrete
- Roof: Composition
Condition
- Year built: 2012
Utilities & green energy
- Electric: Company: Snohomish County PUD
- Sewer: Septic Tank, Company: Septic
- Water: Public, Company: Cross Valley
- Utilities for property: Comcast Xfinity, Comcast Xfinity
Community & HOA
Community
- Subdivision: Clearview
Location
- Region: Snohomish
Financial & listing details
- Price per square foot: $432/sqft
- Tax assessed value: $1,163,200
- Annual tax amount: $11,390
- Date on market: 7/8/2026
- Cumulative days on market: 53 days
- Listing terms: Conventional,FHA,VA Loan
- Inclusions: Dishwasher(s), Double Oven, Dryer(s), Garbage Disposal, Microwave(s), Refrigerator(s), Stove(s)/Range(s), Washer(s)
Estimated market value
Not available
Estimated sales range
Not available
Not available
Price history
| Date | Event | Price |
|---|---|---|
| 8/6/2026 | Price change | $1,895,000-4.1%$432/sqft |
Source:  NWMLS as distributed by MLS GRID #2552062 Report a problem NWMLS as distributed by MLS GRID #2552062 Report a problem | ||
| 7/10/2026 | Listed for sale | $1,975,000+295%$450/sqft |
Source: NWMLS as distributed by MLS GRID #2552062 Report a problem | ||
| 3/20/2012 | Sold | $499,950+488.2%$114/sqft |
Source: NWMLS as distributed by MLS GRID #323776 Report a problem | ||
| 9/8/2011 | Sold | $85,000$19/sqft |
Source: NWMLS as distributed by MLS GRID #252887 Report a problem | ||
Public tax history
| Year | Property taxes | Tax assessment |
|---|---|---|
| 2025 | $11,390 +4.8% | $1,163,200 +7.7% |
| 2024 | $10,864 +2.7% | $1,080,100 +2.5% |
| 2023 | $10,580 -3.3% | $1,054,200 -13.2% |
| 2022 | $10,940 +2.2% | $1,215,100 +27.3% |
| 2021 | $10,704 +8.4% | $954,300 +12.3% |
| 2020 | $9,871 +4.2% | $849,700 +6.4% |
| 2019 | $9,477 | $798,900 +10.3% |
| 2018 | -- | $724,500 +27.2% |
| 2017 | $9,542 +18.9% | $569,500 +4.9% |
| 2016 | $8,029 | $542,900 +1.7% |
| 2015 | $8,029 +10.4% | $533,700 +14.6% |
| 2013 | $7,274 | $465,800 |
| 2012 | -- | -- |
| 2011 | -- | -- |
| 2010 | -- | -- |
| 2009 | -- | -- |
| 2008 | -- | -- |
| 2007 | -- | -- |
| 2002 | -- | -- |
| 2001 | $1,698 | $122,500 |
Find assessor info on the county website
Monthly payment
Est. payment
Payment breakdown
Explore the cost of this home by adjusting the details. Changes won't be saved.Climate risks
Neighborhood: 98296
Nearby schools
Schools provided by the listing agent
- Elementary: Cathcart Elem
- Middle: Valley View Mid
- High: Glacier Peak
Source: NWMLS as distributed by MLS GRID. This data may not be complete. We recommend contacting the local school district to confirm school assignments for this home.
Similar homes
- $1,800,0004 bd3 ba3.3k sqftFordham Meadows, Snohomish, WA 98296Active
 MLS ID #2568064, Wade Rowley. NWMLS as distributed by MLS GRID
 - $1,350,0005 bd4 ba4.1k sqft6907 184th Street SE, Snohomish, WA 98296Active
 MLS ID #2571170, Nicole Ji. NWMLS as distributed by MLS GRID
 - $1,190,9504 bd3 ba2.5k sqftClearview Acres, Clearview, WA 98296Active
 MLS ID #2563309, Melissa Cook. NWMLS as distributed by MLS GRID
 - $1,450,0004 bd4 ba3.4k sqft15605 60th Drive SE, Snohomish, WA 98296Active
 MLS ID #2557941, Hayley Ford. NWMLS as distributed by MLS GRID
