Welcome home to one of Edmonds' most desirable neighborhoods! Set back from a quiet street on a beautifully landscaped .3-acre property, this approximately 4,500 sq ft home is surrounded by mature trees and thoughtfully designed gardens. Northstream winds through the northern portion of the property, creating a tranquil, year-round ambiance and a peaceful connection to nature. Inside, newly updated interior paint and refinished maple hardwood floors bring a fresh, polished feel to the home. Soaring cathedral ceilings, an open floor plan, and an inviting kitchen create an ideal setting for entertaining or relaxing by the fireplace. Step outside to the expansive deck, perfectly suited for gatherings, outdoor dining, or simply enjoying the lovely rose garden and serene surroundings. The spacious primary suite offers dual closets, a private deck, wet bar, and gas fireplace - a peaceful retreat at the end of the day. Downstairs, a two-bedroom attached accessory dwelling unit (ADU) offers exceptional flexibility and has been successfully operated as an Airbnb, Willow Springs Retreat, for four years. More recently, it has been used as a short-term rental generating $3,200/month. Ideal for multi-generational living, guests, additional living space, or potential rental income. Additional spaces include a studio/office and media room, offering room to work, create, relax, or entertain. Outside, the property continues to shine with chicken coop, greenhouse, and established garden spaces
Active
Listed by: Windermere Real Estate GH LLC • Aaron De Nunzio • 206-747-2171
Price cut: $192K (10/10)
$1,998,000
1512 9th Avenue N, Edmonds, WA 98020
6beds
4,575sqft
Single Family Residence
Built in 1972
0.39 Acres Lot
$1,914,800 Zestimate®
$437/sqft
$-- HOA
What's special
Open floor planInviting kitchenChicken coopRefinished maple hardwood floorsSpacious primary suiteDual closetsWet bar
- --
- on Zillow
- 937
- views
- 54
- saves
Zillow last checked:
Listing updated:
Listed by:
Aaron De Nunzio 206-747-2171 aarondenunzio@windermere.com,
Windermere Real Estate GH LLC,
Lynn Kern 206-755-2024,
Windermere Real Estate GH LLC
Source: NWMLS as distributed by MLS GRID,MLS#: 2578402
Facts & features
Interior
Bedrooms & bathrooms
- Bedrooms: 6
- Bathrooms: 4
- Full bathrooms: 3
- 3/4 bathrooms: 1
- Main level bathrooms: 2
- Main level bedrooms: 2
Heating
- Fireplace, Forced Air, Electric, Natural Gas
Cooling
- None
Appliances
- Included: Dishwasher, Disposal, Double Oven, Dryer, Microwave, Refrigerator, Stove(s)/Range(s), Washer, Dishwasher(s), Dryer(s), Garbage Disposal, Microwave(s), Refrigerator(s), Washer(s), Water Heater: Gas, Water Heater Location: Garage
Features
- Bath Off Primary, Central Vacuum, Dining Room, High Tech Cabling, Sauna
- Flooring: Ceramic Tile, Hardwood, Marble, Vinyl
- Doors: French Doors
- Windows: Dbl Pane/Storm Window, Skylight(s)
- Basement: Daylight,Finished
- Number of fireplaces: 3
- Fireplace features: Gas, Lower Level: 1, Main Level: 2, Fireplace
Interior area
- Total structure area: 4,575
- Total interior livable area: 4,575 sqft
Property
Parking
- Total spaces: 6
- Parking features: Driveway, Attached Garage, RV Parking
- Has attached garage: Yes
- Covered spaces: 4
- Uncovered spaces: 2
Features
- Levels: One
- Stories: 1
- Entry location: Main
- Patio & porch: Second Kitchen, Bath Off Primary, Built-In Vacuum, Dbl Pane/Storm Window, Dining Room, Fireplace, Fireplace (Primary Bedroom), French Doors, High Tech Cabling, Hot Tub/Spa, Jetted Tub, Sauna, Skylight(s), Sprinkler System, Vaulted Ceiling(s), Walk-In Closet(s), Water Heater, Wet Bar, Wine/Beverage Refrigerator
- Has spa: Yes
- Spa features: Indoor, Bath
- Has view: Yes
- View description: Territorial
Lot
- Size: 0.39 Acres
- Features: Paved, Deck, Dog Run, Fenced-Partially, Gas Available, Green House, High Speed Internet, Hot Tub/Spa, Irrigation, Patio, RV Parking
- Topography: Level,Terraces
- Residential vegetation: Garden Space, Wooded
Details
- Additional structures: ADU Beds: 2, ADU Baths: 1
- Parcel number: 00622000000500
- Zoning: SFR
- Zoning description: Jurisdiction: City
- Special conditions: Standard
Construction
Type & style
- Home type: SingleFamily
- Architectural style: 1 Story w/Bsmnt.
- Property subtype: Single Family Residence
Materials
- Wood Siding
- Foundation: Poured Concrete, Slab
- Roof: Composition
Condition
- Year built: 1972
Utilities & green energy
- Electric: Company: PUD
- Sewer: Sewer Connected, Company: City of Edmonds
- Water: Public, Company: City of Edmonds
- Utilities for property: None, Ziply Fiber
Community & HOA
Community
- Subdivision: Edmonds
Location
- Region: Edmonds
Financial & listing details
- Price per square foot: $437/sqft
- Tax assessed value: $1,608,000
- Annual tax amount: $10,746
- Date on market: 9/8/2026
- Listing terms: Conventional
- Inclusions: Dishwasher(s), Double Oven, Dryer(s), Garbage Disposal, Microwave(s), Refrigerator(s), Stove(s)/Range(s), Washer(s)
- Total actual rent: 3200
Estimated market value
$1,914,800
$1.82M - $2.01M
$5,647/mo
Price history
| Date | Event | Price |
|---|---|---|
| 10/10/2026 | Price change | $1,998,000-8.8%$437/sqft |
Source:  NWMLS as distributed by MLS GRID #2578402 Report a problem NWMLS as distributed by MLS GRID #2578402 Report a problem | ||
| 9/8/2026 | Listed for sale | $2,190,000+126.9%$479/sqft |
Source: NWMLS as distributed by MLS GRID #2578402 Report a problem | ||
| 7/31/2008 | Sold | $965,000$211/sqft |
Source: NWMLS as distributed by MLS GRID #28067979 Report a problem | ||
Public tax history
| Year | Property taxes | Tax assessment |
|---|---|---|
| 2025 | $12,885 +19.9% | $1,608,000 +6.3% |
| 2024 | $10,746 +9.8% | $1,512,300 +10.1% |
| 2023 | $9,787 -7% | $1,374,100 -10.3% |
| 2022 | $10,523 +3.8% | $1,531,100 +26.3% |
| 2021 | $10,135 +5.1% | $1,212,600 +4% |
| 2020 | $9,645 -10.9% | $1,166,000 +0.6% |
| 2019 | $10,827 | $1,158,600 +9% |
| 2018 | -- | $1,062,600 +18.8% |
| 2017 | $10,338 +21.1% | $894,100 +6.1% |
| 2016 | $8,536 | $842,300 +8.5% |
| 2015 | $8,536 +22.5% | $776,000 +29.9% |
| 2013 | $6,966 | $597,200 |
| 2012 | -- | -- |
| 2011 | -- | -- |
| 2010 | -- | -- |
| 2009 | -- | -- |
| 2008 | -- | -- |
| 2007 | -- | -- |
Find assessor info on the county website
Monthly payment
Est. payment
Payment breakdown
Explore the cost of this home by adjusting the details. Changes won't be saved.Climate risks
Neighborhood: 98020
Nearby schools
Schools provided by the listing agent
- Elementary: Edmonds Elem
- Middle: Meadowdale Mid
- High: Meadowdale High
Source: NWMLS as distributed by MLS GRID. This data may not be complete. We recommend contacting the local school district to confirm school assignments for this home.

Similar homes
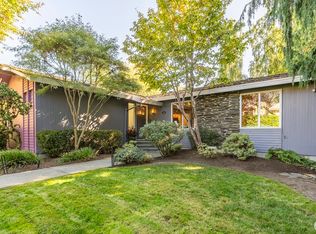
- $1,595,0005 bd5 ba4k sqft18805 94th Avenue W, Edmonds, WA 98020Active
 MLS ID #2597241, Terry V. Vehrs. NWMLS as distributed by MLS GRID
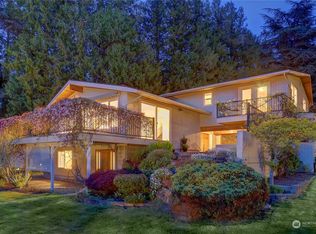
 - $1,985,0005 bd5 ba4.5k sqft9819 Cherry Street, Edmonds, WA 98020Active
 MLS ID #2579182, Dale Wampler. NWMLS as distributed by MLS GRID
 - $2,495,0005 bd4 ba3.5k sqft310 Skyline Drive, Edmonds, WA 98020Active
 MLS ID #2574379, Ryan Hoff. NWMLS as distributed by MLS GRID
 - $1,949,0005 bd5 ba4.5k sqft13731 65th Place W, Edmonds, WA 98026Active
 MLS ID #2581697, Isaac Marat. NWMLS as distributed by MLS GRID
