Elegant two story NW Craftsman modern construction home that still feels like new. Located on a shared driveway and set back from the street for privacy. Covered front porch takes you into the formal grand entry with an open staircase and soaring ceilings. Formal living room features a gas fireplace and opens to the formal dining room overlooking the back courtyard. Kitchen features granite counters, stainless appliances, gas range, oak cabinets, hardwood floors, center island eating bar and a breakfast nook overlooking the back courtyard. Kitchen opens to the family room with sliding doors to the back deck with trex style decking. Main floor 1/2 bath and laundry room with a sink and included full size washer and gas dryer. Up the grand open staircase to the 2nd floor with 4 bedrooms including a master bedroom suite with a walk in closet and full bathroom w/LVP floors. 2nd floor features a full bathroom and a great room with western exposure and vaulted ceiling and tiled floor. Back courtyard with an English garden theme with a pond & waterfall that has it's own gravity filter system. Terraced yard garden space & a kennel area. Efficient gas furnace and electric heat pump provides AC for whole house, 2nd floor has bonus Mini Split AC heat pump for the master suite & great room. On demand gas hot water heater. Oversized 3 car garage with workshop area is 800 sq ft (per KCR). Off street parking for RV/Boat, etc. Hedge row provides privacy from the street.
Active
Listed by: Windermere Real Estate Co. • Michael Woods • 206-789-7700
$1,125,000
20410 80th Avenue NE, Kenmore, WA 98028
4beds
2,330sqft
Single Family Residence
Built in 1997
8,960 Square Feet Lot
$-- Zestimate®
$483/sqft
$-- HOA
What's special
Kitchen features granite countersHardwood floorsTerraced yard garden spaceCenter island eating barKennel areaCovered front porchStainless appliances
- --
- on Zillow
- 657
- views
- 27
- saves
Zillow last checked:
Listing updated:
Listed by:
Michael Woods 206-789-7700 mwoods@windermere.com,
Windermere Real Estate Co.
Source: NWMLS as distributed by MLS GRID,MLS#: 2595212
Facts & features
Interior
Bedrooms & bathrooms
- Bedrooms: 4
- Bathrooms: 3
- Full bathrooms: 2
- 1/2 bathrooms: 1
- Main level bathrooms: 1
Primary bedroom
- Level: Second
Bedroom
- Level: Second
Bedroom
- Level: Second
Bedroom
- Level: Second
Bathroom full
- Level: Second
Bathroom full
- Level: Second
Other
- Level: Main
Dining room
- Level: Main
Entry hall
- Level: Main
Family room
- Level: Main
Great room
- Level: Second
Kitchen with eating space
- Level: Main
Living room
- Level: Main
Utility room
- Level: Main
Heating
- Fireplace, Ductless, Forced Air, Heat Pump, Electric, Natural Gas
Cooling
- Ductless, Forced Air, Heat Pump
Appliances
- Included: Dishwasher, Dryer, Microwave, Refrigerator, See Remarks, Stove(s)/Range(s), Washer, Dishwasher(s), Dryer(s), Microwave(s), Refrigerator(s), Washer(s), Water Heater: Gas On Demand, Water Heater Location: Crawl Space
Features
- Bath Off Primary, Ceiling Fan(s), Dining Room
- Flooring: Ceramic Tile, Hardwood, Vinyl Plank, Carpet
- Windows: Dbl Pane/Storm Window, Skylight(s)
- Basement: None
- Number of fireplaces: 1
- Fireplace features: Gas, Main Level: 1, Fireplace
Interior area
- Total structure area: 2,330
- Total interior livable area: 2,330 sqft
Video & virtual tour
Property
Parking
- Total spaces: 7
- Parking features: Attached Garage, RV Parking
- Has attached garage: Yes
- Covered spaces: 3
- Uncovered spaces: 4
Features
- Levels: Two
- Stories: 2
- Entry location: Main
- Patio & porch: Bath Off Primary, Ceiling Fan(s), Dbl Pane/Storm Window, Dining Room, Fireplace, Security System, Skylight(s), Vaulted Ceiling(s), Walk-In Closet(s), Water Heater, Wired for Generator
Lot
- Size: 8,960 Square Feet
- Features: Paved, Deck, Fenced-Partially, High Speed Internet, RV Parking, Shop
- Topography: Level,Terraces
- Residential vegetation: Garden Space
Details
- Parcel number: 0126049234
- Special conditions: Standard
- Other equipment: Wired for Generator
Construction
Type & style
- Home type: SingleFamily
- Architectural style: Craftsman,2 Story
- Property subtype: Single Family Residence
Materials
- Cement Planked, Cement Plank
- Foundation: Poured Concrete
- Roof: Composition
Condition
- Very Good
- Year built: 1997
Utilities & green energy
- Electric: Company: PSE
- Sewer: Sewer Connected, Company: Northshore Utilities
- Water: Public, Company: Northshore Utilities
- Utilities for property: Comcast, Comcast
Community & HOA
Community
- Security: Security System
- Subdivision: Kenmore
Location
- Region: Kenmore
Financial & listing details
- Price per square foot: $483/sqft
- Tax assessed value: $1,069,000
- Annual tax amount: $11,050
- Date on market: 10/20/2026
- Listing terms: Conventional
- Inclusions: Dishwasher(s), Dryer(s), Microwave(s), Refrigerator(s), See Remarks, Stove(s)/Range(s), Washer(s)
Estimated market value
Not available
Estimated sales range
Not available
Not available
Price history
| Date | Event | Price |
|---|---|---|
| 10/20/2026 | Listed for sale | $1,125,000+313.6%$483/sqft |
Source:  NWMLS as distributed by MLS GRID #2595212 Report a problem | ||
| 10/23/1998 | Sold | $272,000$117/sqft |
Source: Public Record Report a problem | ||
Public tax history
| Year | Property taxes | Tax assessment |
|---|---|---|
| 2025 | $11,050 +11.6% | $1,069,000 +10.2% |
| 2024 | $9,898 +11.2% | $970,000 +16.4% |
| 2023 | $8,898 -4.2% | $833,000 -18.1% |
| 2022 | $9,284 +11.6% | $1,017,000 +37.4% |
| 2021 | $8,316 +7.4% | $740,000 +17.3% |
| 2020 | $7,746 +0.9% | $631,000 -1.1% |
| 2019 | $7,675 +4.5% | $638,000 +0.3% |
| 2018 | $7,343 +7.9% | $636,000 +16.7% |
| 2017 | $6,808 +23.8% | $545,000 +10.3% |
| 2016 | $5,500 | $494,000 +4.9% |
| 2015 | $5,500 | $471,000 +11.9% |
| 2014 | $5,500 | $421,000 +29.5% |
| 2013 | $5,500 | $325,000 +15.7% |
| 2012 | -- | $281,000 -3.1% |
| 2011 | -- | $290,000 -12.9% |
| 2010 | -- | $333,000 |
| 2009 | -- | $333,000 -1.2% |
| 2007 | -- | $337,000 +6.6% |
| 2006 | -- | $316,000 +6.8% |
| 2005 | -- | $296,000 +17.5% |
| 2001 | $3,806 +3.1% | $252,000 +6.3% |
| 2000 | $3,694 | $237,000 |
Find assessor info on the county website
Monthly payment
Est. payment
Payment breakdown
Explore the cost of this home by adjusting the details. Changes won't be saved.Climate risks
Neighborhood: 98028
Nearby schools
Schools provided by the listing agent
- Elementary: Westhill Elem
- Middle: Canyon Park Middle School
- High: Bothell Hs
Source: NWMLS as distributed by MLS GRID. This data may not be complete. We recommend contacting the local school district to confirm school assignments for this home.
Similar homes
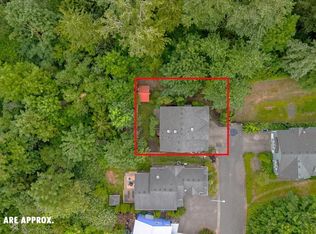
- $1,200,0004 bd3 ba2.4k sqftBridlepath, Kenmore, WA 98028Active
 MLS ID #2543041, Kati Davis. NWMLS as distributed by MLS GRID
- $799,9504 bd3 ba2k sqftNelson Gardens, Kenmore, WA 98028Active
 MLS ID #2601201, Monica Kessler. NWMLS as distributed by MLS GRID
- $1,149,9995 bd3 ba2.7k sqft20321 128th Place NE, Woodinville, WA 98072Active
 MLS ID #2600990, Stefanie Kypreos. NWMLS as distributed by MLS GRID
- $1,188,5005 bd3 ba3k sqftBrier Glen Two, Brier, WA 98036Active
 MLS ID #2599901, Robin Root James. NWMLS as distributed by MLS GRID
