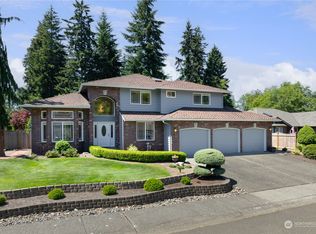
Wonderful community, excellent location and a beautiful home on a cul-de-sac & backing to a lush greenbelt. Great floor plan with 4 beds, 3/4 bath & powder room on the main level & 1 full & a 3/4 bath on upper level. Elegant living room with soaring vaulted ceilings and timeless wainscoting, flowing seamlessly into the formal dining room—ideal for entertaining. Expansive versatile bonus room on the main floor has a vaulted ceiling, skylights and a fireplace, creating a perfect space for gathering, hobbies or just relaxing. Remodeled kitchen with quartz countertops, stainless steel appliances, center island, walk-in pantry, full backsplash & sunny garden window. Family room, just off kitchen has a cozy 2-sided fireplace & built-in shelving. Primary suite with a gas fireplace & updated on-suite bathroom & walk-in closet. Spacious .25-acre private yard – gardener’s delight. Lovely greenbelt views, fully fenced backyard, entertainment patio & hot tub. Additional highlights include a durable 50-year roof, air conditioning, updated furnace (2016), hardwood flooring and a spacious 3-car garage. Enjoy an active lifestyle with nearby neighborhood parks, playfields, tennis courts, walking trails, and close proximity to Willis Tucker Park. Highly rated schools!
Sold
Zillow last checked:
Listing updated:
Bought with:
Andrea J Fjortoft, 82863
Windermere RE North, Inc.
Source: NWMLS as distributed by MLS GRID,MLS#: 2523077
Price history
| Date | Event | Price |
|---|---|---|
| 8/14/2026 | Sold | $1,150,000$439/sqft |
Source:  NWMLS as distributed by MLS GRID #2523077 Report a problem NWMLS as distributed by MLS GRID #2523077 Report a problem | ||
| 7/19/2026 | Pending sale | $1,150,000$439/sqft |
Source: NWMLS as distributed by MLS GRID #2523077 Report a problem | ||
| 6/30/2026 | Price change | $1,150,000-3.8%$439/sqft |
Source: NWMLS as distributed by MLS GRID #2523077 Report a problem | ||
| 6/16/2026 | Price change | $1,195,000-1.6%$456/sqft |
Source: NWMLS as distributed by MLS GRID #2523077 Report a problem | ||
| 6/7/2026 | Price change | $1,215,000-2%$464/sqft |
Source: NWMLS as distributed by MLS GRID #2523077 Report a problem | ||
| 5/14/2026 | Listed for sale | $1,240,000+259.5%$473/sqft |
Source: NWMLS as distributed by MLS GRID #2523077 Report a problem | ||
| 5/1/2002 | Sold | $344,900+9.8%$132/sqft |
Source: NWMLS as distributed by MLS GRID #22041520 Report a problem | ||
| 5/7/1999 | Sold | $314,000$120/sqft |
Source: Public Record Report a problem | ||


Get a cash offer in 3 minutes
Find out how much your home could sell for in as little as 3 minutes with a no-obligation cash offer.
Estimated market value
$1,137,600
