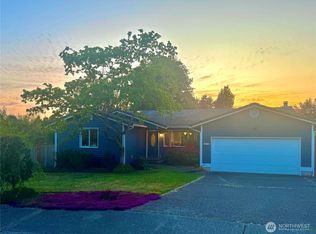
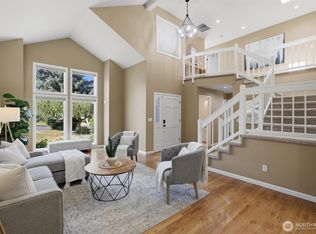
Welcome to this beautifully updated tri-level home in desirable Southeast Everett! Remodeled in 2018, this spacious home features 5 bedrooms, 2.5 bathrooms, a bonus room, 2,913 sq. ft., and a 0.30 acre lot. Tucked away on a quiet dead-end street on a cul-de-sac, it offers a peaceful setting with low HOA dues of $240/ yr. The heart of the home features a stunning European-style kitchen, updated half a year ago, with an oversized island, dramatic backsplash, and a built-in hot water dispenser. Enjoy LVP flooring, new windows, siding, and roof, fresh interior and exterior paint, plus central heating and AC for year-round comfort. Heated floors in all bathrooms and the laundry room add everyday luxury. The spacious primary suite offers a walk-in closet and ensuite with a soaking tub, glass-enclosed shower, and custom tile. Formal living plus extra living areas provide inviting spaces to relax. Home boasts vaulted ceilings, built-in shelving, and a wood fireplace. Enjoy outdoor living with a 13' x 20' covered deck with tile flooring and a 12' x 24' covered gazebo. The large backyard features mature landscaping, a shed, and under-deck storage. Additional highlights include RV parking, an EV charger, and a garage with insulated doors and built-in shelves. Convenient crawl-space access is located in the garage. Located near SR-9, & I-5, come see all that this special home has to offer.
Active
Listed by: Daily Realty Group LLC • Alina Semeniuk • 425-308-9568
$1,150,000
4411 130th Street SE, Everett, WA 98208
5beds
2,913sqft
Single Family Residence
Built in 1987
0.31 Acres Lot
$1,117,300 Zestimate®
$395/sqft
$20/mo HOA
What's special
Wood fireplaceRv parkingStunning european-style kitchenBuilt-in hot water dispenserBonus roomCentral heating and acOversized island
- --
- on Zillow
- 495
- views
- 24
- saves
Likely to sell faster than
Zillow last checked:
Listing updated:
Listed by:
Alina Semeniuk 425-308-9568 alinasemeniukhomes@gmail.com,
Daily Realty Group LLC
Source: NWMLS as distributed by MLS GRID,MLS#: 2595452
Facts & features
Interior
Bedrooms & bathrooms
- Bedrooms: 5
- Bathrooms: 3
- Full bathrooms: 1
- 3/4 bathrooms: 2
Heating
- Fireplace, Forced Air, Electric
Cooling
- Has cooling: Yes
Appliances
- Included: Dishwasher, Disposal, Microwave, Refrigerator, Stove(s)/Range(s), Dishwasher(s), Garbage Disposal, Microwave(s), Refrigerator(s), Water Heater: Electric, Water Heater Location: Garage
Features
- Bath Off Primary, Dining Room
- Flooring: Ceramic Tile, Vinyl Plank
- Windows: Dbl Pane/Storm Window, Skylight(s)
- Basement: None
- Number of fireplaces: 1
- Fireplace features: Wood Burning, Main Level: 1, Fireplace
Interior area
- Total structure area: 2,913
- Total interior livable area: 2,913 sqft
Property
Parking
- Total spaces: 6
- Parking features: Driveway, Attached Garage, Off Street, RV Parking
- Has attached garage: Yes
- Covered spaces: 2
- Uncovered spaces: 4
Features
- Levels: Three Or More
- Entry location: Main
- Patio & porch: Bath Off Primary, Dbl Pane/Storm Window, Dining Room, Fireplace, Jetted Tub, Security System, Skylight(s), Walk-In Closet(s), Water Heater
- Spa features: Bath
- Has view: Yes
- View description: Territorial
Lot
- Size: 0.31 Acres
- Features: Cul-De-Sac, Dead End Street, Secluded, Cabana/Gazebo, Deck, Electric Car Charging, Fenced-Fully, High Speed Internet, Outbuildings, RV Parking
- Topography: Level
- Residential vegetation: Garden Space
Details
- Parcel number: 00734300002900
- Special conditions: Standard
Construction
Type & style
- Home type: SingleFamily
- Architectural style: Contemporary,Tri-Level
- Property subtype: Single Family Residence
Materials
- Stone, Wood Siding, Wood Products
- Foundation: Poured Concrete
- Roof: Composition
Condition
- Good
- Year built: 1987
- Major remodel year: 2018
Utilities & green energy
- Electric: Company: PUD
- Sewer: Sewer Connected, Company: Silverlake Water and Sewer
- Water: Public, Company: Silverlake Water and Sewer
- Utilities for property: Ziply
Community & HOA
Community
- Features: CCRs
- Security: Security System
- Subdivision: Everett
HOA
- Services included: Common Area Maintenance
- HOA fee: $240 annually
- HOA phone: 425-754-3514
Location
- Region: Everett
Financial & listing details
- Price per square foot: $395/sqft
- Tax assessed value: $873,000
- Annual tax amount: $8,451
- Date on market: 10/20/2026
- Listing terms: Conventional,FHA,VA Loan
- Inclusions: Dishwasher(s), Garbage Disposal, Microwave(s), Refrigerator(s), Stove(s)/Range(s)
Estimated market value
$1,117,300
$1.06M - $1.17M
$3,677/mo
Price history
| Date | Event | Price |
|---|---|---|
| 10/20/2026 | Listed for sale | $1,150,000+380.6%$395/sqft |
Source:  NWMLS as distributed by MLS GRID #2595452 Report a problem | ||
| 9/16/2013 | Sold | $239,280+16.7%$82/sqft |
Source: Public Record Report a problem | ||
| 8/2/2000 | Sold | $205,000+7.9%$70/sqft |
Source: NWMLS as distributed by MLS GRID #20073186 Report a problem | ||
| 1/27/1999 | Sold | $189,950$65/sqft |
Source: Public Record Report a problem | ||
Public tax history
| Year | Property taxes | Tax assessment |
|---|---|---|
| 2025 | $8,450 +3.8% | $873,000 +5.3% |
| 2024 | $8,138 +10.6% | $828,900 +9.9% |
| 2023 | $7,359 -15% | $753,900 -22% |
| 2022 | $8,662 +17.5% | $966,600 +45.6% |
| 2021 | $7,370 +5.4% | $663,800 +12.4% |
| 2020 | $6,991 +10.8% | $590,800 +14.6% |
| 2019 | $6,310 | $515,600 +23.7% |
| 2018 | -- | $416,900 +14.2% |
| 2017 | $5,787 +28.1% | $365,200 +15.8% |
| 2016 | $4,518 | $315,300 +8.2% |
| 2015 | $4,518 +40.8% | $291,400 +47.9% |
| 2013 | $3,209 | $197,000 |
| 2012 | -- | -- |
| 2011 | -- | -- |
| 2010 | -- | -- |
| 2009 | -- | -- |
| 2008 | -- | -- |
| 2007 | -- | -- |
| 2002 | -- | -- |
| 2001 | $2,588 +16.6% | $186,600 +22.1% |
| 2000 | $2,220 | $152,800 |
Find assessor info on the county website
Monthly payment
Est. payment
Payment breakdown
Explore the cost of this home by adjusting the details. Changes won't be saved.Climate risks
Neighborhood: 98208
Nearby schools
Schools provided by the listing agent
- Elementary: Seattle Hill Elem
- Middle: Valley View Mid
- High: Glacier Peak
Source: NWMLS as distributed by MLS GRID. This data may not be complete. We recommend contacting the local school district to confirm school assignments for this home.

Similar homes
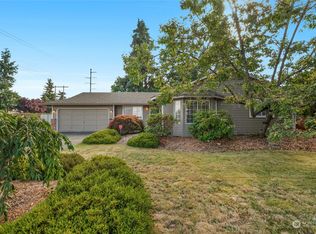
- $1,149,0004 bd3 ba2.6k sqftGreenwood Park Estates, Everett, WA 98208Active
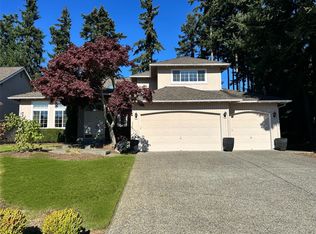 MLS ID #2595666, David M. Key. NWMLS as distributed by MLS GRID
- $950,0004 bd3 ba2.3k sqft12631 Ruggs Lake Road, Everett, WA 98208Active
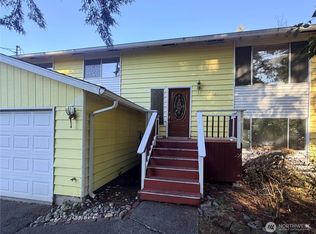 MLS ID #2581868, Edwin G. Tian. NWMLS as distributed by MLS GRID
- $1,250,0005 bd4 ba2.7k sqftPioneer Trails Div 6, Everett, WA 98208Active
 MLS ID #2569492, Ryan Nobach. NWMLS as distributed by MLS GRID
- $989,9504 bd3 ba3k sqft3623 125th Place SE, Everett, WA 98208Active
 MLS ID #2591744, Tracy Bannister. NWMLS as distributed by MLS GRID
