Welcome to Pioneer Trails! This 3,000 sq. ft. 4-bedroom home is move-in ready with refinished hardwood floors, new carpet and a flexible floor plan. The main level offers a light-filled living room with high ceilings, formal dining, an inviting living space off the kitchen with fireplace, powder room, laundry and a main-floor bedroom. Upstairs, the spacious primary suite features a walk-in closet, bath with whirlpool tub and sitting room with a partial view of the neighborhood pond. The large bonus room over the three-car garage includes a second gas fireplace and built-in bookshelves, while the oversized landing offers additional space for an office, reading nook or sitting area. Outside, enjoy a fully fenced backyard with mature landscaping, a white picket fence along the back boundary and a brand-new composite deck. A glimpse of the nearby pond and fountain adds to the setting. Natural gas forced-air heat, central A/C and a 3-car garage add everyday comfort and convenience. Originally built as a neighborhood model home, this well-presented property is surrounded by Pioneer Trails’ extensive trails, parks, playgrounds, ponds and sport courts.
Active
Listed by: Windermere Real Estate/M2, LLC • Tracy Bannister • 425-280-6613
$989,950
3623 125th Place SE, Everett, WA 98208
4beds
3,000sqft
Single Family Residence
Built in 1989
9,583 Square Feet Lot
$969,800 Zestimate®
$330/sqft
$53/mo HOA
What's special
Second gas fireplaceFormal diningMain-floor bedroomRefinished hardwood floorsSpacious primary suiteWalk-in closetBrand-new composite deck
- --
- on Zillow
- 919
- views
- 56
- saves
Likely to sell faster than
Zillow last checked:
Listing updated:
Listed by:
Tracy Bannister 425-280-6613 tracyb@windermere.com,
Windermere Real Estate/M2, LLC
Source: NWMLS as distributed by MLS GRID,MLS#: 2591744
Facts & features
Interior
Bedrooms & bathrooms
- Bedrooms: 4
- Bathrooms: 3
- Full bathrooms: 2
- 1/2 bathrooms: 1
- Main level bathrooms: 1
- Main level bedrooms: 1
Primary bedroom
- Level: Second
Bedroom
- Level: Second
Bedroom
- Level: Second
Bedroom
- Level: Main
Bathroom full
- Level: Second
Bathroom full
- Level: Second
Other
- Level: Main
Bonus room
- Level: Second
Dining room
- Level: Main
Entry hall
- Level: Main
Great room
- Level: Main
Kitchen with eating space
- Level: Main
Living room
- Level: Main
Utility room
- Level: Main
Heating
- Forced Air, Electric, Natural Gas
Cooling
- Forced Air
Appliances
- Included: Dishwasher, Disposal, Microwave, Refrigerator, Stove(s)/Range(s), Dishwasher(s), Garbage Disposal, Microwave(s), Refrigerator(s), Water Heater: Gas, Water Heater Location: Garage
Features
- Bath Off Primary, Dining Room, High Tech Cabling, Pantry
- Flooring: Ceramic Tile, Engineered Hardwood, Hardwood, Laminate, Vinyl Plank, Carpet
- Windows: Dbl Pane/Storm Window, Skylight(s)
- Basement: None
- Has fireplace: No
- Fireplace features: Gas, Wood Burning
Interior area
- Total structure area: 3,000
- Total interior livable area: 3,000 sqft
Property
Parking
- Total spaces: 3
- Parking features: Attached Garage
- Has attached garage: Yes
- Covered spaces: 3
Features
- Levels: Two
- Stories: 2
- Entry location: Main
- Patio & porch: Bath Off Primary, Dbl Pane/Storm Window, Dining Room, High Tech Cabling, Jetted Tub, Pantry, Skylight(s), Vaulted Ceiling(s), Walk-In Closet(s), Water Heater
- Spa features: Bath
- Has view: Yes
- View description: Pond
- Has water view: Yes
- Water view: Pond
Lot
- Size: 9,583 Square Feet
- Features: Paved, Sidewalk, Deck, Fenced-Fully
- Topography: Level
Details
- Parcel number: 00767100005300
- Special conditions: Standard
Construction
Type & style
- Home type: SingleFamily
- Architectural style: 2 Story
- Property subtype: Single Family Residence
Materials
- Wood Siding
- Roof: Composition
Condition
- Year built: 1989
Utilities & green energy
- Electric: Company: PUD
- Sewer: Sewer Connected, Company: Silver Lake Water District
- Water: Public, Company: Silver Lake Water District
- Utilities for property: Comcast, Comcast
Community & HOA
Community
- Subdivision: Pioneer Trails
HOA
- HOA fee: $635 annually
- HOA phone: 425-339-1160
Location
- Region: Everett
Financial & listing details
- Price per square foot: $330/sqft
- Tax assessed value: $989,100
- Annual tax amount: $8,982
- Date on market: 10/7/2026
- Listing terms: Conventional,FHA,VA Loan
- Inclusions: Dishwasher(s), Garbage Disposal, Microwave(s), Refrigerator(s), Stove(s)/Range(s)
Estimated market value
$969,800
$921,000 - $1.02M
$4,021/mo
Price history
| Date | Event | Price |
|---|---|---|
| 10/7/2026 | Listed for sale | $989,950+153.9%$330/sqft |
Source:  NWMLS as distributed by MLS GRID #2591744 Report a problem | ||
| 7/23/2004 | Sold | $389,950$130/sqft |
Source: NWMLS as distributed by MLS GRID #24070940 Report a problem | ||
Public tax history
| Year | Property taxes | Tax assessment |
|---|---|---|
| 2025 | $8,983 +3.8% | $989,100 +4.8% |
| 2024 | $8,657 +5.8% | $944,100 +4.6% |
| 2023 | $8,184 -4.1% | $902,200 -10% |
| 2022 | $8,532 +13.6% | $1,002,100 +29.7% |
| 2021 | $7,509 +6.2% | $772,500 +16.6% |
| 2020 | $7,073 -6.7% | $662,400 +5.7% |
| 2019 | $7,584 | $626,600 +3.9% |
| 2018 | -- | $602,800 +12.8% |
| 2017 | $7,698 +24.2% | $534,500 +8.1% |
| 2016 | $6,200 | $494,600 +4.5% |
| 2015 | $6,200 +8.3% | $473,100 +22.3% |
| 2013 | $5,723 | $386,700 |
| 2012 | -- | -- |
| 2011 | -- | -- |
| 2010 | -- | -- |
| 2009 | -- | -- |
| 2008 | -- | -- |
| 2007 | -- | -- |
| 2002 | -- | -- |
| 2001 | $3,484 -2.3% | $228,100 |
| 2000 | $3,567 | $228,100 |
Find assessor info on the county website
Monthly payment
Est. payment
Payment breakdown
Explore the cost of this home by adjusting the details. Changes won't be saved.Climate risks
Neighborhood: 98208
Nearby schools
Schools provided by the listing agent
- Elementary: Penny Creek Elem
- Middle: Eisenhower Mid
- High: Cascade High
Source: NWMLS as distributed by MLS GRID. This data may not be complete. We recommend contacting the local school district to confirm school assignments for this home.

Similar homes
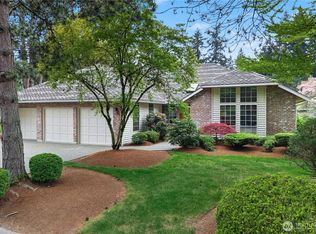
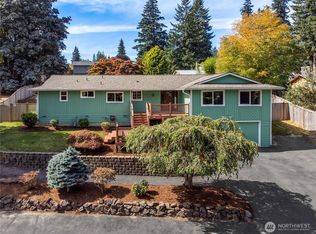
- $1,250,0005 bd4 ba2.7k sqftPioneer Trails Div 6, Everett, WA 98208Active
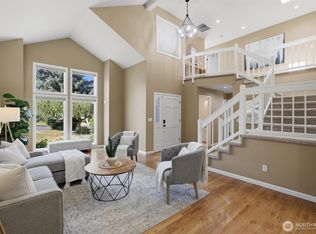 MLS ID #2569492, Ryan Nobach. NWMLS as distributed by MLS GRID
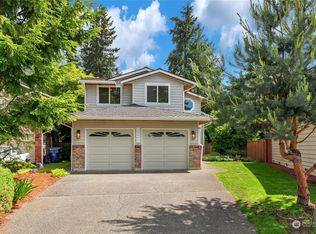
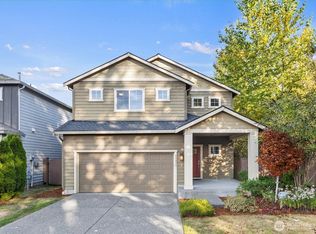
- $795,0003 bd3 ba1.9k sqftShadow Wood Firs, Everett, WA 98208Active
 MLS ID #2566651, Eleanor E. Smith. NWMLS as distributed by MLS GRID
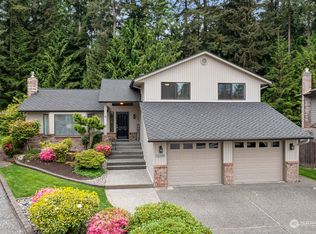
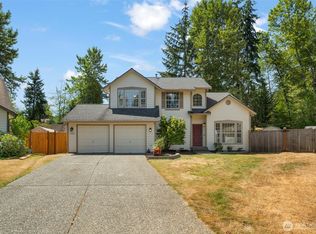
- $899,9503 bd3 ba2.4k sqftCreekside Place, Mill Creek, WA 98012Active
 MLS ID #2592001, Kyle Maple. NWMLS as distributed by MLS GRID
- $779,9003 bd3 ba1.8k sqft13618 55th Drive SE, Everett, WA 98208Active
 MLS ID #2567120, Cambria Brandenburg. NWMLS as distributed by MLS GRID
