Discover refined living in this Pioneer Trails rambler featuring 3 beds, 2 baths & a 3-car garage, this home seamlessly balances sophistication & everyday livability. The gracious layout includes both formal & casual living spaces, perfectly suited for entertaining/quiet evenings at home. The chef-inspired kitchen, complete w/bar seating & an inviting breakfast nook, serves as a natural gathering space. The spacious primary suite features a five-piece spa-like bath & walk-in closet. Step outside to your private patio oasis, surrounded by mature landscaping & backing to a serene greenbelt. The PT community boasts over 3 miles of private walking trails, lakes, parks, playgrounds, & pickleball courts – all mere moments from your front door.
Sold
Listed by: Windermere Real Estate Co. • Wil Barrett
Bought with: COMPASS
$958,500
12612 36th Avenue SE, Everett, WA 98208
3beds
2,010sqft
Single Family Residence
Built in 1990
9,147 Square Feet Lot
$914,900 Zestimate®
$477/sqft
$3,494 Estimated rent
Home value
$914,900
$842,000 - $988,000
$3,494/mo
Zestimate® history
Owner options
List your home for rent
$3,494/mo
Rent Zestimate®
Find your next renter with Zillow Rental Manager. Plus, with online applications, you can quickly screen prospective tenants – for free.
$3,494/mo
Rent Zestimate®
Refinance and save
$6,583/mo
Est. payment
Refinancing to a lower rate could help reduce your monthly payments and save thousands over the life of the loan.
$6,583/mo
Est. payment
Explore your selling options
Work with a Zillow partner agent
Leverage their expertise and Zillow's premium Showcase listings to get your home seen by more buyers.
Get startedList with your own agent
Get your home in front of millions of buyers by listing it on Zillow.
Learn how to do itSell it yourself
Take full control of how buyers see your home on Zillow by listing For Sale by Owner (FSBO).
List your homeWhat's special
Chef-inspired kitchenMature landscapingSpacious primary suiteWalk-in closetSerene greenbeltPrivate patio oasisBar seating
Zillow last checked:
Listing updated:
Offers reviewed: Mar 03
Listed by:
Wil Barrett,
Windermere Real Estate Co.,
Jordan R. Malloch,
Windermere Real Estate Co.
Bought with:
Andrea Hettinga Kearns, 76295
COMPASS
Source: NWMLS as distributed by MLS GRID,MLS#: 2336545
Facts & features
Interior
Bedrooms & bathrooms
- Bedrooms: 3
- Bathrooms: 2
- Full bathrooms: 1
- 3/4 bathrooms: 1
- Main level bathrooms: 2
- Main level bedrooms: 3
Primary bedroom
- Level: Main
Bedroom
- Level: Main
Bedroom
- Level: Main
Bathroom full
- Level: Main
Bathroom three quarter
- Level: Main
Dining room
- Level: Main
Entry hall
- Level: Main
Family room
- Level: Main
Kitchen with eating space
- Level: Main
Living room
- Level: Main
Utility room
- Level: Main
Heating
- Fireplace, Forced Air, Electric, Natural Gas
Cooling
- Has cooling: Yes
Appliances
- Included: Dishwasher(s), Dryer(s), Disposal, Microwave(s), Refrigerator(s), Stove(s)/Range(s), Washer(s), Garbage Disposal, Water Heater: Gas, Water Heater Location: Garage
Features
- Bath Off Primary, Ceiling Fan(s), Dining Room
- Flooring: Ceramic Tile, Hardwood, Vinyl, Carpet
- Windows: Double Pane/Storm Window, Skylight(s)
- Basement: None
- Number of fireplaces: 1
- Fireplace features: Gas, Main Level: 1, Fireplace
Interior area
- Total structure area: 2,010
- Total interior livable area: 2,010 sqft
Property
Parking
- Total spaces: 3
- Parking features: Driveway, Attached Garage
- Attached garage spaces: 3
Features
- Levels: One
- Stories: 1
- Entry location: Main
- Patio & porch: Bath Off Primary, Ceiling Fan(s), Ceramic Tile, Double Pane/Storm Window, Dining Room, Fireplace, Hardwood, Skylight(s), Vaulted Ceiling(s), Walk-In Closet(s), Wall to Wall Carpet, Water Heater, Wired for Generator
- Has view: Yes
- View description: Territorial
Lot
- Size: 9,147 Square Feet
- Features: Curbs, Paved, Sidewalk, Cable TV, Deck, Fenced-Partially, Gas Available, High Speed Internet, Patio
- Topography: Level
- Residential vegetation: Garden Space
Details
- Parcel number: 00771800000200
- Zoning description: Jurisdiction: City
- Special conditions: Standard
- Other equipment: Wired for Generator
Construction
Type & style
- Home type: SingleFamily
- Architectural style: Traditional,1 Story
- Property subtype: Single Family Residence
Materials
- Brick, Wood Siding
- Foundation: Poured Concrete
- Roof: Composition
Condition
- Very Good
- Year built: 1990
- Major remodel year: 1990
Utilities & green energy
- Electric: Company: PUD
- Sewer: Sewer Connected, Company: Silver Lake Water & Sewer
- Water: Public, Company: Silver Lake Water & Sewer
Community & HOA
Community
- Features: CCRs, Trail(s)
- Subdivision: Pioneer Trails
HOA
- HOA fee: $723 annually
Location
- Region: Everett
Financial & listing details
- Price per square foot: $477/sqft
- Tax assessed value: $828,700
- Annual tax amount: $7,277
- Offers reviewed: 03/03/2025
- Date on market: 4/8/2025
- Cumulative days on market: 470 days
- Listing terms: Conventional
- Inclusions: Dishwasher(s), Dryer(s), Garbage Disposal, Microwave(s), Refrigerator(s), Stove(s)/Range(s), Washer(s)
Price history
| Date | Event | Price |
|---|---|---|
| 3/12/2025 | Sold | $958,500+7.1%$477/sqft |
Source:  NWMLS as distributed by MLS GRID #2336545 Report a problem NWMLS as distributed by MLS GRID #2336545 Report a problem | ||
| 3/4/2025 | Pending sale | $895,000$445/sqft |
Source: NWMLS as distributed by MLS GRID #2336545 Report a problem | ||
| 2/27/2025 | Listed for sale | $895,000$445/sqft |
Source: NWMLS as distributed by MLS GRID #2336545 Report a problem | ||
Public tax history
| Year | Property taxes | Tax assessment |
|---|---|---|
| 2025 | $7,554 +3.5% | $828,700 +4.4% |
| 2024 | $7,301 +0.3% | $793,400 -0.9% |
| 2023 | $7,277 -2.3% | $800,700 -8.2% |
| 2022 | $7,446 +15.3% | $872,500 +31.7% |
| 2021 | $6,460 +7.9% | $662,500 +18.6% |
| 2020 | $5,989 -7.7% | $558,800 +4.6% |
| 2019 | $6,487 | $534,400 +6% |
| 2018 | -- | $504,000 +20.5% |
| 2017 | $6,161 +28.8% | $418,100 +7.6% |
| 2016 | $4,784 | $388,700 +7.1% |
| 2015 | $4,784 +5.5% | $362,800 +19.1% |
| 2013 | $4,533 | $304,500 |
| 2012 | -- | -- |
| 2011 | -- | -- |
| 2010 | -- | -- |
| 2009 | -- | -- |
| 2008 | -- | -- |
| 2007 | -- | -- |
| 2002 | -- | -- |
| 2001 | $3,221 -2.3% | $210,700 |
| 2000 | $3,297 | $210,700 |
Find assessor info on the county website
Neighborhood: 98208
Nearby homes
- $852,0003 bd2 ba2.4k sqft12618 36th Ave SE, Everett, WA 98208Sold

- $1,100,0004 bd3 ba2.3k sqft3615 125th Pl SE, Everett, WA 98208Sold
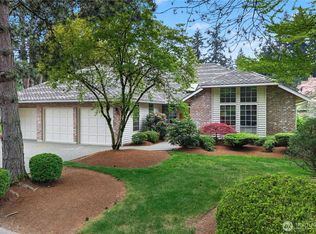
- $850,0003 bd3 ba2.4k sqft12724 37th Ave SE, Everett, WA 98208Sold

- $885,0003 bd3 ba2.3k sqft12601 37th Ave SE, Everett, WA 98208Sold
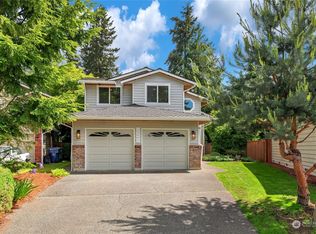
- $1,110,0003 bd3 ba2.6k sqft3624 128th St SE, Everett, WA 98208Sold
- $833,0004 bd4 ba2.1k sqft12718 35th Ave SE #B1, Everett, WA 98208Sold
- $790,0004 bd4 ba2.1k sqft12718 35th Ave SE #H3, Everett, WA 98208Sold
- $609,5003 bd3 ba1.7k sqft0 H2 12718 35th Ave SE, Everett, WA 98208Off Market
Nearby schools
GreatSchools rating
- 7/10Penny Creek Elementary SchoolGrades: PK-5Distance: 0.4 mi
- 7/10Eisenhower Middle SchoolGrades: 6-8Distance: 1.7 mi
- 6/10Cascade High SchoolGrades: 9-12Distance: 3.3 mi
Schools provided by the listing agent
- Elementary: Penny Creek Elem
- Middle: Eisenhower Mid
- High: Cascade High
Source: NWMLS as distributed by MLS GRID. This data may not be complete. We recommend contacting the local school district to confirm school assignments for this home.
Get a cash offer in 3 minutes
Find out how much your home could sell for in as little as 3 minutes with a no-obligation cash offer.
Estimated market value
$914,900
Get a cash offer in 3 minutes
Find out how much your home could sell for in as little as 3 minutes with a no-obligation cash offer.
Estimated market value
$914,900
- Washington
- Snohomish County
- Everett
- 98208
- 12612 36th Avenue SE
