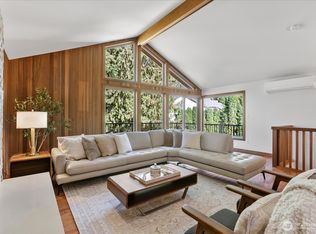
Located on a private dead-end street in Forest Heights neighborhood to the north of Lake Forest Park Elementary. Main floor has level entry from driveway and carport. Living room, dining room, and kitchen have lots of natural light and beautiful hardwood floors! Three bedrooms on the main floor. Three-quarter bathroom off primary bedroom. Kitchen opens up to large Trex deck overlooking a private, level backyard. Other features include: slab granite counters, tile backsplash, quarts counters in bathroom, tile shower, basement workshop, huge rec room in daylight basement! Quiet neighborhood, street with curbs and underground wiring. Home is eligible for associate membership to Lake Forest Park Civic Club. The beach club gives you private Lake Washington beach access and private boat launch.
Active
Listed by: Windermere Northlake • Leo Van Hollebeke • 206-427-2424
$950,000
3739 NE 192nd Street, Lake Forest Park, WA 98155
4beds
2,740sqft
Single Family Residence
Built in 1961
8,398 Square Feet Lot
$921,200 Zestimate®
$347/sqft
$-- HOA
What's special
Basement workshopBeautiful hardwood floorsTile showerLots of natural lightTile backsplashPrivate dead-end streetSlab granite counters
- --
- on Zillow
- 736
- views
- 65
- saves
Zillow last checked:
Listing updated:
Listed by:
Leo Van Hollebeke 206-427-2424 leovan@windermere.com,
Windermere Northlake
Source: NWMLS as distributed by MLS GRID,MLS#: 2591578
Facts & features
Interior
Bedrooms & bathrooms
- Bedrooms: 4
- Bathrooms: 3
- Full bathrooms: 1
- 3/4 bathrooms: 2
- Main level bathrooms: 2
- Main level bedrooms: 3
Primary bedroom
- Level: Main
Bedroom
- Level: Lower
Bedroom
- Level: Main
Bedroom
- Level: Main
Bathroom full
- Level: Main
Bathroom three quarter
- Level: Lower
Bathroom three quarter
- Level: Main
Dining room
- Level: Main
Entry hall
- Level: Main
Kitchen with eating space
- Level: Main
Living room
- Level: Main
Rec room
- Level: Lower
Utility room
- Level: Lower
Heating
- Fireplace, Forced Air, Electric, Natural Gas
Cooling
- None
Appliances
- Included: Dishwasher, Disposal, Dryer, Microwave, Refrigerator, Stove(s)/Range(s), Washer, Dishwasher(s), Dryer(s), Garbage Disposal, Microwave(s), Refrigerator(s), Washer(s), Water Heater: Electric, Water Heater Location: Basement
Features
- Bath Off Primary, Dining Room
- Flooring: Ceramic Tile, Hardwood, Vinyl, Vinyl Plank
- Windows: Dbl Pane/Storm Window
- Basement: Daylight,Finished
- Number of fireplaces: 2
- Fireplace features: Gas, Lower Level: 1, Main Level: 1, Fireplace
Interior area
- Total structure area: 2,740
- Total interior livable area: 2,740 sqft
Property
Parking
- Total spaces: 2
- Parking features: Attached Carport, Off Street
- Has carport: Yes
- Covered spaces: 2
Features
- Levels: One
- Stories: 1
- Entry location: Main
- Patio & porch: Bath Off Primary, Dbl Pane/Storm Window, Dining Room, Fireplace, Vaulted Ceiling(s), Water Heater
- Has view: Yes
- View description: Territorial
Lot
- Size: 8,398 Square Feet
- Dimensions: 70 x 120
- Features: Curbs, Dead End Street, Paved, Cable TV, Deck, Fenced-Partially, Patio
- Topography: Level,Partial Slope
- Residential vegetation: Garden Space
Details
- Parcel number: 2593200060
- Zoning: RS 7200
- Zoning description: Jurisdiction: City
- Special conditions: Standard
Construction
Type & style
- Home type: SingleFamily
- Architectural style: Traditional,1 Story w/Bsmnt.
- Property subtype: Single Family Residence
Materials
- Wood Siding
- Foundation: Poured Concrete
- Roof: Flat,Torch Down
Condition
- Very Good
- Year built: 1961
Utilities & green energy
- Electric: Company: Seattle City Light
- Sewer: Sewer Connected
- Water: Public
Community & HOA
Community
- Subdivision: Lake Forest Park
Location
- Region: Seattle
Financial & listing details
- Price per square foot: $347/sqft
- Tax assessed value: $845,000
- Annual tax amount: $7,852
- Date on market: 10/8/2026
- Listing terms: Conventional
- Inclusions: Dishwasher(s), Dryer(s), Garbage Disposal, Microwave(s), Refrigerator(s), Stove(s)/Range(s), Washer(s)
Estimated market value
$921,200
$875,000 - $967,000
$4,722/mo
Price history
| Date | Event | Price |
|---|---|---|
| 10/8/2026 | Listed for sale | $950,000$347/sqft |
Source:  NWMLS as distributed by MLS GRID #2591578 Report a problem | ||
Public tax history
| Year | Property taxes | Tax assessment |
|---|---|---|
| 2025 | $8,334 +6.1% | $845,000 +10.2% |
| 2024 | $7,852 +6.6% | $767,000 +15.5% |
| 2023 | $7,368 +0.6% | $664,000 -13% |
| 2022 | $7,324 +3.1% | $763,000 +20.5% |
| 2021 | $7,104 +7.2% | $633,000 +18.8% |
| 2020 | $6,630 +1.5% | $533,000 -0.2% |
| 2019 | $6,529 +10.7% | $534,000 +7.4% |
| 2018 | $5,899 +6.5% | $497,000 +9% |
| 2017 | $5,538 +22.4% | $456,000 +11.5% |
| 2016 | $4,525 | $409,000 +11.1% |
| 2015 | $4,525 | $368,000 +6.7% |
| 2014 | $4,525 | $345,000 +20.6% |
| 2013 | $4,525 | $286,000 +5.1% |
| 2012 | -- | $272,000 |
| 2011 | -- | $272,000 -20% |
| 2010 | -- | $340,000 |
| 2009 | -- | $340,000 +11.1% |
| 2007 | -- | $306,000 +5.5% |
| 2006 | -- | $290,000 +7.4% |
| 2005 | -- | $270,000 +29.2% |
| 2001 | $3,095 -3.1% | $209,000 +4.5% |
| 2000 | $3,194 | $200,000 |
Find assessor info on the county website
Monthly payment
Est. payment
Payment breakdown
Explore the cost of this home by adjusting the details. Changes won't be saved.Climate risks
Neighborhood: 98155
Nearby schools
Schools provided by the listing agent
- Elementary: Lake Forest Park Ele
- Middle: Kellogg Mid
- High: Shorecrest High
Source: NWMLS as distributed by MLS GRID. This data may not be complete. We recommend contacting the local school district to confirm school assignments for this home.


Similar homes
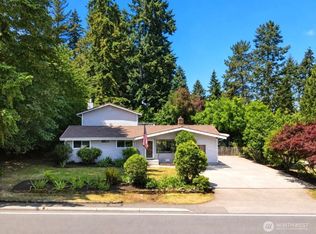
- $950,0003 bd3 ba2k sqft5470 NE 200th Place, Lake Forest Park, WA 98155Active
 MLS ID #2589003, Heather Potts. NWMLS as distributed by MLS GRID
- $899,9504 bd3 ba2.8k sqft15621 84th Avenue NE, Kenmore, WA 98028Active
 MLS ID #2551747, Catherine Lord. NWMLS as distributed by MLS GRID
- $899,0004 bd2 ba1.8k sqft8602 Maple Lane, Edmonds, WA 98026Active
 MLS ID #2575874, Daria Gjylameti. NWMLS as distributed by MLS GRID
- $799,9904 bd2 ba2.1k sqft24116 52nd Avenue W, Mountlake Terrace, WA 98043Active
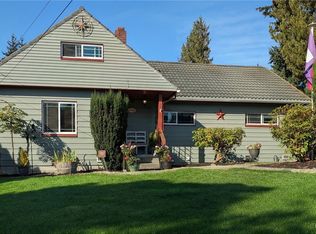 MLS ID #2591545, Jeff Sievers. NWMLS as distributed by MLS GRID
