Set up high with a commanding presence, this Lake Forest Park home offers exceptional space & flexibility for everyday life. Abundant windows & skylights fill the airy living spaces with natural light. From homework to work-from-home, hobbies & play, there’s room for it all. The spacious kitchen opens to a family room & gas fireplace. A dedicated main-floor office & laundry room add convenience, while an oversized upstairs bonus room & additional bedroom/flex space offer so many options! The expansive primary suite features vaulted ceilings, 2 walk-in closets & an en-suite bath with dual sinks, spacious shower & jetted soaking tub. An oversized 2-car garage with tall ceilings provides great additional storage. Newer gas furnace & water heater.A charming Craftsman front porch invites you to sit, listen to the birds & enjoy the lush greenery & peaceful setting. Outside, enjoy a private, fully fenced, flat & usable yard with room for pets & play, plus a patio for outdoor dining & relaxing. Fresh pain & professionally landscaped with brand-new kitchen countertops, sink, faucet & backsplash, new dining fixture & living room sconces. Enjoy a welcoming community near shopping, groceries, restaurants, parks, Lake Washington & the Burke-Gilman Trail. Close to downtown Bothell & Kenmore with convenient access to I-5 & I-405 for Seattle, the Eastside & beyond. Located in the sought-after Shoreline School District, within walking distance to Lake Forest Park Elementary.Pre-inspected.
Pending
Listed by: COMPASS • Jennifer N Ruud-Johnson
$1,299,000
19028 37th Avenue NE, Lake Forest Park, WA 98155
4beds
2,960sqft
Single Family Residence
Built in 2001
8,097 Square Feet Lot
$1,309,500 Zestimate®
$439/sqft
$-- HOA
What's special
Dedicated main-floor officeLaundry room add convenienceProfessionally landscaped
- --
- on Zillow
- 585
- views
- 62
- saves
Likely to sell faster than
Zillow last checked:
Listing updated:
Listed by:
Jennifer N Ruud-Johnson,
COMPASS
Source: NWMLS as distributed by MLS GRID,MLS#: 2571264
Facts & features
Interior
Bedrooms & bathrooms
- Bedrooms: 4
- Bathrooms: 3
- Full bathrooms: 2
- 1/2 bathrooms: 1
- Main level bathrooms: 1
Primary bedroom
- Level: Second
Bedroom
- Level: Second
Bedroom
- Level: Second
Bedroom
- Level: Second
Bathroom full
- Level: Second
Bathroom full
- Level: Second
Other
- Level: Main
Bonus room
- Level: Second
Den office
- Level: Main
Dining room
- Level: Main
Entry hall
- Level: Main
Family room
- Level: Main
Kitchen with eating space
- Level: Main
Living room
- Level: Main
Utility room
- Level: Main
Heating
- Fireplace, Forced Air, Natural Gas
Cooling
- None
Appliances
- Included: Dishwasher, Disposal, Dryer, Microwave, Refrigerator, Stove(s)/Range(s), Washer, Dishwasher(s), Dryer(s), Garbage Disposal, Microwave(s), Refrigerator(s), Washer(s), Water Heater: Gas, Water Heater Location: Garage
Features
- Bath Off Primary, Dining Room
- Flooring: Ceramic Tile, Hardwood, Laminate, Carpet
- Windows: Dbl Pane/Storm Window, Skylight(s)
- Basement: None
- Number of fireplaces: 1
- Fireplace features: Gas, Main Level: 1, Fireplace
Interior area
- Total structure area: 2,960
- Total interior livable area: 2,960 sqft
Property
Parking
- Total spaces: 2
- Parking features: Attached Garage
- Has attached garage: Yes
- Covered spaces: 2
Features
- Levels: Two
- Stories: 2
- Entry location: Main
- Patio & porch: Bath Off Primary, Dbl Pane/Storm Window, Dining Room, Fireplace, Jetted Tub, Security System, Skylight(s), Vaulted Ceiling(s), Walk-In Closet(s), Water Heater
- Spa features: Bath
- Has view: Yes
- View description: Territorial
Lot
- Size: 8,097 Square Feet
- Features: Paved, Secluded, Cable TV, Fenced-Fully, High Speed Internet, Outbuildings, Patio
- Topography: Level,Partial Slope
- Residential vegetation: Garden Space
Details
- Parcel number: 0326049023
- Zoning: RS10000
- Zoning description: Jurisdiction: City
- Special conditions: Standard
Construction
Type & style
- Home type: SingleFamily
- Architectural style: Craftsman,2 Story
- Property subtype: Single Family Residence
Materials
- Wood Siding
- Foundation: Poured Concrete
- Roof: Composition
Condition
- Year built: 2001
Utilities & green energy
- Electric: Company: SCL
- Sewer: Sewer Connected, Company: City of LFP
- Water: Public, Company: City of LFP
Community & HOA
Community
- Security: Security System
- Subdivision: Forest Park
Location
- Region: Seattle
Financial & listing details
- Price per square foot: $439/sqft
- Tax assessed value: $1,258,000
- Annual tax amount: $12,104
- Date on market: 9/9/2026
- Listing terms: Conventional,FHA,VA Loan
- Inclusions: Dishwasher(s), Dryer(s), Garbage Disposal, Microwave(s), Refrigerator(s), Stove(s)/Range(s), Washer(s)
Estimated market value
$1,309,500
$1.24M - $1.37M
$5,003/mo
Price history
| Date | Event | Price |
|---|---|---|
| 9/14/2026 | Pending sale | $1,299,000$439/sqft |
Source:  NWMLS as distributed by MLS GRID #2571264 Report a problem NWMLS as distributed by MLS GRID #2571264 Report a problem | ||
| 9/9/2026 | Listed for sale | $1,299,000+7.8%$439/sqft |
Source: NWMLS as distributed by MLS GRID #2571264 Report a problem | ||
| 6/28/2021 | Sold | $1,205,000+20.5%$407/sqft |
Source: NWMLS as distributed by MLS GRID #1781584 Report a problem | ||
| 6/2/2021 | Pending sale | $1,000,000$338/sqft |
Source: NWMLS as distributed by MLS GRID #1781584 Report a problem | ||
| 5/27/2021 | Listed for sale | $1,000,000+42.9%$338/sqft |
Source: NWMLS as distributed by MLS GRID #1781584 Report a problem | ||
| 6/11/2007 | Sold | $699,950+55.5%$236/sqft |
Source: NWMLS as distributed by MLS GRID #27062326 Report a problem | ||
| 9/18/2001 | Sold | $450,000+252.9%$152/sqft |
Source: NWMLS as distributed by MLS GRID #21102938 Report a problem | ||
| 1/30/2001 | Sold | $127,500+1861.5%$43/sqft |
Source: Public Record Report a problem | ||
| 6/15/2000 | Sold | $6,500$2/sqft |
Source: Public Record Report a problem | ||
Public tax history
| Year | Property taxes | Tax assessment |
|---|---|---|
| 2025 | $12,106 +6.7% | $1,258,000 +10.2% |
| 2024 | $11,344 +7.1% | $1,142,000 +15.5% |
| 2023 | $10,594 0% | $989,000 -13% |
| 2022 | $10,597 +11.4% | $1,137,000 +31.4% |
| 2021 | $9,513 +7.2% | $865,000 +18.8% |
| 2020 | $8,876 +1.6% | $728,000 -0.1% |
| 2019 | $8,734 +10.5% | $729,000 +7.4% |
| 2018 | $7,905 +6.4% | $679,000 +9% |
| 2017 | $7,429 +19.9% | $623,000 +11.4% |
| 2016 | $6,194 | $559,000 +8.3% |
| 2015 | $6,194 | $516,000 +6.8% |
| 2014 | $6,194 | $483,000 +20.4% |
| 2013 | $6,194 | $401,000 +5.2% |
| 2012 | -- | $381,000 |
| 2011 | -- | $381,000 -21% |
| 2010 | -- | $482,000 |
| 2009 | -- | $482,000 +11.3% |
| 2007 | -- | $433,000 +5.6% |
| 2006 | -- | $410,000 +0.7% |
| 2005 | -- | $407,000 +698% |
| 2001 | $697 +3281.1% | $51,000 +5000% |
| 2000 | $21 | $1,000 |
Find assessor info on the county website
Monthly payment
Est. payment
Payment breakdown
Explore the cost of this home by adjusting the details. Changes won't be saved.Climate risks
Neighborhood: 98155
Nearby schools
Schools provided by the listing agent
- Elementary: Lake Forest Park Ele
- Middle: Kellogg Mid
- High: Shorecrest High
Source: NWMLS as distributed by MLS GRID. This data may not be complete. We recommend contacting the local school district to confirm school assignments for this home.
Similar homes
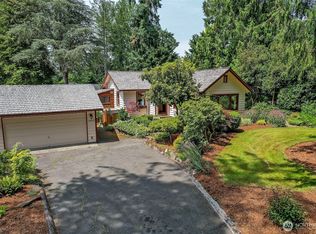
- $1,400,0004 bd4 ba3.4k sqft18520 26th Avenue NE, Lake Forest Park, WA 98155Active
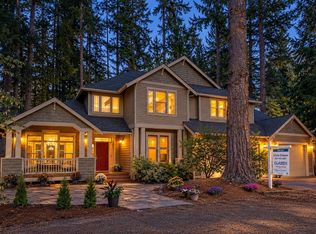 MLS ID #2583868, Chris Clasen. NWMLS as distributed by MLS GRID
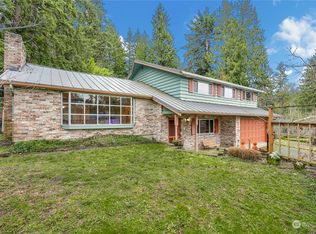
 - $1,325,0005 bd3 ba2.9k sqft20130 44th Avenue NE, Lake Forest Park, WA 98155Active
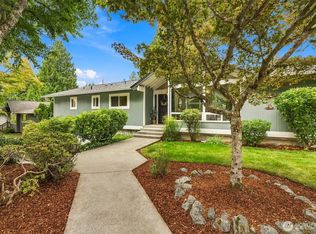 MLS ID #2572525, Allison McGill. NWMLS as distributed by MLS GRID
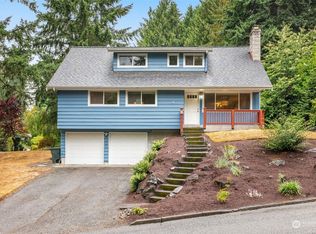
 - $1,249,9504 bd2 ba2.7k sqft3513 NE 187th Court, Lake Forest Park, WA 98155Active
 MLS ID #2578904, Gita Aria. NWMLS as distributed by MLS GRID
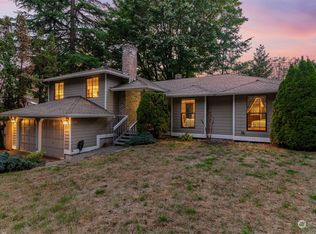
 - $1,387,0004 bd3 ba2.4k sqft3920 NE 157th Place, Lake Forest Park, WA 98155Active
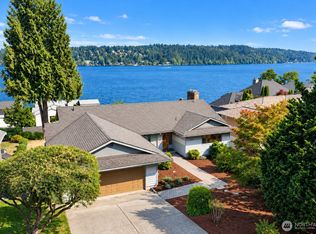 MLS ID #2583544, Luping Zhang. NWMLS as distributed by MLS GRID
