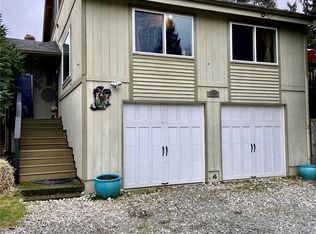
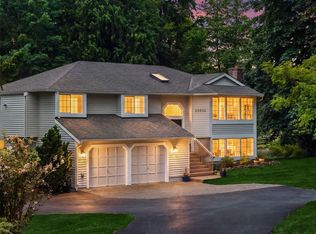
Set in a quiet, tree-lined pocket of Shoreline among towering Douglas firs, this treehouse-like retreat pairs everyday comfort with an unbeatably convenient location, just minutes from two light rail stations for an easy trip to the airport or downtown. A vaulted entryway glows with windows, brightening the stairwell and 2nd-floor landing. The main level opens to leafy views from the living room and kitchen, plus picture windows above the fireplace frame seasonal color. A main-floor bedroom or library makes a quiet escape. Upstairs, a sunny landing offers flexible space for a reading nook or home office, while two bedrooms look out over a quiet streetscape, set apart from yet close to the primary suite, a true nest in the branches with backyard canopy views. Downstairs, a walkout basement adds a bonus room, flex/storage space, and a private guest bedroom. Bathrooms on every level make hosting effortless. Outside, a fully fenced yard offers low-maintenance native gardens front and back, a shaded patio, a front porch, and a deck with green vistas to the northeast. But it is the location that truly sets this home apart: minutes from a grass field and stream, close to light rail for quick access to Seattle and Sea-Tac, and centrally positioned between Edmonds, Lynnwood, Mountlake Terrace, Kenmore, and Shoreline, with shopping, libraries, trails, and farmers markets all within easy reach.
Active
Listed by: Keller Williams North Seattle • Mari M. Womack • 206-465-2433
Price cut: $65K (9/17)
$1,150,000
19036 18th Avenue NE, Shoreline, WA 98155
5beds
2,920sqft
Single Family Residence
Built in 2013
0.27 Acres Lot
$1,131,900 Zestimate®
$394/sqft
$-- HOA
What's special
Shaded patioTowering douglas firsQuiet tree-lined pocketFront porch
- --
- on Zillow
- 594
- views
- 46
- saves
Zillow last checked:
Listing updated:
Listed by:
Mari M. Womack 206-465-2433 mariw@kw.com,
Keller Williams North Seattle
Source: NWMLS as distributed by MLS GRID,MLS#: 2547299
Facts & features
Interior
Bedrooms & bathrooms
- Bedrooms: 5
- Bathrooms: 4
- Full bathrooms: 3
- 3/4 bathrooms: 1
- Main level bathrooms: 1
- Main level bedrooms: 1
Heating
- Fireplace, 90%+ High Efficiency, Forced Air, Electric
Cooling
- None
Appliances
- Included: Dishwasher, Disposal, Dryer, Microwave, Refrigerator, Stove(s)/Range(s), Washer, Dishwasher(s), Dryer(s), Garbage Disposal, Microwave(s), Refrigerator(s), Washer(s), Water Heater: Electric, Water Heater Location: Lower lever storage room
Features
- Bath Off Primary, High Tech Cabling
- Flooring: Carpet
- Windows: Dbl Pane/Storm Window, Skylight(s)
- Basement: Daylight,Finished
- Number of fireplaces: 1
- Fireplace features: Electric, Main Level: 1, Fireplace
Interior area
- Total structure area: 2,920
- Total interior livable area: 2,920 sqft
Property
Parking
- Total spaces: 2
- Parking features: Attached Garage
- Has attached garage: Yes
- Covered spaces: 2
Features
- Levels: Two
- Stories: 2
- Entry location: Main
- Patio & porch: Bath Off Primary, Dbl Pane/Storm Window, Fireplace, High Tech Cabling, Skylight(s), Vaulted Ceiling(s), Walk-In Closet(s), Water Heater
- Has view: Yes
- View description: Territorial
Lot
- Size: 0.27 Acres
- Features: Paved, Cable TV, Deck, Fenced-Fully, High Speed Internet, Patio
- Topography: Level,Partial Slope
- Residential vegetation: Garden Space, Wooded
Details
- Parcel number: 3971701930
- Zoning description: Jurisdiction: City
- Special conditions: Standard
Construction
Type & style
- Home type: SingleFamily
- Architectural style: Craftsman,2 Stories w/Bsmnt
- Property subtype: Single Family Residence
Materials
- Cement Planked, Stone, Wood Siding, Cement Plank
- Foundation: Poured Concrete
- Roof: Composition
Condition
- Very Good
- Year built: 2013
- Major remodel year: 2013
Utilities & green energy
- Electric: Company: Seattle City Light
- Sewer: Sewer Connected, Company: City of Shoreline Wastewater
- Water: Public, Company: North City Water District
- Utilities for property: Xfinity, Xfinity
Community & HOA
Community
- Features: Trail(s)
- Subdivision: North City
Location
- Region: Shoreline
Financial & listing details
- Price per square foot: $394/sqft
- Tax assessed value: $1,104,000
- Annual tax amount: $11,722
- Date on market: 7/10/2026
- Listing terms: Conventional
- Inclusions: Dishwasher(s), Dryer(s), Garbage Disposal, Microwave(s), Refrigerator(s), Stove(s)/Range(s), Washer(s)
Estimated market value
$1,131,900
$1.08M - $1.19M
$5,176/mo
Price history
| Date | Event | Price |
|---|---|---|
| 9/17/2026 | Price change | $1,150,000-5.3%$394/sqft |
Source:  NWMLS as distributed by MLS GRID #2547299 Report a problem NWMLS as distributed by MLS GRID #2547299 Report a problem | ||
| 8/15/2026 | Price change | $1,215,000-2.8%$416/sqft |
Source: NWMLS as distributed by MLS GRID #2547299 Report a problem | ||
| 7/31/2026 | Price change | $1,249,900-2%$428/sqft |
Source: NWMLS as distributed by MLS GRID #2547299 Report a problem | ||
| 7/10/2026 | Listed for sale | $1,275,000+75.9%$437/sqft |
Source: NWMLS as distributed by MLS GRID #2547299 Report a problem | ||
| 8/24/2016 | Sold | $724,950$248/sqft |
Source: NWMLS as distributed by MLS GRID #967859 Report a problem | ||
| 7/22/2016 | Pending sale | $724,950$248/sqft |
Source: The Force Realty #967859 Report a problem | ||
| 7/16/2016 | Listed for sale | $724,950+40.8%$248/sqft |
Source: The Force Realty #967859 Report a problem | ||
| 5/28/2013 | Sold | $515,000$176/sqft |
Source: NWMLS as distributed by MLS GRID #466419 Report a problem | ||
| 4/24/2013 | Pending sale | $515,000$176/sqft |
Source: John L Scott Real Estate #466419 Report a problem | ||
| 4/2/2013 | Listed for sale | $515,000+223.5%$176/sqft |
Source: John L Scott Real Estate #466419 Report a problem | ||
| 7/23/2012 | Sold | $159,199+24.4%$55/sqft |
Source: NWMLS as distributed by MLS GRID #369462 Report a problem | ||
| 6/15/2012 | Listed for sale | $128,000-48.8%$44/sqft |
Source: GoHoming #369462 Report a problem | ||
| 12/30/2005 | Sold | $250,000+78%$86/sqft |
Source: NWMLS as distributed by MLS GRID #25162706 Report a problem | ||
| 5/26/1998 | Sold | $140,477$48/sqft |
Source: Public Record Report a problem | ||
Public tax history
| Year | Property taxes | Tax assessment |
|---|---|---|
| 2025 | $11,722 +2.6% | $1,104,000 +4.8% |
| 2024 | $11,420 +6.1% | $1,053,000 +14.7% |
| 2023 | $10,764 -18% | $918,000 -28.6% |
| 2022 | $13,119 +20.2% | $1,286,000 +34% |
| 2021 | $10,918 +4.8% | $960,000 +15.5% |
| 2020 | $10,418 -5.9% | $831,000 -7.2% |
| 2019 | $11,076 +10.2% | $895,000 +8.2% |
| 2018 | $10,046 +7.8% | $827,000 +9.1% |
| 2017 | $9,318 +14.3% | $758,000 +4% |
| 2016 | $8,155 | $729,000 +8.8% |
| 2015 | $8,155 | $670,000 +7.9% |
| 2014 | $8,155 | $621,000 +26.2% |
| 2013 | $8,155 | $492,000 +157.6% |
| 2012 | -- | $191,000 -11.2% |
| 2011 | -- | $215,000 -5.3% |
| 2010 | -- | $227,000 |
| 2009 | -- | $227,000 +9.1% |
| 2007 | -- | $208,000 +1% |
| 2006 | -- | $206,000 +5.1% |
| 2005 | -- | $196,000 +44.1% |
| 2001 | $2,008 -11.4% | $136,000 -4.2% |
| 2000 | $2,265 | $142,000 |
Find assessor info on the county website
Monthly payment
Est. payment
Payment breakdown
Explore the cost of this home by adjusting the details. Changes won't be saved.Climate risks
Neighborhood: North City
Nearby schools
Schools provided by the listing agent
- Elementary: Brookside Elem
- Middle: Kellogg Mid
- High: Shorecrest High
Source: NWMLS as distributed by MLS GRID. This data may not be complete. We recommend contacting the local school district to confirm school assignments for this home.

Similar homes
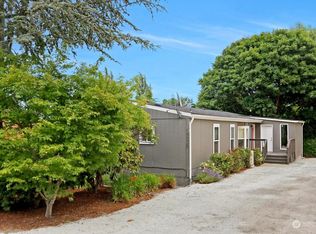
- $1,200,0003 bd3 ba3.1k sqft1226 NE Ballinger Place, Shoreline, WA 98155Active
 MLS ID #2541607, Jean M. Linhardt. NWMLS as distributed by MLS GRID
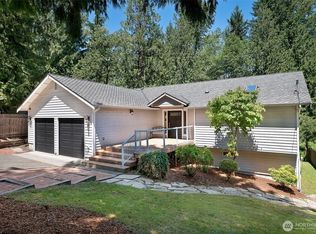
 - $1,125,0004 bd3 ba2.3k sqft20410 80th Avenue NE, Bothell, WA 98028Active
 MLS ID #2595212, Michael Woods. NWMLS as distributed by MLS GRID
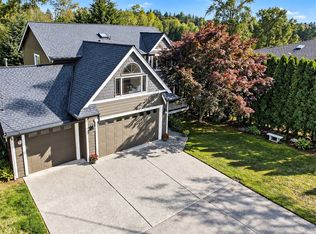
 - $1,090,0004 bd3 ba3.8k sqft19144 NW Clear Creek Rd, Poulsbo, WA 98370Active
 MLS ID #2597162, Daniel Krois. NWMLS as distributed by MLS GRID
 - $1,140,0004 bd3 ba3k sqft23510 NE 181st Street, Woodinville, WA 98077Active
 MLS ID #2595096, Keri Konicke. NWMLS as distributed by MLS GRID
