Beautifully remodeled 1929 home where timeless character meets thoughtful modern design. This 4BR/2BA Lake Forest Park residence has undergone an extensive permitted renovation while preserving its warmth & architectural charm. Light-filled interiors showcase New White Oak Real Hardwoods, designer finishes & a stunning Chef’s Kitchen with New Cabinetry, expansive island, LG Appliances, BEST Downdraft & spacious Walk-In Pantry. Gorgeous Natural Stone flows from the kitchen countertops into the pantry and beautifully updated fireplace, creating a cohesive custom design. Two Beautifully Redesigned Baths feature distinctive tilework, designer finishes & timeless details. A Main-Level Primary Bedroom offers convenient bath access. Major improvements include New Roof & Gutters, Updated Electrical, Plumbing & Mechanical Systems, EV Charger in the garage, New Electrical Panel, AC, New Deck, New Carpet & Fresh Interior/Exterior Paint. The Finished Lower Level provides versatile bonus space. Outdoors, enjoy a Fully Fenced Yard, Fresh Landscaping, lush lawn, mature greenery & New Deck, creating a private setting for relaxing and entertaining. Peacefully tucked on a cul-de-sac, this thoughtfully transformed home beautifully blends classic 1929 character with modern comfort. Seller is a WA-licensed RE broker and is acting as the Listing Broker.
Active
Listed by: Real Broker LLC • Gita Aria
Price cut: $50K (10/2)
$1,199,950
3513 NE 187th Court, Lake Forest Park, WA 98155
4beds
2,785sqft
Single Family Residence
Built in 1929
8,193 Square Feet Lot
$1,169,700 Zestimate®
$431/sqft
$-- HOA
What's special
Beautifully updated fireplaceTwo beautifully redesigned bathsDesigner finishesLight-filled interiorsExpansive islandMain-level primary bedroomNew deck
- --
- on Zillow
- 1,384
- views
- 107
- saves
Likely to sell faster than
Zillow last checked:
Listing updated:
Listed by:
Gita Aria,
Real Broker LLC
Source: NWMLS as distributed by MLS GRID,MLS#: 2578904
Facts & features
Interior
Bedrooms & bathrooms
- Bedrooms: 4
- Bathrooms: 2
- Full bathrooms: 1
- 3/4 bathrooms: 1
- Main level bathrooms: 1
- Main level bedrooms: 2
Primary bedroom
- Description: Direct Access to Bath
- Level: Main
Bedroom
- Description: 2nd Bed
- Level: Main
Bedroom
- Description: 3rd Bed w/Walk-In Closet
- Level: Second
Bedroom
- Description: 4th Bed
- Level: Second
Bathroom full
- Level: Main
Bathroom three quarter
- Level: Second
Bonus room
- Description: Daylight Bonus/Flex Space
- Level: Lower
Dining room
- Description: Formal Dining Room
- Level: Main
Entry hall
- Level: Main
Kitchen with eating space
- Level: Main
Living room
- Level: Main
Utility room
- Description: Furnace & Water Heater
- Level: Lower
Heating
- Fireplace, Forced Air, Electric, Natural Gas, Wood
Cooling
- Has cooling: Yes
Appliances
- Included: Dishwasher, Disposal, Double Oven, Dryer, Microwave, Refrigerator, Washer, Dishwasher(s), Dryer(s), Garbage Disposal, Microwave(s), Refrigerator(s), Washer(s)
Features
- Dining Room, Pantry
- Flooring: Ceramic Tile, Concrete, Hardwood, Carpet
- Basement: Daylight
- Number of fireplaces: 1
- Fireplace features: Wood Burning, Main Level: 1, Fireplace
Interior area
- Total structure area: 2,785
- Total interior livable area: 2,785 sqft
Video & virtual tour
Property
Parking
- Total spaces: 3
- Parking features: Driveway, Attached Garage
- Has attached garage: Yes
- Covered spaces: 1
- Uncovered spaces: 2
Features
- Levels: Two
- Stories: 2
- Entry location: Main
- Patio & porch: Dining Room, Fireplace, Pantry, Walk-In Closet(s)
Lot
- Size: 8,193 Square Feet
- Features: Curbs, Dead End Street, Paved, Deck, Electric Car Charging, Fenced-Fully, Gas Available
- Topography: Level
Details
- Parcel number: 0326049036
- Zoning description: Jurisdiction: City
- Special conditions: Standard
Construction
Type & style
- Home type: SingleFamily
- Architectural style: 2 Stories w/Bsmnt
- Property subtype: Single Family Residence
Materials
- Metal/Vinyl, Wood Siding
- Foundation: Block
- Roof: Composition
Condition
- Year built: 1929
Utilities & green energy
- Electric: Company: Seattle City Light
- Sewer: Sewer Connected, Company: City of Lake Forest Park
- Water: Public, Company: Lake Forest Water District
Community & HOA
Community
- Subdivision: Horizon View
Location
- Region: Seattle
Financial & listing details
- Price per square foot: $431/sqft
- Tax assessed value: $881,000
- Annual tax amount: $8,533
- Date on market: 9/6/2026
- Listing terms: Conventional
- Inclusions: Dishwasher(s), Double Oven, Dryer(s), Garbage Disposal, Microwave(s), Refrigerator(s), Washer(s)
Estimated market value
$1,169,700
$1.11M - $1.23M
$4,310/mo
Price history
| Date | Event | Price |
|---|---|---|
| 10/2/2026 | Price change | $1,199,950-4%$431/sqft |
Source:  NWMLS as distributed by MLS GRID #2578904 Report a problem NWMLS as distributed by MLS GRID #2578904 Report a problem | ||
| 9/6/2026 | Listed for sale | $1,249,950+61.3%$449/sqft |
Source: NWMLS as distributed by MLS GRID #2578904 Report a problem | ||
| 1/15/2026 | Sold | $775,000-6.1%$278/sqft |
Source: NWMLS as distributed by MLS GRID #2456645 Report a problem | ||
| 12/5/2025 | Pending sale | $825,000$296/sqft |
Source: NWMLS as distributed by MLS GRID #2456645 Report a problem | ||
| 12/1/2025 | Listed for sale | $825,000+343.5%$296/sqft |
Source: NWMLS as distributed by MLS GRID #2456645 Report a problem | ||
| 2/10/1995 | Sold | $186,000$67/sqft |
Source: Public Record Report a problem | ||
Public tax history
| Year | Property taxes | Tax assessment |
|---|---|---|
| 2025 | $1,879 -2.3% | $372,500 |
| 2024 | $1,922 +49.2% | $372,500 |
| 2023 | $1,288 | $372,500 -53.2% |
| 2022 | -- | $796,000 +113.7% |
| 2021 | $1,109 -4.8% | $372,500 |
| 2020 | $1,164 +0.9% | $372,500 |
| 2019 | $1,154 +0.4% | $372,500 |
| 2018 | $1,150 -2.9% | $372,500 -21.7% |
| 2017 | $1,184 +37.7% | $476,000 +11.5% |
| 2016 | $860 | $427,000 +87.7% |
| 2015 | $860 | $227,500 -43.7% |
| 2014 | $860 -83.6% | $404,000 +20.6% |
| 2013 | $5,235 | $335,000 +5.3% |
| 2012 | -- | $318,000 |
| 2011 | -- | $318,000 -16.8% |
| 2010 | -- | $382,000 |
| 2009 | -- | $382,000 +8.2% |
| 2007 | -- | $353,000 +5.7% |
| 2006 | -- | $334,000 +11.3% |
| 2005 | -- | $300,000 +29.9% |
| 2001 | $3,400 +34.6% | $231,000 +48.1% |
| 2000 | $2,526 | $156,000 |
Find assessor info on the county website
Monthly payment
Est. payment
Payment breakdown
Explore the cost of this home by adjusting the details. Changes won't be saved.Climate risks
Neighborhood: 98155


Similar homes
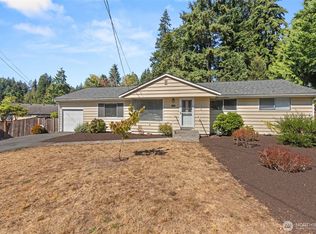
- $1,025,0004 bd3 ba2.2k sqft3730 NE 194th Street, Lake Forest Park, WA 98155Active
 MLS ID #2558293, Rick Wright. NWMLS as distributed by MLS GRID
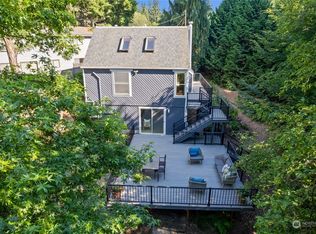
 - $1,145,0005 bd5 ba3.6k sqftSheridan Manor Add, Lake Forest Park, WA 98155Active
 MLS ID #2581176, Mike Mincy. NWMLS as distributed by MLS GRID
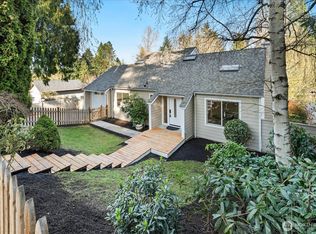
 - $1,199,9504 bd3 ba2.1k sqftAlbert Balch’s Seaview, Edmonds, WA 98026Active
 MLS ID #2589469, Jozette Anderson. NWMLS as distributed by MLS GRID
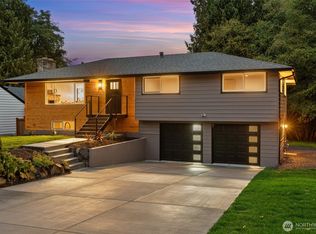
 - $922,0004 bd3 ba1.7k sqftMountain View Terrace Add, Lake Forest Park, WA 98155Active
 MLS ID #2573409, Kiley Lazarus. NWMLS as distributed by MLS GRID
