Experience luxury lakefront living on Flowing Lake in this nearly 4,000-sq-ft estate set on 2.5 private acres. Gated entry, a long paved drive, and mature trees create a secluded retreat with elevated views and effortless access to the water. Designed for both entertaining and everyday comfort, the home features spacious living areas, refined finishes, and walls of windows framing the sparkling lake. The 4 bedrooms and 3.25 baths include a serene primary suite perfectly positioned to capture the peaceful waterfront setting. Located on a desirable motorboat lake yet tucked into a protected no-wake zone, the property offers calm, swimmable shoreline, a private dock, and a sandy beach—ideal for boating, paddleboarding, and relaxing by the water. This home has been completly updated throughout, to include all flooring, paint inside and out, a brand new kitchen remodle, all bathrooms updated, an automatic Generac generator system, and much more. A rare combination of privacy, acreage, and true waterfront living, this estate embodies the best of Flowing Lake.
Active
Listed by: CENTURY 21 Real Estate Center • John Easterly
$2,100,000
5805 176th Drive SE, Snohomish, WA 98290
4beds
3,974sqft
:
Get pre-qualified$12,121/mo
Single Family Residence
Built in 1993
2.58 Acres Lot
$1,995,400 Zestimate®
$528/sqft
$-- HOA
What's special
Desirable motorboat lakeRefined finishesPrivate dockElevated viewsLong paved driveAll bathrooms updatedSerene primary suite
- 46 days |
- 1,201 |
- 51 |
Zillow last checked:
Listing updated:
Listed by:
John Easterly,
CENTURY 21 Real Estate Center
Source: NWMLS as distributed by MLS GRID,MLS#: 2539712
Facts & features
Interior
Bedrooms & bathrooms
- Bedrooms: 4
- Bathrooms: 4
- Full bathrooms: 2
- 3/4 bathrooms: 1
- 1/2 bathrooms: 1
- Main level bathrooms: 1
- Main level bedrooms: 1
Primary bedroom
- Level: Third
Bedroom
- Level: Third
Bedroom
- Level: Main
Bathroom full
- Level: Third
Bathroom full
- Level: Third
Bathroom three quarter
- Level: Main
Other
- Level: Second
Bonus room
- Level: Main
Den office
- Level: Second
Dining room
- Level: Second
Entry hall
- Level: Main
Family room
- Level: Main
Kitchen with eating space
- Level: Second
Living room
- Level: Second
Rec room
- Level: Main
Utility room
- Level: Main
Heating
- Fireplace, Forced Air, Electric, Propane, Wood
Cooling
- None
Appliances
- Included: Dishwasher, Dryer, Microwave, Refrigerator, Stove(s)/Range(s), Tankless Water Heater, Washer, Dishwasher(s), Dryer(s), Microwave(s), Refrigerator(s), Washer(s), Water Heater: Propane/Tankless, Water Heater Location: Mechanical room
Features
- Bath Off Primary, Central Vacuum, Ceiling Fan(s), Dining Room, High Tech Cabling
- Flooring: Ceramic Tile, Engineered Hardwood, Carpet
- Doors: French Doors
- Windows: Dbl Pane/Storm Window, Skylight(s)
- Basement: None
- Number of fireplaces: 2
- Fireplace features: Electric, Wood Burning, Lower Level: 1, Main Level: 1, Fireplace
Interior area
- Total structure area: 3,974
- Total interior livable area: 3,974 sqft
Video & virtual tour
Property
Parking
- Total spaces: 8
- Parking features: Driveway, Detached Garage, RV Parking
- Has garage: Yes
- Covered spaces: 2
- Uncovered spaces: 6
Features
- Entry location: Main
- Patio & porch: Bath Off Primary, Built-In Vacuum, Ceiling Fan(s), Dbl Pane/Storm Window, Dining Room, Fireplace, French Doors, High Tech Cabling, Hot Tub/Spa, Security System, Skylight(s), Vaulted Ceiling(s), Walk-In Closet(s), Water Heater, Wet Bar, Wired for Generator
- Has spa: Yes
- Spa features: Indoor
- Has view: Yes
- View description: Lake, Mountain(s), Partial, Territorial
- Has water view: Yes
- Water view: Lake
- Waterfront features: Low Bank, Lake
- Frontage length: Waterfront Ft: 100+
Lot
- Size: 2.58 Acres
- Features: Dead End Street, Open Lot, Secluded, Cabana/Gazebo, Deck, Dock, Dog Run, Fenced-Partially, Gated Entry, Green House, High Speed Internet, Hot Tub/Spa, Outbuildings, Outdoor Fireplace, Propane, RV Parking, Shop
- Topography: Level,Partial Slope
- Residential vegetation: Brush, Garden Space, Wooded
Details
- Parcel number: 28060200102500
- Zoning description: Jurisdiction: County
- Special conditions: Standard
- Other equipment: Wired for Generator
Construction
Type & style
- Home type: SingleFamily
- Architectural style: Craftsman,3 Story
- Property subtype: Single Family Residence
Materials
- Stone, Wood Products
- Foundation: Slab
- Roof: Composition,Metal
Condition
- Very Good
- Year built: 1993
Utilities & green energy
- Electric: Company: Sno PUD
- Sewer: Septic Tank, Company: Septic
- Water: Community, Company: Three Lakes
- Utilities for property: Internet, Wave
Community & HOA
Community
- Security: Security System
- Subdivision: Three Lakes
Location
- Region: Snohomish
Financial & listing details
- Price per square foot: $528/sqft
- Tax assessed value: $1,404,800
- Annual tax amount: $15,216
- Date on market: 6/15/2026
- Cumulative days on market: 47 days
- Listing terms: Conventional,FHA,VA Loan
- Inclusions: Dishwasher(s), Dryer(s), Microwave(s), Refrigerator(s), Stove(s)/Range(s), Washer(s)
- Road surface type: Dirt
Estimated market value
$1,995,400
$1.90M - $2.10M
$6,192/mo
Price history
| Date | Event | Price |
|---|---|---|
| 6/15/2026 | Listed for sale | $2,100,000+165.8%$528/sqft |
Source:  NWMLS as distributed by MLS GRID #2539712 Report a problem NWMLS as distributed by MLS GRID #2539712 Report a problem | ||
| 6/28/2016 | Sold | $790,000-16.8%$199/sqft |
Source: NWMLS as distributed by MLS GRID #942075 Report a problem | ||
| 12/14/2011 | Listing removed | $950,000$239/sqft |
Source: Vicaso #29103570 Report a problem | ||
| 8/6/2010 | Price change | $950,000+5.7%$239/sqft |
Source: Vicaso #29103570 Report a problem | ||
| 3/26/2010 | Price change | $899,000-5.4%$226/sqft |
Source: John L Scott Real Estate #1634 Report a problem | ||
| 10/22/2009 | Price change | $950,000-4.9%$239/sqft |
Source: John L Scott - Real Estate #29103570 Report a problem | ||
| 9/13/2009 | Price change | $999,000-2.5%$251/sqft |
Source: John L Scott - Real Estate #29103570 Report a problem | ||
| 9/6/2009 | Price change | $1,025,000-2.3%$258/sqft |
Source: John L Scott - Real Estate #29103570 Report a problem | ||
| 8/21/2009 | Listed for sale | $1,049,000+133.2%$264/sqft |
Source: John L Scott - Real Estate #29103570 Report a problem | ||
| 11/15/2001 | Sold | $449,900$113/sqft |
Source: NWMLS as distributed by MLS GRID #21100323 Report a problem | ||
Public tax history
| Year | Property taxes | Tax assessment |
|---|---|---|
| 2024 | $14,311 +8.4% | $1,404,800 +7.6% |
| 2023 | $13,199 +12.6% | $1,305,400 +1.4% |
| 2022 | $11,723 +7.5% | $1,287,400 +32.8% |
| 2021 | $10,908 +0.7% | $969,400 +6.5% |
| 2020 | $10,835 +39.1% | $910,000 +42.1% |
| 2019 | $7,790 | $640,200 +3.3% |
| 2018 | -- | $620,000 +3.5% |
| 2017 | $8,666 +18.5% | $598,800 +17.1% |
| 2016 | $7,312 | $511,200 +5.8% |
| 2015 | $7,312 +0.8% | $483,300 +5% |
| 2013 | $7,250 | $460,500 |
| 2012 | -- | -- |
| 2011 | -- | -- |
| 2010 | -- | -- |
| 2009 | -- | -- |
| 2008 | -- | -- |
| 2007 | -- | -- |
| 2002 | -- | -- |
| 2001 | $4,148 +33.8% | $302,600 +41% |
| 2000 | $3,101 | $214,600 |
Find assessor info on the county website
Monthly payment
Est. payment
Payment breakdown
Explore the cost of this home by adjusting the details. Changes won't be saved.Climate risks
Neighborhood: 98290
Nearby schools
GreatSchools rating
- 7/10Dutch Hill Elementary SchoolGrades: K-6Distance: 3.3 mi
- 4/10Centennial Middle SchoolGrades: 7-8Distance: 3.8 mi
- 8/10Snohomish High SchoolGrades: 9-12Distance: 5.2 mi
Schools provided by the listing agent
- Elementary: Dutch Hill Elem
- Middle: Valley View Mid
- High: Snohomish High
Source: NWMLS as distributed by MLS GRID. This data may not be complete. We recommend contacting the local school district to confirm school assignments for this home.
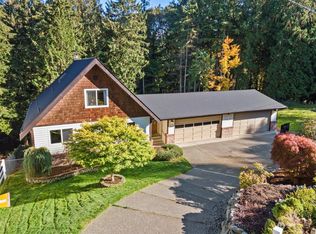
- $865,0004 bd4 ba2.5k sqft5603 E Wishon Rd, Snohomish, WA 98290Sold
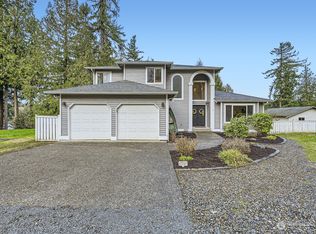
- $1,075,0003 bd3 ba2k sqft17727 W Flowing Lake Rd, Snohomish, WA 98290Sold
- $1,324,9996 bd5 ba3.1k sqft5523 Wishon Rd, Snohomish, WA 98290For Sale

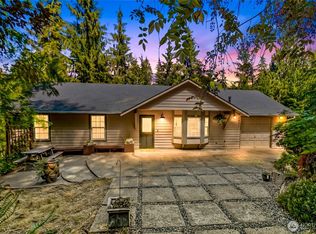
- $845,0004 bd3 ba2.8k sqft5827 176th Dr SE, Snohomish, WA 98290For Sale
- $1,500,0005 bd3 ba3.9k sqft17230 53rd St SE, Snohomish, WA 98290Sold
- $1,425,0003 bd5 ba2.2k sqft5325 E Wishon Rd, Snohomish, WA 98290Sold
- $2,475,0004 bd4 ba4.1k sqft5627 W Flowing Lake Rd, Snohomish, WA 98290For Sale
- $925,0004 bd3 ba2.2k sqft17323 58th St SE, Snohomish, WA 98290For Sale
A local agent can set up tours, give advice and negotiate with sellers.
Similar homes
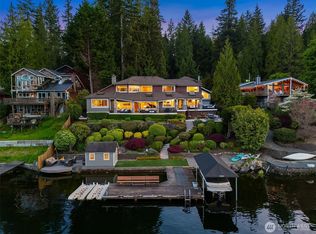
- $2,475,0004 bd4 ba4.1k sqftThree Lakes Lbr Co 3, Snohomish, WA 98290Active
 MLS ID #2520419, Wendy Weilbacher. NWMLS as distributed by MLS GRID
 - $1,890,0004 bd3 ba3.7k sqft8412 E Meadow Lake Drive, Snohomish, WA 98290Active
 MLS ID #2559939, Edward Gillis Jr. NWMLS as distributed by MLS GRID
 - $1,695,0005 bd4 ba4.7k sqft9623 171st Avenue SE, Snohomish, WA 98290Active
 MLS ID #2506322, Jennifer Bianchi. NWMLS as distributed by MLS GRID
 - $2,495,0004 bd5 ba4.8k sqftDutch Hill Estates, Snohomish, WA 98290Active
 MLS ID #2536105, Joel Scott. NWMLS as distributed by MLS GRID
 - $1,399,9994 bd3 ba3.2k sqft7814 199th Avenue SE, Snohomish, WA 98290ActiveMLS ID #2543465, Kelli Toomey. NWMLS as distributed by MLS GRID
- $1,329,9994 bd4 ba4.5k sqft121 N Carpenter Road, Snohomish, WA 98290ActiveMLS ID #2519373, Nicole Serviss. NWMLS as distributed by MLS GRID
- $1,075,0003 bd3 ba3.8k sqftDubuque Crest Div 02, Snohomish, WA 98290ActiveMLS ID #2534083, Derenda Sweeney. NWMLS as distributed by MLS GRID
- $1,209,9004 bd3 ba3.3k sqft1816 177th Avenue NE, Snohomish, WA 98290ActiveMLS ID #2536199, Jesse Roach. NWMLS as distributed by MLS GRID
- $2,125,0004 bd3 ba3.5k sqft16526 232nd Avenue NE, Woodinville, WA 98077ActiveMLS ID #2550520, Jennifer Beeler. NWMLS as distributed by MLS GRID
- $1,975,0005 bd4 ba4.3k sqft18018 James Street, Snohomish, WA 98296ActiveMLS ID #2552062, Jessie L. Grandpre. NWMLS as distributed by MLS GRID
- $1,299,0003 bd3 ba3.1k sqftHidden Ridge Ii, Snohomish, WA 98290ActiveMLS ID #2536531, Lynette Thomas. NWMLS as distributed by MLS GRID
- $1,075,0004 bd3 ba3.4k sqft7728 213th Avenue SE, Snohomish, WA 98290ActiveMLS ID #2526886, Harry Parker. NWMLS as distributed by MLS GRID
- $1,199,0004 bd4 ba3.4k sqft6218 212th Drive SE, Snohomish, WA 98290ActiveMLS ID #2526141, Jeremy Kramer. NWMLS as distributed by MLS GRID
- $2,250,0004 bd3 ba3.3k sqft8220 228th Street SE, Woodinville, WA 98072ActiveMLS ID #2557177, Fay Besharat. NWMLS as distributed by MLS GRID
- $2,175,0004 bd4 ba4k sqftSaybrook Estates, Woodinville, WA 98077ActiveMLS ID #2521389, Angelica Reyna. NWMLS as distributed by MLS GRID
- $1,999,9904 bd4 ba3.3k sqftFarrel Mcwhirter, Redmond, WA 98053ActiveMLS ID #2551359, Patricia I. Chalker. NWMLS as distributed by MLS GRID
- $2,295,0004 bd3 ba5.4k sqft24520 NE 196th, Woodinville, WA 98077ActiveMLS ID #2512482, Tom Themelis. NWMLS as distributed by MLS GRID
- $1,425,0004 bd4 ba4.1k sqft6907 184th Street SE, Snohomish, WA 98296ActiveMLS ID #2554898, Nicole Ji. NWMLS as distributed by MLS GRID
- $1,700,0004 bd8 ba5.3k sqft6618 196th Street SE, Snohomish, WA 98296ActiveMLS ID #2521563, Nicole Luckenbach. NWMLS as distributed by MLS GRID
- $2,230,0004 bd3 ba3.4k sqftLake Of The Woods, Woodinville, WA 98077ActiveMLS ID #2536422, Patricia I. Chalker. NWMLS as distributed by MLS GRID
