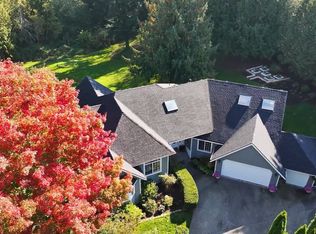
INCREDIBLE HOME!! With sweeping views of the Snohomish Valley and Mt. Rainier, this beautifully remodeled 4372 ASF daylight rambler in Dutch Hill features kitchen with island, eating space, view deck, large dining room AND expansive living room with view! Vaulted ceilings, open-beam ceilings and stone-faced gas fireplace, large main floor primary bedroom with private view deck, double sinks, separate shower and walk-in closet. Utility room leading to spacious 3 car garage. Open lower level boasts a massive rec room including wet bar, kitchenette, stone-faced gas fireplace, 2 bedrooms, full & 3/4 bath, view patio and plenty of storage. Newer roof (2023), quiet dead-end road, fully landscaped! Must see home!!
Active
Listed by: John L. Scott Mill Creek • Jennifer Kaye Doulas Cumming
Price cut: $5K (8/31)
$1,689,999
13011 92nd Street SE, Snohomish, WA 98290
4beds
4,372sqft
Single Family Residence
Built in 1982
0.51 Acres Lot
$1,658,600 Zestimate®
$387/sqft
$-- HOA
What's special
Stone-faced gas fireplaceView patioKitchen with islandView deckOpen-beam ceilingsWalk-in closetDouble sinks
- --
- on Zillow
- 511
- views
- 35
- saves
Zillow last checked:
Listing updated:
Listed by:
Jennifer Kaye Doulas Cumming,
John L. Scott Mill Creek
Source: NWMLS as distributed by MLS GRID,MLS#: 2469868
Facts & features
Interior
Bedrooms & bathrooms
- Bedrooms: 4
- Bathrooms: 4
- Full bathrooms: 2
- 3/4 bathrooms: 2
- Main level bathrooms: 3
- Main level bedrooms: 2
Primary bedroom
- Level: Main
Bedroom
- Level: Main
Bedroom
- Level: Lower
Bedroom
- Level: Lower
Bathroom three quarter
- Level: Main
Bathroom full
- Level: Main
Bathroom three quarter
- Level: Lower
Bathroom full
- Level: Main
Dining room
- Level: Main
Entry hall
- Level: Main
Family room
- Level: Main
Kitchen with eating space
- Level: Main
Rec room
- Level: Lower
Utility room
- Level: Main
Heating
- Fireplace, Forced Air, Heat Pump, Electric, Propane
Cooling
- Heat Pump
Appliances
- Included: Dishwasher, Disposal, Microwave, Refrigerator, See Remarks, Stove(s)/Range(s), Dishwasher(s), Garbage Disposal, Microwave(s), Refrigerator(s), Water Heater: electric, Water Heater Location: Basement
Features
- Bath Off Primary, Dining Room, Sauna
- Flooring: Ceramic Tile, Engineered Hardwood, Vinyl Plank, Carpet
- Windows: Dbl Pane/Storm Window, Skylight(s)
- Basement: Finished
- Number of fireplaces: 2
- Fireplace features: Gas, Lower Level: 1, Main Level: 1, Fireplace
Interior area
- Total structure area: 4,372
- Total interior livable area: 4,372 sqft
Video & virtual tour
Property
Parking
- Total spaces: 3
- Parking features: Driveway, Attached Garage, Off Street, RV Parking
- Has attached garage: Yes
- Covered spaces: 3
Features
- Levels: One
- Stories: 1
- Entry location: Main
- Patio & porch: Bath Off Primary, Dbl Pane/Storm Window, Dining Room, Fireplace, Sauna, Skylight(s), Vaulted Ceiling(s), Walk-In Closet(s), Water Heater, Wet Bar
- Has view: Yes
- View description: Mountain(s), Territorial
Lot
- Size: 0.51 Acres
- Features: Dead End Street, Paved, Deck, RV Parking
Details
- Parcel number: 28061700101600
- Special conditions: Standard
- Other equipment: Leased Equipment: No
Construction
Type & style
- Home type: SingleFamily
- Architectural style: Traditional,1 Story w/Bsmnt.
- Property subtype: Single Family Residence
Materials
- Metal/Vinyl, Wood Siding, Wood Products
- Foundation: Poured Concrete
- Roof: Composition
Condition
- Updated/Remodeled
- Year built: 1982
- Major remodel year: 1982
Utilities & green energy
- Electric: Company: PUD
- Sewer: Septic Tank, Company: Septic
- Water: Public, Company: PUD
Community & HOA
Community
- Subdivision: Dutch Hill
Location
- Region: Snohomish
Financial & listing details
- Price per square foot: $387/sqft
- Tax assessed value: $1,514,300
- Annual tax amount: $10,053
- Date on market: 1/19/2026
- Listing terms: Conventional,FHA,VA Loan
- Inclusions: Dishwasher(s), Garbage Disposal, Leased Equipment, Microwave(s), Refrigerator(s), See Remarks, Stove(s)/Range(s)
Estimated market value
$1,658,600
$1.58M - $1.74M
$5,009/mo
Price history
| Date | Event | Price |
|---|---|---|
| 8/31/2026 | Price change | $1,689,999-0.3%$387/sqft |
Source:  NWMLS as distributed by MLS GRID #2469868 Report a problem NWMLS as distributed by MLS GRID #2469868 Report a problem | ||
| 8/20/2026 | Price change | $1,694,999-0.3%$388/sqft |
Source: NWMLS as distributed by MLS GRID #2469868 Report a problem | ||
| 7/24/2026 | Price change | $1,699,999-1.4%$389/sqft |
Source: NWMLS as distributed by MLS GRID #2469868 Report a problem | ||
| 6/26/2026 | Price change | $1,725,000-2.5%$395/sqft |
Source: NWMLS as distributed by MLS GRID #2469868 Report a problem | ||
| 6/4/2026 | Price change | $1,769,995-0.3%$405/sqft |
Source: NWMLS as distributed by MLS GRID #2469868 Report a problem | ||
| 5/14/2026 | Price change | $1,775,000-2.7%$406/sqft |
Source: NWMLS as distributed by MLS GRID #2469868 Report a problem | ||
| 4/30/2026 | Price change | $1,824,995-2.1%$417/sqft |
Source: NWMLS as distributed by MLS GRID #2469868 Report a problem | ||
| 3/26/2026 | Price change | $1,864,990-0.5%$427/sqft |
Source: NWMLS as distributed by MLS GRID #2469868 Report a problem | ||
| 3/5/2026 | Price change | $1,874,990-1.3%$429/sqft |
Source: NWMLS as distributed by MLS GRID #2469868 Report a problem | ||
| 1/19/2026 | Listed for sale | $1,899,990+111.1%$435/sqft |
Source: NWMLS as distributed by MLS GRID #2469868 Report a problem | ||
| 12/12/2024 | Sold | $899,900$206/sqft |
Source: NWMLS as distributed by MLS GRID #2280838 Report a problem | ||
| 11/1/2024 | Pending sale | $899,900$206/sqft |
Source: NWMLS as distributed by MLS GRID #2280838 Report a problem | ||
| 10/30/2024 | Price change | $899,900-7.7%$206/sqft |
Source: NWMLS as distributed by MLS GRID #2280838 Report a problem | ||
| 9/18/2024 | Price change | $975,000-2.5%$223/sqft |
Source: NWMLS as distributed by MLS GRID #2280838 Report a problem | ||
| 8/22/2024 | Listed for sale | $1,000,000$229/sqft |
Source: NWMLS as distributed by MLS GRID #2280838 Report a problem | ||
Public tax history
| Year | Property taxes | Tax assessment |
|---|---|---|
| 2025 | $15,337 +53.7% | $1,514,300 +55.1% |
| 2024 | $9,978 -0.7% | $976,600 -1.6% |
| 2023 | $10,053 +2.1% | $992,500 -8.2% |
| 2022 | $9,849 +23.2% | $1,081,200 +52.6% |
| 2021 | $7,993 +4.6% | $708,600 +10.9% |
| 2020 | $7,638 +5% | $639,200 +6.8% |
| 2019 | $7,277 | $598,700 -9.3% |
| 2018 | -- | $660,000 +18.9% |
| 2017 | $8,592 +17.1% | $555,100 +5% |
| 2016 | $7,335 | $528,600 +9% |
| 2015 | $7,335 +41.3% | $484,900 +47.8% |
| 2013 | $5,193 | $328,100 |
| 2012 | -- | -- |
| 2011 | -- | -- |
| 2010 | -- | -- |
| 2009 | -- | -- |
| 2008 | -- | -- |
| 2007 | -- | -- |
| 2002 | -- | -- |
| 2001 | $4,302 +9.8% | $312,900 +15.2% |
| 2000 | $3,917 | $271,700 |
Find assessor info on the county website
Monthly payment
Est. payment
Payment breakdown
Explore the cost of this home by adjusting the details. Changes won't be saved.Climate risks
Neighborhood: 98290

Similar homes
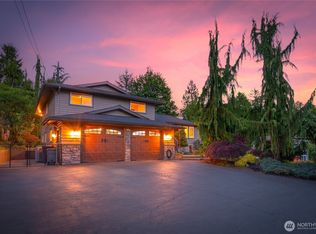
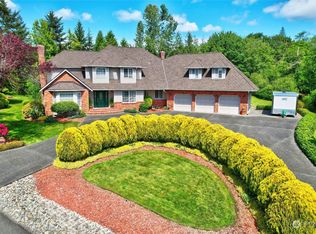
- $1,575,0005 bd4 ba3.2k sqft7517 188th Street SE, Snohomish, WA 98296Active
 MLS ID #2587229, Mike Holden. NWMLS as distributed by MLS GRID
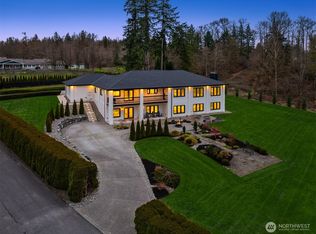
 - $2,369,0006 bd5 ba6.2k sqft12633 75th Street SE, Snohomish, WA 98290Active
 MLS ID #2555192, Nicholas Riddell. NWMLS as distributed by MLS GRID
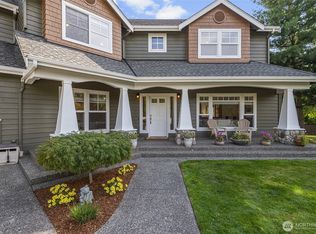
 - $1,595,0004 bd3 ba3.3k sqft4300 144th Street SE, Snohomish, WA 98296Active
 MLS ID #2522367, Michael R. Smith. NWMLS as distributed by MLS GRID
 - $2,399,9504 bd5 ba6k sqft11915 189th Avenue SE, Snohomish, WA 98290Active
 MLS ID #2424019, Greg Perry. NWMLS as distributed by MLS GRID
