Discover unparalleled luxury and privacy in Dutch Hill. This exquisitely remodeled 5-acre estate offers 6,222 SF, 6 bedrooms, and 4.25 baths with designer finishes throughout. A grand foyer and sweeping curved staircase create a stunning first impression. The chef’s kitchen is a showpiece, featuring natural Taj Mahal stone countertops, custom cabinetry, premium appliances, and Rejuvenation cabinet hardware. Throughout the home, all countertops are natural Taj Mahal stone, complemented by luxury Rejuvenation lighting and mirrors, artisan finishes, and rich hardwood flooring—no carpet. Luxury design touches abound, including a spa-inspired primary bath with a curbless walk-in shower and flush floor entry. Main baths feature handcrafted Tadelakt plaster walls, creating a refined, resort-inspired atmosphere. Soaring windows fill the home with natural light, while vaulted ceilings, gas fireplaces, and elegant living spaces provide warmth and sophistication. Formal living and dining rooms are ideal for entertaining. Enjoy a wraparound deck overlooking the private grounds. The iconic red barn includes potential living quarters with a kitchen and bath, ideal for guests, multigenerational living, or a private retreat. Located in the sought-after Snohomish School District with convenient access to Highway 2, this exceptional estate offers designer luxury, modern comfort, and peaceful seclusion. A rare opportunity to own one of Dutch Hill’s most distinctive properties.
Active
Listed by: Lotside • Nicholas Riddell • 727-503-0752
$2,369,000
12633 75th Street SE, Snohomish, WA 98290
6beds
6,222sqft
Single Family Residence
Built in 1997
5.19 Acres Lot
$-- Zestimate®
$381/sqft
$-- HOA
What's special
- --
- on Zillow
- 489
- views
- 57
- saves
Zillow last checked:
Listing updated:
Listed by:
Nicholas Riddell 727-503-0752 riddellrealestate@gmail.com,
Lotside
Source: NWMLS as distributed by MLS GRID,MLS#: 2555192
Facts & features
Interior
Bedrooms & bathrooms
- Bedrooms: 6
- Bathrooms: 5
- Full bathrooms: 2
- 3/4 bathrooms: 3
- Main level bathrooms: 1
- Main level bedrooms: 1
Primary bedroom
- Level: Second
Bedroom
- Level: Main
Bedroom
- Level: Second
Bedroom
- Level: Second
Bedroom
- Level: Lower
Bedroom
- Level: Lower
Bathroom three quarter
- Level: Main
Bathroom full
- Level: Second
Bathroom full
- Level: Second
Bathroom three quarter
- Level: Lower
Bathroom three quarter
- Description: BARN 3/4 bath upstairs
- Level: Garage
Bonus room
- Level: Lower
Dining room
- Level: Main
Entry hall
- Level: Main
Entry hall
- Level: Lower
Kitchen with eating space
- Level: Main
Living room
- Level: Main
Rec room
- Level: Lower
Utility room
- Level: Main
Heating
- Fireplace, Forced Air, Heat Pump, Electric, Propane
Cooling
- Forced Air, Heat Pump
Appliances
- Included: Dishwasher, Disposal, Dryer, Refrigerator, Stove(s)/Range(s), Washer, Dishwasher(s), Dryer(s), Garbage Disposal, Refrigerator(s), Washer(s), Water Heater: Gas, Water Heater Location: Basement Utility Room
Features
- Bath Off Primary, Dining Room
- Flooring: Ceramic Tile, Hardwood, Travertine
- Doors: French Doors
- Windows: Dbl Pane/Storm Window, Skylight(s)
- Basement: Finished
- Number of fireplaces: 2
- Fireplace features: Gas, Main Level: 2, Fireplace
Interior area
- Total structure area: 6,222
- Total interior livable area: 6,222 sqft
Video & virtual tour
Property
Parking
- Total spaces: 6
- Parking features: Attached Garage, RV Parking
- Has attached garage: Yes
- Covered spaces: 6
Features
- Levels: Two
- Stories: 2
- Entry location: Lower,Main
- Patio & porch: Bath Off Primary, Dbl Pane/Storm Window, Dining Room, Fireplace, French Doors, Skylight(s), Vaulted Ceiling(s), Walk-In Closet(s), Water Heater
- Has view: Yes
- View description: Partial
Lot
- Size: 5.19 Acres
- Dimensions: 651' x 340'
- Features: Dead End Street, Secluded, Barn, Deck, Dog Run, Patio, Propane, RV Parking, Shop
- Topography: Partial Slope
- Residential vegetation: Fruit Trees, Garden Space, Wooded
Details
- Parcel number: 28060800101800
- Zoning: R5
- Zoning description: Jurisdiction: County
- Special conditions: Standard
- Other equipment: Leased Equipment: Propane Tank
Construction
Type & style
- Home type: SingleFamily
- Architectural style: Craftsman,2 Stories w/Bsmnt
- Property subtype: Single Family Residence
Materials
- Stone, Wood Siding, Wood Products
- Foundation: Poured Concrete
- Roof: Composition
Condition
- Updated/Remodeled
- Year built: 1997
- Major remodel year: 2025
Utilities & green energy
- Electric: Company: Snohomish County PUD
- Sewer: Septic Tank, Company: Septic
- Water: Public, Company: Snohomish County PUD
Community & HOA
Community
- Features: CCRs
- Subdivision: Dutch Hill
Location
- Region: Snohomish
Financial & listing details
- Price per square foot: $381/sqft
- Tax assessed value: $1,546,900
- Annual tax amount: $15,688
- Date on market: 7/16/2026
- Listing terms: Conventional
- Inclusions: Dishwasher(s), Dryer(s), Garbage Disposal, Leased Equipment, Refrigerator(s), Stove(s)/Range(s), Washer(s)
Estimated market value
Not available
Estimated sales range
Not available
$6,106/mo
Price history
| Date | Event | Price |
|---|---|---|
| 8/25/2026 | Listed for sale | $2,369,000$381/sqft |
Source:  NWMLS as distributed by MLS GRID #2555192 Report a problem NWMLS as distributed by MLS GRID #2555192 Report a problem | ||
| 7/25/2026 | Pending sale | $2,369,000$381/sqft |
Source: NWMLS as distributed by MLS GRID #2555192 Report a problem | ||
| 7/16/2026 | Listed for sale | $2,369,000+292.4%$381/sqft |
Source: NWMLS as distributed by MLS GRID #2555192 Report a problem | ||
| 6/16/2026 | Listing removed | $9,995$2/sqft |
Source: Zillow Rentals Report a problem | ||
| 5/12/2026 | Price change | $9,995-23.1%$2/sqft |
Source: Zillow Rentals Report a problem | ||
| 4/7/2026 | Listed for rent | $12,995$2/sqft |
Source: Zillow Rentals Report a problem | ||
| 4/29/2024 | Sold | $603,750+974.7%$97/sqft |
Source: Public Record Report a problem | ||
| 12/5/2007 | Sold | $56,179-93.5%$9/sqft |
Source: Public Record Report a problem | ||
| 6/30/2006 | Sold | $862,500+153.7%$139/sqft |
Source: NWMLS as distributed by MLS GRID #26061575 Report a problem | ||
| 10/28/2005 | Sold | $339,950$55/sqft |
Source: Public Record Report a problem | ||
Public tax history
| Year | Property taxes | Tax assessment |
|---|---|---|
| 2025 | $16,512 +9.4% | $1,546,900 +2.5% |
| 2024 | $15,089 +7.5% | $1,509,000 +8.6% |
| 2023 | $14,036 -4.5% | $1,389,200 -14.2% |
| 2022 | $14,700 +16.5% | $1,619,000 +44.1% |
| 2021 | $12,619 +0.6% | $1,123,700 +6.5% |
| 2020 | $12,545 +4.6% | $1,055,600 +6.4% |
| 2019 | $11,989 | $991,900 -7.8% |
| 2018 | -- | $1,075,500 +23% |
| 2017 | $13,885 +25% | $874,700 +7.2% |
| 2016 | $11,104 | $816,200 +10.9% |
| 2015 | $11,104 +27.3% | $736,100 +32.9% |
| 2013 | $8,720 | $553,900 |
| 2012 | -- | -- |
| 2011 | -- | -- |
| 2010 | -- | -- |
| 2009 | -- | -- |
| 2008 | -- | -- |
| 2007 | -- | -- |
| 2002 | -- | -- |
| 2001 | $7,824 +18.9% | $571,200 +25% |
| 2000 | $6,581 | $456,900 |
Find assessor info on the county website
Monthly payment
Est. payment
Payment breakdown
Explore the cost of this home by adjusting the details. Changes won't be saved.Climate risks
Neighborhood: 98290
Nearby schools
Schools provided by the listing agent
- Elementary: Dutch Hill Elem
- Middle: Centennial Mid
- High: Snohomish High
Source: NWMLS as distributed by MLS GRID. This data may not be complete. We recommend contacting the local school district to confirm school assignments for this home.

Similar homes
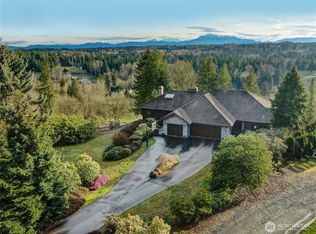
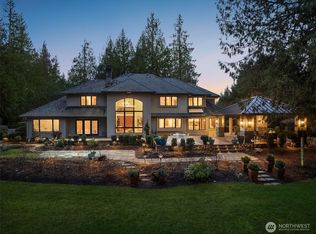
- $2,399,9504 bd5 ba6k sqft11915 189th Avenue SE, Snohomish, WA 98290Active
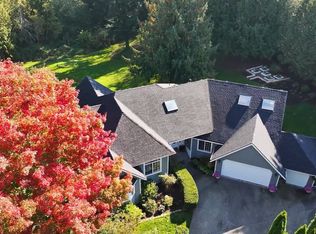 MLS ID #2424019, Greg Perry. NWMLS as distributed by MLS GRID
 - $1,995,0004 bd5 ba3.7k sqft11217 Bunk Foss Road, Snohomish, WA 98290Active
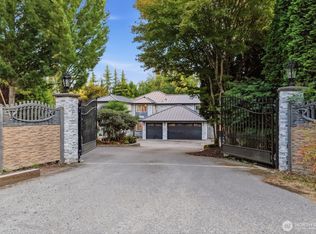 MLS ID #2579331, Lincy Mathew. NWMLS as distributed by MLS GRID
 - $1,599,9504 bd4 ba3.4k sqft14930 Dubuque Road, Snohomish, WA 98290Active
 MLS ID #2578422, James Dainard. NWMLS as distributed by MLS GRID
 - $2,788,0004 bd5 ba4.4k sqft19902 Broadway Avenue, Snohomish, WA 98296Active
 MLS ID #2594466, Adam E. Cobb. NWMLS as distributed by MLS GRID
