Nestled in the heart of the Dutch Hill Vista La Grande community, this one-of-a-kind home offers timeless custom architecture, luxury finishes, sun drenched spaces, oodles of privacy and true sanctuary. All just minutes from town. The welcoming 10’ VG fir double doors, 19’ vaulted great room with soaring Pella windows, rift sawn oak floors, spacious kitchen and family room all face the serene park-like grounds, stone patio, sport court, mature gardens and cedars. In the kitchen, Dolce Vita natural stone counters offer an exceptionally beautiful culinary and entertainment space and ambiance for unforgettable gatherings. French doors connect the open-concept living spaces to an unrivaled open-air pavilion with its dreamy chandelier, shadow landscape lighting and a nearly 2000 SF Timbertech reserve deck. The seamless transition between the heart of the home and the outdoors creates the perfect space for both over-the-top entertaining and quiet moments under the stars. Not to be forgotten, the highly sought after main floor primary suite and true spa primary bath offer many indulgences, Italian tile, heated floors, custom hip skylights, deep bath soaks/bubbles and multiple opulent shower choices. The amazing neighborhood enclave and surrounding acreage further distinguish this rare, first time on the market home. This is a unique and deeply loved home, where life naturally slows down, inviting you to create your own unforgettable memories and to savor each present moment.
Sold
Listed by: Real Broker LLC • Kathy Delay
Bought with: COMPASS
$2,125,000
7814 129th Drive SE, Snohomish, WA 98290
4beds
4,648sqft
Single Family Residence
Built in 1990
3.02 Acres Lot
$2,087,100 Zestimate®
$457/sqft
$7,037 Estimated rent
Home value
$2,087,100
$1.94M - $2.23M
$7,037/mo
Zestimate® history
Owner options
List your home for rent
$7,037/mo
Rent Zestimate®
Find your next renter with Zillow Rental Manager. Plus, with online applications, you can quickly screen prospective tenants – for free.
$7,037/mo
Rent Zestimate®
Refinance and save
$12,949/mo
Est. payment
Refinancing to a lower rate could help reduce your monthly payments and save thousands over the life of the loan.
$12,949/mo
Est. payment
Explore your selling options
Work with a Zillow partner agent
Leverage their expertise and Zillow's premium Showcase listings to get your home seen by more buyers.
Get startedList with your own agent
Get your home in front of millions of buyers by listing it on Zillow.
Learn how to do itSell it yourself
Take full control of how buyers see your home on Zillow by listing For Sale by Owner (FSBO).
List your homeWhat's special
Zillow last checked:
Listing updated:
Listed by:
Kathy Delay,
Real Broker LLC,
Tori Franzen,
Windermere Mercer Island
Bought with:
Jeff Thompson, 23012483
COMPASS
Source: NWMLS as distributed by MLS GRID,MLS#: 2488805
Facts & features
Interior
Bedrooms & bathrooms
- Bedrooms: 4
- Bathrooms: 4
- Full bathrooms: 2
- 1/2 bathrooms: 2
- Main level bathrooms: 2
- Main level bedrooms: 1
Primary bedroom
- Level: Main
Bedroom
- Level: Second
Bedroom
- Level: Second
Bedroom
- Level: Second
Bathroom full
- Level: Main
Bathroom full
- Level: Second
Other
- Level: Main
Other
- Level: Second
Bonus room
- Level: Second
Den office
- Level: Second
Den office
- Level: Main
Dining room
- Level: Main
Entry hall
- Level: Main
Great room
- Level: Main
Kitchen with eating space
- Level: Main
Living room
- Level: Main
Utility room
- Level: Main
Heating
- Fireplace, Forced Air, Heat Pump, Recirculation Pump, Electric
Cooling
- Forced Air, Heat Pump
Appliances
- Included: Dishwasher, Disposal, Double Oven, Dryer, Microwave, Refrigerator, See Remarks, Stove(s)/Range(s), Washer, Dishwasher(s), Dryer(s), Garbage Disposal, Microwave(s), Refrigerator(s), Washer(s), Water Heater: Electric, Water Heater Location: Garage
Features
- Bath Off Primary, Central Vacuum, Dining Room
- Flooring: Ceramic Tile, Hardwood, See Remarks, Carpet
- Doors: French Doors
- Windows: Dbl Pane/Storm Window, Skylight(s)
- Basement: None
- Number of fireplaces: 3
- Fireplace features: Wood Burning, Main Level: 3, Fireplace
Interior area
- Total interior livable area: 4,648 sqft
Property
Parking
- Total spaces: 9
- Parking features: Driveway, Attached Garage, RV Parking
- Has attached garage: Yes
- Covered spaces: 3
- Uncovered spaces: 6
Features
- Levels: Two
- Stories: 2
- Entry location: Main
- Patio & porch: Bath Off Primary, Built-In Vacuum, Dbl Pane/Storm Window, Dining Room, Fireplace, Fireplace (Primary Bedroom), French Doors, Jetted Tub, Security System, Skylight(s), Vaulted Ceiling(s), Walk-In Closet(s), Water Heater
- Spa features: Bath
- Has view: Yes
- View description: Territorial
Lot
- Size: 3.02 Acres
- Features: Dead End Street, Open Lot, Paved, Secluded, Athletic Court, Cabana/Gazebo, Deck, Dog Run, High Speed Internet, Patio, RV Parking
- Topography: Level,Partial Slope
- Residential vegetation: Wooded
Details
- Parcel number: 28060800401600
- Zoning: R5
- Zoning description: Jurisdiction: City
- Special conditions: Standard
Construction
Type & style
- Home type: SingleFamily
- Architectural style: 2 Story
- Property subtype: Single Family Residence
Materials
- Stucco
- Foundation: Poured Concrete
- Roof: Tile
Condition
- Year built: 1990
Utilities & green energy
- Electric: Company: Snohomish County PUD No.1
- Sewer: Septic Tank
- Water: Public, Company: Snohomish County PUD No.1
- Utilities for property: Xfinity, Xfinity
Community & HOA
Community
- Security: Security System
- Subdivision: Dutch Hill
Location
- Region: Snohomish
Financial & listing details
- Price per square foot: $457/sqft
- Tax assessed value: $1,734,300
- Annual tax amount: $17,627
- Date on market: 3/29/2026
- Cumulative days on market: 115 days
- Listing terms: Conventional,FHA,VA Loan
- Inclusions: Dishwasher(s), Double Oven, Dryer(s), Garbage Disposal, Microwave(s), Refrigerator(s), See Remarks, Stove(s)/Range(s), Washer(s)
Price history
| Date | Event | Price |
|---|---|---|
| 4/3/2026 | Sold | $2,125,000-3.4%$457/sqft |
Source:  NWMLS as distributed by MLS GRID #2488805 Report a problem NWMLS as distributed by MLS GRID #2488805 Report a problem | ||
| 3/11/2026 | Pending sale | $2,199,999$473/sqft |
Source: NWMLS as distributed by MLS GRID #2488805 Report a problem | ||
| 3/6/2026 | Listed for sale | $2,199,999$473/sqft |
Source: NWMLS as distributed by MLS GRID #2488805 Report a problem | ||
Public tax history
| Year | Property taxes | Tax assessment |
|---|---|---|
| 2024 | $17,627 +6.6% | $1,734,300 +5.8% |
| 2023 | $16,533 +2.6% | $1,639,400 -7.7% |
| 2022 | $16,117 +16.5% | $1,776,800 +44.1% |
| 2021 | $13,835 +0.9% | $1,233,400 +6.8% |
| 2020 | $13,713 +4% | $1,155,100 +5.8% |
| 2019 | $13,180 | $1,091,700 -1.6% |
| 2018 | -- | $1,109,300 +21.1% |
| 2017 | $14,595 +23.9% | $916,300 +8% |
| 2016 | $11,778 | $848,700 +8.6% |
| 2015 | $11,778 +43.5% | $781,200 +49.9% |
| 2013 | $8,208 | $521,000 |
| 2012 | -- | -- |
| 2011 | -- | -- |
| 2010 | -- | -- |
| 2009 | -- | -- |
| 2008 | -- | -- |
| 2007 | -- | -- |
| 2002 | -- | -- |
| 2001 | $7,331 +13% | $533,800 +18.5% |
| 2000 | $6,489 | $450,500 |
Find assessor info on the county website
Neighborhood: 98290
Nearby homes
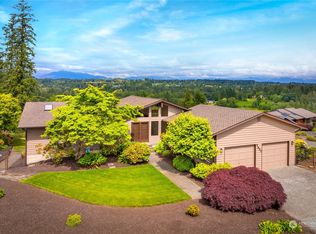
- $1,142,5004 bd3 ba2.8k sqft7716 127th Ave SE, Snohomish, WA 98290Sold

- $900,0003 bd3 ba3.1k sqft7631 129th Dr SE, Snohomish, WA 98290Sold
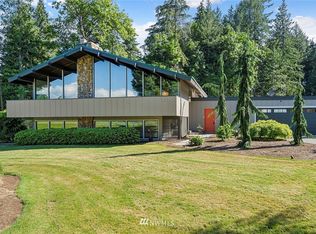
- $941,1003 bd2 ba2.5k sqft7910 129th Dr SE, Snohomish, WA 98290Off Market
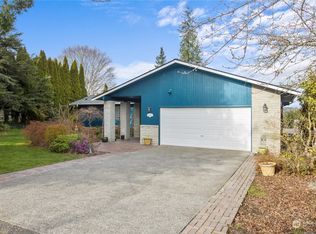
- $1,100,0003 bd3 ba3.3k sqft12915 77th Pl SE, Snohomish, WA 98290Sold
- $1,165,0004 bd4 ba3.1k sqft12910 79th Pl SE, Snohomish, WA 98290Sold
- $1,039,0004 bd3 ba2.6k sqft12928 77th Pl SE, Snohomish, WA 98290Sold
- $1,442,5004 bd4 ba3.4k sqft12932 77th Pl SE, Snohomish, WA 98290Sold
- $970,0004 bd3 ba2.3k sqft12514 80th St SE, Snohomish, WA 98290Sold
Nearby schools
GreatSchools rating
- 7/10Dutch Hill Elementary SchoolGrades: K-6Distance: 0.4 mi
- 4/10Centennial Middle SchoolGrades: 7-8Distance: 3 mi
- 8/10Snohomish High SchoolGrades: 9-12Distance: 1.9 mi
Schools provided by the listing agent
- Elementary: Dutch Hill Elem
- Middle: Centennial Mid
- High: Snohomish High
Source: NWMLS as distributed by MLS GRID. This data may not be complete. We recommend contacting the local school district to confirm school assignments for this home.
Get a cash offer in 3 minutes
Find out how much your home could sell for in as little as 3 minutes with a no-obligation cash offer.
Estimated market value
$2,087,100
Get a cash offer in 3 minutes
Find out how much your home could sell for in as little as 3 minutes with a no-obligation cash offer.
Estimated market value
$2,087,100
- Washington
- Snohomish County
- Snohomish
- 98290
- 7814 129th Drive SE
Nearby cities
Nearby neighborhoods
Nearby zip codes
Other Snohomish Topics
