Skip main navigation
Pending
  • Listed by: Four Elements Realty & Co • Brittany L.T Baughman
    Price cut: $30K (5/28)
    $1,065,000

    12928 77th Place SE, Snohomish, WA 98290

    4beds
    2,638sqft
    : 
    Loading
    Get pre-qualified
    Single Family Residence
    Built in 1978
    0.38 Acres Lot
    $-- Zestimate®
    $404/sqft
    $-- HOA

    What's special

    Cozy fireplaceEnergy-efficient solar panelsHigh-end finishes throughoutVersatile floor planQuiet cul-de-sacStainless steel appliancesExpansive entertaining spaces
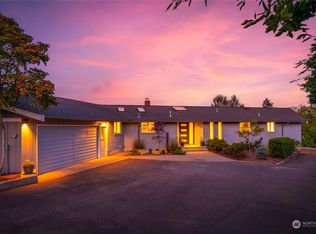
    MOUNTAIN & VALLEY VIEW RETREAT IN DUTCH HILL! Tucked into a quiet cul-de-sac in Dutch Hill’s sought-after Vista La Grande neighborhood, this beautifully updated Snohomish home offers sweeping mountain and valley views, exceptional privacy, and the Pacific Northwest lifestyle buyers are searching for. Just minutes from charming Downtown Snohomish, shopping, dining, parks, and commuter routes, this is the perfect balance of serenity and convenience. With 2,600+ sq/ft, 4 bedrooms, and 2.5 baths, the home is designed for effortless indoor-outdoor living and memorable entertaining. The primary living areas are beautifully positioned to capture stunning views and maximize natural light, while multiple outdoor gathering spaces create an ideal setting for relaxing or hosting guests. Enjoy evenings around the private front-yard firepit, summer dinners on the expansive back deck with integrated indoor/outdoor sound, or peaceful mornings in the oversized primary suite. Thoughtful updates include quartz countertops, stainless steel appliances, a cozy fireplace, electric blinds on 10 windows, and energy-efficient solar panels for long-term savings. The generous lot offers space to garden, play, or simply enjoy the tranquility of this special setting. A rare opportunity to own a view home in one of Snohomish’s most desirable neighborhoods. Seller-procured inspection available after touring.
    78 days
    |
    78
    |
    0
    |

    Likely to sell faster than

    Zillow last checked:

    Listing updated:

    Listed by:

    Brittany L.T Baughman,

    Four Elements Realty & Co,

    Emily Goodrich,

    Four Elements Realty & Co

    Source: NWMLS as distributed by MLS GRID,MLS#: 2515440MLS Logo

      Facts & features

      Interior

      Bedrooms & bathrooms
      • Bedrooms: 4
      • Bathrooms: 3
      • Full bathrooms: 1
      • 3/4 bathrooms: 1
      • 1/2 bathrooms: 1
      • Main level bathrooms: 1
      Primary bedroom
      • Level: Lower
      Bedroom
      • Level: Lower
      Bedroom
      • Level: Lower
      Bedroom
      • Level: Lower
      Bathroom full
      • Level: Lower
      Bathroom three quarter
      • Level: Lower
      Other
      • Level: Main
      Dining room
      • Level: Main
      Entry hall
      • Level: Main
      Family room
      • Level: Main
      Kitchen with eating space
      • Level: Main
      Living room
      • Level: Main
      Utility room
      • Level: Lower
      Heating
      • Fireplace, Heat Pump, Electric, Solar (Unspecified)
      Cooling
      • Has cooling: Yes
      Appliances
      • Included: Dishwasher, Double Oven, Dryer, Microwave, Refrigerator, Stove(s)/Range(s), Washer, Dishwasher(s), Dryer(s), Microwave(s), Refrigerator(s), Washer(s), Water Heater: Electric, Water Heater Location: Laundry Room
      Features
      • Bath Off Primary, Dining Room
      • Flooring: Ceramic Tile, Hardwood, Carpet
      • Windows: Dbl Pane/Storm Window, Skylight(s)
      • Basement: Daylight
      • Number of fireplaces: 2
      • Fireplace features: Electric, Wood Burning, Main Level: 2, Fireplace
      Interior area
      • Total structure area: 2,638
      • Total interior livable area: 2,638 sqft

      Property

      Parking
      • Total spaces: 2
      • Parking features: Attached Garage
      • Has attached garage: Yes
      • Covered spaces: 2
      Features
      • Levels: One
      • Stories: 1
      • Entry location: Main
      • Patio & porch: Bath Off Primary, Dbl Pane/Storm Window, Dining Room, Fireplace, Skylight(s), Walk-In Closet(s), Water Heater
      • Has view: Yes
      • View description: Mountain(s), Territorial
      Lot
      • Size: 0.38 Acres
      • Features: Cul-De-Sac, Curbs, Dead End Street, Open Lot, Paved, Cable TV, Deck, Fenced-Partially, High Speed Internet, Patio
      • Topography: Level,Partial Slope,Sloped,Terraces
      • Residential vegetation: Fruit Trees, Garden Space
      Details
      • Parcel number: 00607000002100
      • Special conditions: Standard

      Construction

      Type & style
      • Home type: SingleFamily
      • Architectural style: 1 Story w/Bsmnt.
      • Property subtype: Single Family Residence
      Materials
      • Brick, Wood Siding
      • Foundation: Slab
      • Roof: Composition
      Condition
      • Year built: 1978

      Utilities & green energy

      • Electric: Company: Snohomish PUD
      • Sewer: Septic Tank, Company: Septic
      • Water: Public, Company: Snohomish PUD
      • Utilities for property: Xfinity, Xfinity
      Green energy
      • Energy generation: Solar

      Community & HOA

      Community
      • Subdivision: Snohomish
      Location
      • Region: Snohomish

      Financial & listing details

      • Price per square foot: $404/sqft
      • Tax assessed value: $1,004,100
      • Annual tax amount: $10,635
      • Date on market: 5/7/2026
      • Cumulative days on market: 72 days
      • Listing terms: Conventional,FHA,VA Loan
      • Inclusions: Dishwasher(s), Double Oven, Dryer(s), Microwave(s), Refrigerator(s), Stove(s)/Range(s), Washer(s)

        Estimated market value

        Not available

        Estimated sales range

        Not available

        Not available

        Price history

        DateEventPrice
        6/7/2026Pending sale$1,065,000$404/sqft
        Source: NWMLS as distributed by MLS GRID #2515440 Report a problem
        5/28/2026Price change$1,065,000-2.7%$404/sqft
        Source: NWMLS as distributed by MLS GRID #2515440 Report a problem
        4/30/2026Listed for sale$1,095,000+48.5%$415/sqft
        Source: NWMLS as distributed by MLS GRID #2515440 Report a problem
        9/15/2020Sold$737,500+5.4%$280/sqft
        Source: NWMLS as distributed by MLS GRID #1640520 Report a problem
        8/12/2020Pending sale$699,950$265/sqft
        Source: John L Scott Real Estate #1640520 Report a problem
        8/5/2020Listed for sale$699,950+79.5%$265/sqft
        Source: John L Scott Real Estate #1640520 Report a problem
        10/22/2008Sold$390,000-8.2%$148/sqft
        Source: NWMLS as distributed by MLS GRID #28095404 Report a problem
        9/21/2008Price change$425,000-90.6%$161/sqft
        Source: Visual Tour #28095404 Report a problem
        6/6/2008Price change$4,500,000+847.4%$1,706/sqft
        Source: Visual Tour #28095404 Report a problem
        3/16/2008Listed for sale$475,000$180/sqft
        Source: Visual Tour #28095404 Report a problem

        Public tax history

        YearProperty taxesTax assessment
        2024$10,255 +8.9%$1,004,100 +8.2%
        2023$9,413 +6.5%$928,400 -4.1%
        2022$8,834 +14.2%$968,200 +41.3%
        2021$7,734 +6.8%$685,200 +13.2%
        2020$7,241 +5.3%$605,400 +7.1%
        2019$6,876 $565,100 +6.5%
        2018-- $530,400 +18.8%
        2017$6,932 +22.2%$446,600 +7.4%
        2016$5,675 $415,900 +11.3%
        2015$5,675 +26.6%$373,700 +32.4%
        2013$4,481 $282,300
        2012-- --
        2011-- --
        2010-- --
        2009-- --
        2008-- --
        2007-- --
        2002-- --
        2001$3,516 +15.8%$255,300 +21.5%
        2000$3,036 $210,100
        Find assessor info on the county website

        Monthly payment

        Est. payment

        Payment breakdown

        Explore the cost of this home by adjusting the details. Changes won't be saved.
        All calculations are estimates and provided by Zillow, Inc. for informational purposes only. Actual amounts may vary.
        HOA fees may include property taxes on listings classified as Co-Ops. Contact the listing agent and/or owner for fee details.
        Mortgage interest rates are dependent on a number of factors, including credit score, down payment, and repayment length. Interest rate data provided by Zillow Group Marketplace, Inc. as of 1/1/1970 from various mortgage lenders with which we have lead or other similar arrangements; the Estimated Payment is an average of those rates.
        See how much you could borrow to make a competitive offer.

        Climate risks

        Neighborhood: 98290

        Getting around

        10 / 100
        Car-Dependent
        6 / 100
        Somewhat Bikeable

        Nearby schools

        GreatSchools rating
        Schools provided by the listing agent
        • Elementary: Dutch Hill Elem
        • Middle: Centennial Mid
        • High: Snohomish High

        Source: NWMLS as distributed by MLS GRID. This data may not be complete. We recommend contacting the local school district to confirm school assignments for this home.

        A local agent can set up tours, give advice and negotiate with sellers.

        Browse local experts

        Similar homes