TIMELESS DESIGN & UNFORGETTABLE VIEWS | VISTA LA GRANDE - This custom-built rambler with a daylight basement has been thoughtfully designed and beautifully maintained, offering timeless appeal and everyday comfort. Ideally situated in the highly sought-after Dutch Hill community, known for its peaceful setting and scenic surroundings.From the moment you step inside, expansive windows frame the ever-changing Cascade backdrop, filling the open-concept living spaces with natural light and creating a seamless connection to the beauty outside. Brand new LVT flooring and plush carpet add a fresh, modern touch throughout. Whether hosting gatherings or enjoying a quiet morning, the spacious deck becomes an extension of the home—perfect for taking in sweeping mountain vistas and peaceful farmland below. The main-level primary suite is a private retreat, complete with ensuite bath, generous walk-in closet, and direct access to an additional deck for those serene start or end-of-day moments. Downstairs, the finished daylight basement expands the home’s livability with three additional bedrooms—one with an attached bath-and a versatile bonus space ideal for movie nights, working from home, or hosting guests with private entry. An additional washer/dryer hookup and roughed in plumbing enhance the space’s flexibility. Thoughtful features include a heat pump, central vacuum & generator-ready setup. A rare blend of comfort, functionality, and natural beauty—an exceptional place to call home.
Sold
Listed by: Gilpin Realty, Inc. • Emily Johnson
Bought with: FIRST AND MAIN
$1,075,000
7429 129th DRIVE SE, Snohomish, WA 98290
4beds
3,097sqft
Single Family Residence
Built in 1992
0.63 Acres Lot
$1,065,600 Zestimate®
$347/sqft
$5,034 Estimated rent
Home value
$1,065,600
$1.00M - $1.14M
$5,034/mo
Zestimate® history
Owner options
List your home for rent
$5,034/mo
Rent Zestimate®
Find your next renter with Zillow Rental Manager. Plus, with online applications, you can quickly screen prospective tenants – for free.
$5,034/mo
Rent Zestimate®
Refinance and save
$6,560/mo
Est. payment
Refinancing to a lower rate could help reduce your monthly payments and save thousands over the life of the loan.
$6,560/mo
Est. payment
Explore your selling options
Work with a Zillow partner agent
Leverage their expertise and Zillow's premium Showcase listings to get your home seen by more buyers.
Get startedList with your own agent
Get your home in front of millions of buyers by listing it on Zillow.
Learn how to do itSell it yourself
Take full control of how buyers see your home on Zillow by listing For Sale by Owner (FSBO).
List your homeWhat's special
Heat pumpEnsuite bathGenerous walk-in closetCentral vacuum
Zillow last checked:
Listing updated:
Listed by:
Emily Johnson,
Gilpin Realty, Inc.
Bought with:
Jackie Vail, 24011089
FIRST AND MAIN
Source: NWMLS as distributed by MLS GRID,MLS#: 2499753
Facts & features
Interior
Bedrooms & bathrooms
- Bedrooms: 4
- Bathrooms: 4
- Full bathrooms: 3
- 1/2 bathrooms: 1
- Main level bathrooms: 2
- Main level bedrooms: 1
Primary bedroom
- Level: Main
Bathroom full
- Level: Lower
Bathroom full
- Level: Lower
Bonus room
- Level: Lower
Dining room
- Level: Main
Entry hall
- Level: Main
Family room
- Level: Main
Great room
- Level: Lower
Kitchen with eating space
- Level: Main
Living room
- Level: Main
Utility room
- Level: Main
Heating
- Fireplace, Forced Air, Heat Pump, Electric, Wood
Cooling
- Forced Air, Heat Pump
Appliances
- Included: Dishwasher, Disposal, Dryer, Microwave, Refrigerator, Stove(s)/Range(s), Washer, Dishwasher(s), Dryer(s), Garbage Disposal, Microwave(s), Refrigerator(s), Washer(s), Water Heater: Electric, Water Heater Location: Mechanical Room/Basement
Features
- Bath Off Primary, Central Vacuum, Ceiling Fan(s), Dining Room
- Flooring: Ceramic Tile, Hardwood, Carpet
- Number of fireplaces: 1
- Fireplace features: Wood Burning, Main Level: 1, Fireplace
Interior area
- Total structure area: 3,097
- Total interior livable area: 3,097 sqft
Property
Parking
- Total spaces: 2
- Parking features: Attached Garage, RV Parking
- Has attached garage: Yes
- Covered spaces: 2
Features
- Levels: One
- Stories: 1
- Entry location: Main
- Patio & porch: Bath Off Primary, Built-In Vacuum, Ceiling Fan(s), Dining Room, Fireplace, Security System, Walk-In Closet(s), Water Heater, Wired for Generator
- Has view: Yes
- View description: Mountain(s), Territorial
Lot
- Size: 0.63 Acres
- Features: Cul-De-Sac, Dead End Street, Paved, Cable TV, Deck, Patio, RV Parking
- Topography: Terraces
- Residential vegetation: Fruit Trees, Garden Space
Details
- Parcel number: 00675700000400
- Special conditions: Standard
- Other equipment: Leased Equipment: N/A, Wired for Generator
Construction
Type & style
- Home type: SingleFamily
- Architectural style: Traditional,1 Story w/Bsmnt.
- Property subtype: Single Family Residence
Materials
- Stucco
- Foundation: Poured Concrete
- Roof: Tile
Condition
- Very Good
- Year built: 1992
- Major remodel year: 1992
Details
- Builder name: Roy Johnson
Utilities & green energy
- Electric: Company: Snohomish County PUD
- Sewer: Septic Tank, Company: Septic
- Water: Public, Company: Snohomish County PUD
- Utilities for property: Xfinity, Xfinity
Community & HOA
Community
- Security: Security System
- Subdivision: Dutch Hill
Location
- Region: Snohomish
Financial & listing details
- Price per square foot: $347/sqft
- Tax assessed value: $1,170,800
- Annual tax amount: $12,743
- Date on market: 5/31/2026
- Cumulative days on market: 52 days
- Listing terms: Conventional,FHA,VA Loan
- Inclusions: Dishwasher(s), Dryer(s), Garbage Disposal, Leased Equipment, Microwave(s), Refrigerator(s), Stove(s)/Range(s), Washer(s)
Price history
| Date | Event | Price |
|---|---|---|
| 6/4/2026 | Sold | $1,075,000-8.5%$347/sqft |
Source:  NWMLS as distributed by MLS GRID #2499753 Report a problem NWMLS as distributed by MLS GRID #2499753 Report a problem | ||
| 5/7/2026 | Pending sale | $1,175,000$379/sqft |
Source: NWMLS as distributed by MLS GRID #2499753 Report a problem | ||
| 4/2/2026 | Listed for sale | $1,175,000$379/sqft |
Source: NWMLS as distributed by MLS GRID #2499753 Report a problem | ||
Public tax history
| Year | Property taxes | Tax assessment |
|---|---|---|
| 2024 | $11,933 +6.5% | $1,170,800 +5.6% |
| 2023 | $11,208 +6.4% | $1,108,300 -4.2% |
| 2022 | $10,533 +15.1% | $1,157,400 +42.3% |
| 2021 | $9,155 +2.6% | $813,400 +8.6% |
| 2020 | $8,927 +3.9% | $749,000 +5.6% |
| 2019 | $8,594 | $709,000 +5.8% |
| 2018 | -- | $670,000 +22.9% |
| 2017 | $8,450 +19.2% | $545,200 +4.4% |
| 2016 | $7,089 | $522,100 +11.5% |
| 2015 | $7,089 +26.2% | $468,400 +31.8% |
| 2013 | $5,619 | $355,500 |
| 2012 | -- | -- |
| 2011 | -- | -- |
| 2010 | -- | -- |
| 2009 | -- | -- |
| 2008 | -- | -- |
| 2007 | -- | -- |
| 2002 | -- | -- |
| 2001 | $4,417 +11.9% | $321,300 +17.3% |
| 2000 | $3,947 | $273,800 |
Find assessor info on the county website
Neighborhood: 98290
Nearby homes
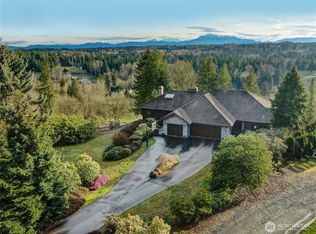
- $1,180,0003 bd3 ba5.2k sqft7501 129th Dr SE, Snohomish, WA 98290Sold
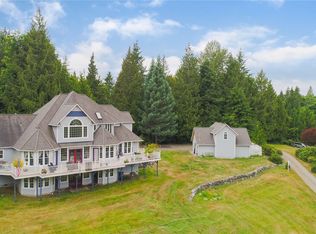
- $1,275,0004 bd6 ba5.2k sqft12629 75th St SE, Snohomish, WA 98290Sold
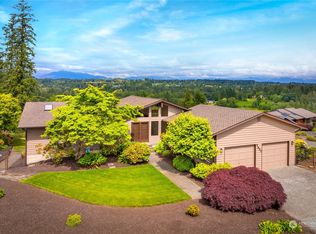
- $900,0003 bd3 ba3.1k sqft7631 129th Dr SE, Snohomish, WA 98290Sold
- $2,369,0006 bd5 ba6.2k sqft12633 75th St SE, Snohomish, WA 98290Pending

- $1,100,0003 bd3 ba3.3k sqft12915 77th Pl SE, Snohomish, WA 98290Sold
- $1,142,5004 bd3 ba2.8k sqft7716 127th Ave SE, Snohomish, WA 98290Sold
- $2,125,0004 bd4 ba4.6k sqft7814 129th Dr SE, Snohomish, WA 98290Sold
- $785,5003 bd2 ba2.2k sqft7321 131st Ave SE, Snohomish, WA 98290Sold
Nearby schools
GreatSchools rating
- 7/10Dutch Hill Elementary SchoolGrades: K-6Distance: 0.6 mi
- 4/10Centennial Middle SchoolGrades: 7-8Distance: 2.8 mi
- 8/10Snohomish High SchoolGrades: 9-12Distance: 2 mi
Schools provided by the listing agent
- Elementary: Dutch Hill Elem
- Middle: Centennial Mid
- High: Snohomish High
Source: NWMLS as distributed by MLS GRID. This data may not be complete. We recommend contacting the local school district to confirm school assignments for this home.
Get a cash offer in 3 minutes
Find out how much your home could sell for in as little as 3 minutes with a no-obligation cash offer.
Estimated market value
$1,065,600
Get a cash offer in 3 minutes
Find out how much your home could sell for in as little as 3 minutes with a no-obligation cash offer.
Estimated market value
$1,065,600
- Washington
- Snohomish County
- Snohomish
- 98290
- 7429 129th DRIVE SE
Nearby cities
Nearby neighborhoods
Nearby zip codes
Other Snohomish Topics
