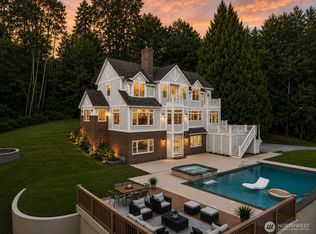
Perched at the end of a private road on nearly 5 wooded acres, this custom Craftsman estate is a rare blend of grandeur, warmth, and complete seclusion. The approach alone sets the tone; a sweeping paved circular drive, with RV/boat and additional parking, manicured grounds, and timber-framed entry that opens to soaring vaulted ceilings, skylights, and walls of windows framing the Cascades. Mornings begin with birdsong and deer at the tree line; evenings end with hot-air balloons drifting through the tree-lined view from the balcony as the sun sets. At the heart of the home, a beautifully refreshed chef's kitchen anchors an effortless flow for entertaining, opening to gracious living and dining spaces and a cozy gas fireplace. Work from home in private offices, gather in the expansive bonus room, and retreat to the serene primary suite on the main level. Upstairs, each large bedroom has a custom closet and attached ensuite. The fully finished lower level lives as a true home within a home: its own full kitchen, minibar with fridge, game room, office, private entry - room for guests or multigenerational living. Unwind in the brand-new dome-style cedar sauna after a day in the fresh mountain air. Radiant heat, central A/C, a 3-car garage, 50-year Presidential roof, and terraced gardens complete this extraordinary Cathcart sanctuary. Minutes to shopping and top Snohomish schools and local activities, yet a world away... this is Pacific Northwest living at its finest.
Active
Listed by: Real Broker LLC • Rachael Novak
$2,950,000
17310 107th Avenue SE, Snohomish, WA 98296
4beds
7,990sqft
:
Get pre-qualified$18,421/mo
Single Family Residence
Built in 2006
4.53 Acres Lot
$2,795,700 Zestimate®
$369/sqft
$-- HOA
What's special
Cozy gas fireplaceTerraced gardensPrivate officesRadiant heatExpansive bonus roomManicured groundsPrivate road
- 3 days |
- 309 |
- 20 |
Zillow last checked:
Listing updated:
Listed by:
Rachael Novak,
Real Broker LLC,
Mike Novak,
Real Broker LLC
Source: NWMLS as distributed by MLS GRID,MLS#: 2555606
Facts & features
Interior
Bedrooms & bathrooms
- Bedrooms: 4
- Bathrooms: 7
- Full bathrooms: 5
- 3/4 bathrooms: 1
- 1/2 bathrooms: 1
- Main level bathrooms: 3
- Main level bedrooms: 1
Primary bedroom
- Level: Main
Bedroom
- Level: Second
Bedroom
- Level: Second
Bedroom
- Level: Second
Bathroom full
- Level: Second
Bathroom full
- Level: Second
Bathroom full
- Level: Second
Bathroom full
- Level: Lower
Bathroom full
- Level: Main
Bathroom three quarter
- Level: Main
Other
- Level: Main
Bonus room
- Level: Second
Bonus room
- Level: Lower
Bonus room
- Level: Second
Den office
- Level: Lower
Den office
- Level: Lower
Dining room
- Level: Main
Entry hall
- Level: Main
Family room
- Level: Main
Family room
- Level: Lower
Kitchen with eating space
- Level: Main
Kitchen with eating space
- Level: Lower
Living room
- Level: Main
Rec room
- Level: Lower
Utility room
- Level: Main
Heating
- Fireplace, Heat Pump, Radiant, Electric
Cooling
- Heat Pump
Appliances
- Included: Dishwasher, Disposal, Double Oven, Dryer, Microwave, Refrigerator, Stove(s)/Range(s), Tankless Water Heater, Washer, Dishwasher(s), Dryer(s), Garbage Disposal, Microwave(s), Refrigerator(s), Washer(s), Water Heater: Tankless, Water Heater Location: Basement
Features
- Bath Off Primary, Central Vacuum, Ceiling Fan(s), Dining Room, High Tech Cabling, Pantry, Sauna
- Flooring: Ceramic Tile, Hardwood, Travertine, Carpet
- Doors: French Doors
- Windows: Dbl Pane/Storm Window, Skylight(s)
- Basement: Finished
- Number of fireplaces: 4
- Fireplace features: Electric, Gas, See Remarks, Lower Level: 1, Main Level: 3, Fireplace
Interior area
- Total structure area: 7,990
- Total interior livable area: 7,990 sqft
Video & virtual tour
Property
Parking
- Total spaces: 23
- Parking features: Driveway, Attached Garage, RV Parking
- Has attached garage: Yes
- Covered spaces: 3
- Uncovered spaces: 20
Features
- Levels: Two
- Stories: 2
- Entry location: Main
- Patio & porch: Second Kitchen, Bath Off Primary, Built-In Vacuum, Ceiling Fan(s), Dbl Pane/Storm Window, Dining Room, Fireplace, Fireplace (Primary Bedroom), French Doors, High Tech Cabling, Pantry, Sauna, Security System, Skylight(s), Sprinkler System, Vaulted Ceiling(s), Walk-In Closet(s), Water Heater, Wine/Beverage Refrigerator
- Has view: Yes
- View description: Mountain(s), Partial, Territorial
Lot
- Size: 4.53 Acres
- Features: Dead End Street, Paved, Secluded, Deck, High Speed Internet, Irrigation, Outbuildings, Propane, RV Parking, Sprinkler System
- Topography: Partial Slope,Rolling,Sloped,Steep Slope,Terraces
- Residential vegetation: Garden Space, Wooded
Details
- Parcel number: 00403800012902
- Special conditions: Standard
Construction
Type & style
- Home type: SingleFamily
- Architectural style: Craftsman,2 Stories w/Bsmnt
- Property subtype: Single Family Residence
Materials
- Cement Planked, Stone, Cement Plank
- Foundation: Poured Concrete
- Roof: Composition
Condition
- Very Good
- Year built: 2006
Utilities & green energy
- Electric: Company: PUD
- Sewer: Septic Tank, Company: Septic
- Water: Individual Well, Company: Individual Well
- Utilities for property: Direct Tv, Starlink
Community & HOA
Community
- Security: Security System
- Subdivision: Cathcart
Location
- Region: Snohomish
Financial & listing details
- Price per square foot: $369/sqft
- Tax assessed value: $2,326,100
- Annual tax amount: $23,631
- Date on market: 7/29/2026
- Cumulative days on market: 5 days
- Listing terms: Conventional,FHA,USDA Loan,VA Loan
- Inclusions: Dishwasher(s), Double Oven, Dryer(s), Garbage Disposal, Microwave(s), Refrigerator(s), Stove(s)/Range(s), Washer(s)
Estimated market value
$2,795,700
$2.66M - $2.94M
$7,430/mo
Price history
| Date | Event | Price |
|---|---|---|
| 7/30/2026 | Listed for sale | $2,950,000+34.1%$369/sqft |
Source:  NWMLS as distributed by MLS GRID #2555606 Report a problem NWMLS as distributed by MLS GRID #2555606 Report a problem | ||
| 3/22/2021 | Sold | $2,200,000-2.2%$275/sqft |
Source: NWMLS as distributed by MLS GRID #1715228 Report a problem | ||
| 1/8/2021 | Price change | $2,250,000-1.1%$282/sqft |
Source: Skyline Properties, Inc. #1715228 Report a problem | ||
| 12/19/2020 | Price change | $2,275,000-0.9%$285/sqft |
Source: Skyline Properties, Inc. #1668985 Report a problem | ||
| 12/4/2020 | Price change | $2,295,000-1.3%$287/sqft |
Source: Skyline Properties, Inc. #1668985 Report a problem | ||
| 10/24/2020 | Price change | $2,325,000+1.3%$291/sqft |
Source: Skyline Properties, Inc. #1668985 Report a problem | ||
| 10/16/2020 | Pending sale | $2,295,000$287/sqft |
Source: Skyline Properties, Inc. #1668985 Report a problem | ||
| 9/25/2020 | Listed for sale | $2,295,000+164.9%$287/sqft |
Source: Skyline Properties, Inc. #1668985 Report a problem | ||
| 12/31/2019 | Sold | $866,250+8.3%$108/sqft |
Source: NWMLS as distributed by MLS GRID #1544288 Report a problem | ||
| 12/11/2019 | Pending sale | $800,000$100/sqft |
Source: CENTURY 21 North Homes Realty #1544288 Report a problem | ||
| 12/5/2019 | Listed for sale | $800,000$100/sqft |
Source: CENTURY 21 North Homes Realty #1544288 Report a problem | ||
| 12/5/2019 | Pending sale | $800,000$100/sqft |
Source: CENTURY 21 North Homes Realty #1544288 Report a problem | ||
| 11/27/2019 | Listed for sale | $800,000-17.2%$100/sqft |
Source: CENTURY 21 North Homes Realty #1544288 Report a problem | ||
| 10/19/2019 | Listing removed | $965,930$121/sqft |
Source: Auction.com Report a problem | ||
| 10/18/2019 | Price change | $965,9300%$121/sqft |
Source: Auction.com Report a problem | ||
| 10/16/2019 | Price change | $966,320-0.1%$121/sqft |
Source: Auction.com Report a problem | ||
| 10/14/2019 | Price change | $967,367-0.1%$121/sqft |
Source: Auction.com Report a problem | ||
| 10/11/2019 | Price change | $967,9620%$121/sqft |
Source: Auction.com Report a problem | ||
| 10/9/2019 | Price change | $968,202-0.1%$121/sqft |
Source: Auction.com Report a problem | ||
| 10/5/2019 | Price change | $969,1120%$121/sqft |
Source: Auction.com Report a problem | ||
| 10/3/2019 | Price change | $969,4450%$121/sqft |
Source: Auction.com Report a problem | ||
| 10/2/2019 | Price change | $969,8550%$121/sqft |
Source: Auction.com Report a problem | ||
| 9/29/2019 | Price change | $970,2890%$121/sqft |
Source: Auction.com Report a problem | ||
| 9/27/2019 | Price change | $970,568-0.1%$121/sqft |
Source: Auction.com Report a problem | ||
| 9/23/2019 | Listed for sale | $971,087+445.9%$122/sqft |
Source: Auction.com Report a problem | ||
| 10/12/2004 | Sold | $177,875$22/sqft |
Source: Public Record Report a problem | ||
Public tax history
| Year | Property taxes | Tax assessment |
|---|---|---|
| 2024 | $23,388 +72% | $2,326,100 +71.5% |
| 2023 | $13,594 -3.7% | $1,356,300 -13.6% |
| 2022 | $14,119 +3.4% | $1,570,100 +28.8% |
| 2021 | $13,657 +2.8% | $1,218,800 +6.4% |
| 2020 | $13,284 +7.5% | $1,145,900 +9.8% |
| 2019 | $12,360 | $1,043,800 +7.1% |
| 2018 | -- | $974,400 +19.1% |
| 2017 | $12,735 -5.5% | $817,800 -12.1% |
| 2016 | $13,478 | $930,800 +4.6% |
| 2015 | $13,478 +13% | $890,200 +17.5% |
| 2013 | $11,923 | $757,900 |
| 2012 | -- | -- |
| 2011 | -- | -- |
| 2010 | -- | -- |
| 2009 | -- | -- |
| 2008 | -- | -- |
| 2007 | -- | -- |
Find assessor info on the county website
Monthly payment
Est. payment
Payment breakdown
Explore the cost of this home by adjusting the details. Changes won't be saved.Climate risks
Neighborhood: Cathcart
Getting around
1 / 100
Car-DependentNearby schools
GreatSchools rating
- 6/10Cathcart Elementary SchoolGrades: K-6Distance: 1.5 mi
- 8/10Valley View Middle SchoolGrades: 7-8Distance: 1.9 mi
- 8/10Glacier Peak High SchoolGrades: 9-12Distance: 2.6 mi
Schools provided by the listing agent
- Elementary: Cathcart Elem
- Middle: Valley View Mid
- High: Glacier Peak
Source: NWMLS as distributed by MLS GRID. This data may not be complete. We recommend contacting the local school district to confirm school assignments for this home.
- $815,0003 bd3 ba1.9k sqft17315 100th Ave SE, Snohomish, WA 98296Sold

- $910,0003 bd3 ba2.2k sqft10110 175th Pl SE, Snohomish, WA 98296For Sale

- $805,0003 bd2 ba1.6k sqft17416 100th Ave SE, Snohomish, WA 98296Sold
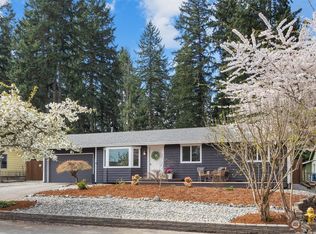
- $739,0004 bd2 ba1.8k sqft9731 170th St SE, Snohomish, WA 98296Sold
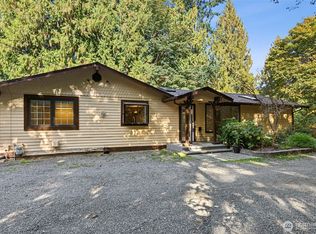
- $1,277,0005 bd4 ba2.7k sqft10506 Elliott Rd, Snohomish, WA 98296Sold
- $3,390,0007 bd6 ba7.9k sqft17605 105th Ave SE, Snohomish, WA 98296Sold
- $1,200,0004 bd3 ba4k sqft17811 105th Ave SE, Snohomish, WA 98296Sold
- $690,0003 bd3 ba1.8k sqft17010 Broadway Ave, Snohomish, WA 98296Sold
A local agent can set up tours, give advice and negotiate with sellers.
Similar homes
- $3,299,5004 bd4 ba5.1k sqft18520 65th Avenue SE, Snohomish, WA 98296Active
 MLS ID #2557618, Ryan Wilkerson. NWMLS as distributed by MLS GRID
 - $1,650,0004 bd5 ba4.1k sqftEcho Lake Estates, Snohomish, WA 98296Active
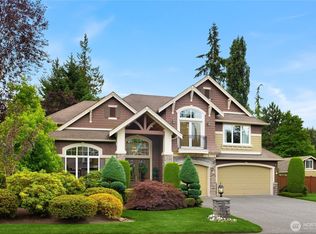 MLS ID #2562726, Jay H Kipp. NWMLS as distributed by MLS GRID
 - $3,290,0005 bd5 ba5.2k sqft12103 202nd Street SE, Snohomish, WA 98296Active
 MLS ID #2546515, Olga Derman. NWMLS as distributed by MLS GRID
 - $2,100,0004 bd4 ba4.4k sqft5402 144th Drive SE, Snohomish, WA 98290Active
 MLS ID #2550836, Renee Donovan. NWMLS as distributed by MLS GRID
 - $2,696,0004 bd4 ba5.3k sqft8207 228th Street SE, Woodinville, WA 98072ActiveMLS ID #2523886, Yelena Petrova. NWMLS as distributed by MLS GRID
- $1,975,0005 bd4 ba4.3k sqft18018 James Street, Snohomish, WA 98296ActiveMLS ID #2552062, Jessie L. Grandpre. NWMLS as distributed by MLS GRID
- $2,988,0004 bd4 ba4.4k sqftStarwood, Redmond, WA 98052ActiveMLS ID #2549950, Alex Pierson. NWMLS as distributed by MLS GRID
- $2,998,8884 bd5 ba5.2k sqftNovelty Hill Ranch Estates, Redmond, WA 98053ActiveMLS ID #2543778, Rose Johnson. NWMLS as distributed by MLS GRID
- $2,399,9504 bd5 ba6k sqft11915 189th Avenue SE, Snohomish, WA 98290ActiveMLS ID #2424019, Greg Perry. NWMLS as distributed by MLS GRID
- $2,100,0005 bd4 ba4.4k sqft18411 40th Place NE, Lake Forest Park, WA 98155ActiveMLS ID #2562191, David M. Nicholson. NWMLS as distributed by MLS GRID
- $2,749,0004 bd4 ba4k sqftLake Of The Woods, Woodinville, WA 98077ActiveMLS ID #2536112, Bret Butler. NWMLS as distributed by MLS GRID
- $2,850,0004 bd4 ba7.4k sqft28632 SE 8th Street, Fall City, WA 98024ActiveMLS ID #2549477, Gina Madeya. NWMLS as distributed by MLS GRID
- $2,898,0005 bd5 ba4.7k sqft13130 Holmes Point Drive NE, Kirkland, WA 98034ActiveMLS ID #2559856, Jamie Langsford. NWMLS as distributed by MLS GRID
- $2,799,0005 bd4 ba6k sqft26345 NE 34th Street, Redmond, WA 98053ActiveMLS ID #2517301, Mischelle McCall. NWMLS as distributed by MLS GRID
- $2,845,0004 bd3 ba4k sqft13555 NE 54th Place, Bellevue, WA 98005ActiveMLS ID #2555457, Helena Chen. NWMLS as distributed by MLS GRID
- $3,095,0005 bd6 ba4.1k sqft24827 NE 80th Street, Redmond, WA 98053ActiveMLS ID #2520307, Danielle Caraway. NWMLS as distributed by MLS GRID
- $2,650,0004 bd5 ba4.1k sqft7214 204th Dr NE, Redmond, WA 98053ActiveMLS ID #2522740, Sheryl Yang. NWMLS as distributed by MLS GRID
- $3,398,0004 bd6 ba5.2k sqftLake Of The Woods, Woodinville, WA 98077ActiveMLS ID #2536423, Patricia I. Chalker. NWMLS as distributed by MLS GRID
- $2,175,0004 bd4 ba4k sqftSaybrook Estates, Woodinville, WA 98077ActiveMLS ID #2521389, Angelica Reyna. NWMLS as distributed by MLS GRID
- $3,450,0004 bd5 ba6.3k sqft7265 Linda Lane, Clinton, WA 98236ActiveMLS ID #2512452, Louis Muniz. NWMLS as distributed by MLS GRID
