[MAJESTIC PALATIAL ESTATE] A study in scale, intention, and elevated Northwest living, this 7,144 sq ft private estate compound commands five pristine acres just minutes to the celebrated tasting rooms of Woodinville wine country and the seamless access of the 522 interchange. Designed for those who understand the difference between simply large and truly exceptional, the main residence spans approximately 6,400 sq ft of refined, light-filled living where architectural volume meets quiet sophistication.Thoughtfully positioned on the grounds, a detached ADU/shop offers extraordinary flexibility — ideal for multigenerational living, guest quarters, creative workspace, or collector’s haven. The ~850 sq ft guest residence is complemented by an unfinished upper level, presenting a rare opportunity to curate a bespoke music studio, architect’s office, or builder’s executive hub tailored to your vision. Inside, the estate unfolds as a private resort experience: a cinematic home theater, fully equipped in-home gym, and a striking 1,450-bottle temperature-controlled wine room designed for the serious enthusiast and entertainer alike. Outside, five acres of curated Northwest landscape create the privacy, breathing room, and presence today’s luxury buyer demands — expansive yet intentional, secluded yet connected. [Editorial. Monumental. Enduring.]
Sold
Listed by: COMPASS • Tanya Mock
Bought with: John L. Scott Snohomish
$3,390,000
17605 105th Avenue SE, Snohomish, WA 98296
7beds
7,944sqft
Single Family Residence
Built in 2019
5 Acres Lot
$3,414,000 Zestimate®
$427/sqft
$7,420 Estimated rent
Home value
$3,414,000
$3.18M - $3.65M
$7,420/mo
Zestimate® history
Owner options
List your home for rent
$7,420/mo
Rent Zestimate®
Find your next renter with Zillow Rental Manager. Plus, with online applications, you can quickly screen prospective tenants – for free.
$7,420/mo
Rent Zestimate®
Refinance and save
$20,427/mo
Est. payment
Refinancing to a lower rate could help reduce your monthly payments and save thousands over the life of the loan.
$20,427/mo
Est. payment
Explore your selling options
Work with a Zillow partner agent
Leverage their expertise and Zillow's premium Showcase listings to get your home seen by more buyers.
Get startedList with your own agent
Get your home in front of millions of buyers by listing it on Zillow.
Learn how to do itSell it yourself
Take full control of how buyers see your home on Zillow by listing For Sale by Owner (FSBO).
List your homeWhat's special
Fully equipped in-home gymCinematic home theaterFive pristine acres
Zillow last checked:
Listing updated:
Listed by:
Tanya Mock,
COMPASS
Bought with:
Carrie Sorensen, 25024005
John L. Scott Snohomish
Source: NWMLS as distributed by MLS GRID,MLS#: 2480811
Facts & features
Interior
Bedrooms & bathrooms
- Bedrooms: 7
- Bathrooms: 6
- Full bathrooms: 6
- Main level bathrooms: 2
- Main level bedrooms: 3
Bedroom
- Level: Second
Bedroom
- Level: Second
Bedroom
- Level: Lower
Bedroom
- Level: Main
Bedroom
- Level: Main
Bathroom full
- Level: Main
Bathroom full
- Level: Main
Bonus room
- Level: Lower
Den office
- Level: Main
Dining room
- Level: Main
Entry hall
- Level: Main
Family room
- Level: Lower
Great room
- Level: Main
Heating
- Fireplace, Forced Air, Heat Pump, Electric, Natural Gas
Cooling
- Heat Pump
Appliances
- Included: Dishwasher, Disposal, Dryer, Microwave, Refrigerator, Stove(s)/Range(s), Washer, Dishwasher(s), Dryer(s), Garbage Disposal, Microwave(s), Refrigerator(s), Washer(s)
Features
- High Tech Cabling, Pantry
- Flooring: Ceramic Tile, Concrete, Engineered Hardwood
- Basement: Daylight,Finished
- Number of fireplaces: 1
- Fireplace features: Gas, Main Level: 1, Fireplace
Interior area
- Total structure area: 7,144
- Total interior livable area: 7,944 sqft
Property
Parking
- Total spaces: 6
- Parking features: Attached Garage, Detached Garage, RV Parking
- Has attached garage: Yes
- Covered spaces: 6
Features
- Levels: Two
- Stories: 2
- Entry location: Main
- Patio & porch: Second Kitchen, Second Primary Bedroom, Fireplace, High Tech Cabling, Pantry, Vaulted Ceiling(s), Walk-In Closet(s), Wine Cellar, Wired for Generator
- Has view: Yes
- View description: Mountain(s), Territorial
- Waterfront features: Creek
Lot
- Size: 5 Acres
- Features: Open Lot, Secluded, Athletic Court, Cable TV, Deck, Fenced-Partially, Gas Available, High Speed Internet, Patio, RV Parking, Shop
- Residential vegetation: Wooded
Details
- Additional structures: ADU Beds: 1, ADU Baths: 1
- Parcel number: 00403800011201
- Zoning description: Jurisdiction: County
- Special conditions: Standard
- Other equipment: Wired for Generator
Construction
Type & style
- Home type: SingleFamily
- Architectural style: 2 Stories w/Bsmnt
- Property subtype: Single Family Residence
Materials
- Stone, Wood Siding
- Foundation: Poured Concrete
- Roof: Composition
Condition
- Year built: 2019
Utilities & green energy
- Electric: Company: Snohomish County PUD
- Sewer: Septic Tank, Company: Septic
- Water: Private, Company: Well
- Utilities for property: Xfinity, Xfinity
Community & HOA
Community
- Subdivision: Clearview
Location
- Region: Snohomish
Financial & listing details
- Price per square foot: $427/sqft
- Tax assessed value: $2,173,500
- Annual tax amount: $21,874
- Date on market: 4/12/2026
- Cumulative days on market: 101 days
- Listing terms: Conventional
- Inclusions: Dishwasher(s), Dryer(s), Garbage Disposal, Microwave(s), Refrigerator(s), Stove(s)/Range(s), Washer(s)
Price history
| Date | Event | Price |
|---|---|---|
| 3/13/2026 | Sold | $3,390,000$427/sqft |
Source:  NWMLS as distributed by MLS GRID #2480811 Report a problem NWMLS as distributed by MLS GRID #2480811 Report a problem | ||
| 2/26/2026 | Pending sale | $3,390,000$427/sqft |
Source: NWMLS as distributed by MLS GRID #2480811 Report a problem | ||
| 2/25/2026 | Listed for sale | $3,390,000+747.5%$427/sqft |
Source: NWMLS as distributed by MLS GRID #2480811 Report a problem | ||
| 8/17/2018 | Sold | $400,000+166.7%$50/sqft |
Source: NWMLS as distributed by MLS GRID #1109755 Report a problem | ||
| 8/31/2000 | Sold | $150,000$19/sqft |
Source: Public Record Report a problem | ||
Public tax history
| Year | Property taxes | Tax assessment |
|---|---|---|
| 2024 | $21,874 +13.3% | $2,173,500 +13.2% |
| 2023 | $19,313 +17.9% | $1,920,400 +5.3% |
| 2022 | $16,380 +7% | $1,824,600 +33.4% |
| 2021 | $15,302 -4.1% | $1,367,400 -0.9% |
| 2020 | $15,962 +297.5% | $1,379,600 +304.6% |
| 2019 | $4,016 | $341,000 +28.9% |
| 2018 | -- | $264,500 +15.5% |
| 2017 | $3,351 +16.7% | $229,000 +9.2% |
| 2016 | $2,871 | $209,800 +10.1% |
| 2015 | $2,871 | $190,600 |
Find assessor info on the county website
Neighborhood: Cathcart
Nearby homes
- $1,200,0004 bd3 ba4k sqft17811 105th Ave SE, Snohomish, WA 98296Sold
- $1,150,0003 bd3 ba2.5k sqft17821 105th Ave SE, Snohomish, WA 98296Sold
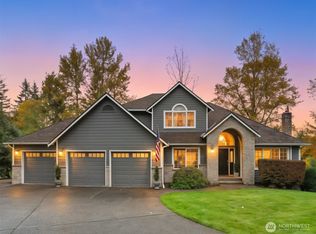
- $1,085,0004 bd3 ba2.4k sqft17907 105th Ave SE, Snohomish, WA 98296Sold
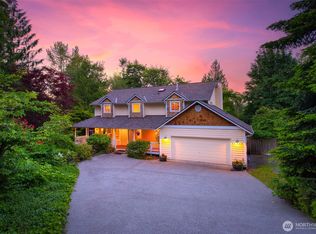
- $910,0003 bd3 ba2.2k sqft10110 175th Pl SE, Snohomish, WA 98296For Sale

- $2,950,0004 bd7 ba7.9k sqft17310 107th Ave SE, Snohomish, WA 98296For Sale
- $1,277,0005 bd4 ba2.7k sqft10506 Elliott Rd, Snohomish, WA 98296Sold
- $815,0003 bd3 ba1.9k sqft17315 100th Ave SE, Snohomish, WA 98296Sold
- $805,0003 bd2 ba1.6k sqft17416 100th Ave SE, Snohomish, WA 98296Sold
Nearby schools
GreatSchools rating
- 6/10Cathcart Elementary SchoolGrades: K-6Distance: 1.6 mi
- 8/10Valley View Middle SchoolGrades: 7-8Distance: 2.1 mi
- 8/10Glacier Peak High SchoolGrades: 9-12Distance: 2.9 mi
Schools provided by the listing agent
- Elementary: Cathcart Elem
- Middle: Valley View Mid
- High: Glacier Peak
Source: NWMLS as distributed by MLS GRID. This data may not be complete. We recommend contacting the local school district to confirm school assignments for this home.
Get a cash offer in 3 minutes
Find out how much your home could sell for in as little as 3 minutes with a no-obligation cash offer.
Estimated market value
$3,414,000
Get a cash offer in 3 minutes
Find out how much your home could sell for in as little as 3 minutes with a no-obligation cash offer.
Estimated market value
$3,414,000
- Washington
- Snohomish County
- Snohomish
- 98296
- Cathcart
- 17605 105th Avenue SE
Nearby cities
Nearby neighborhoods
Nearby zip codes
Other Snohomish Topics
