This custom built classic center hall Colonial home has been spectacularly reimagined throughout. Located in the premier community of Lake of the Woods, this 5000+ sq ft home rest beautifully on the 1.22 acre lot surrounded by quintessential Pacific Northwest natural beauty. Set well back on the lot, this attractive home with its ink black shutters and side load 3 car garage boasts a versatile floor plan for todays modern living. Curved bridal stairway, formal living and dining rooms each with a brick surround fireplace, butler’s pantry with farm sink, main floor primary retreat with fireplace and Carrara marble bathroom with European antique brass fixtures. Stunning kitchen with professional appliances including a LaCornue gas range, Sub Zero refrigerator, beautiful quartzite counters and floor to ceiling custom cabinetry. The show stopper is the spectacular great room with tall ceilings, abundant built-in cabinetry, marine grade antique brass lighting and 7 sets of French doors. With southwest exposure, the setting is a serene natural pond with an evergreen backdrop with approximately 81 feet of no bank frontage and abundant wildlife. 2 stairways lead to the upper level where you’ll find 5 additional rooms, reading nooks, study alcoves and 3 bathrooms beautifully updated in high style with marble, stone and travertine. Additionally there’s a swim spa in the deck, a tree house, patio with a stone fire table, garden shed. Acclaimed Lake Washington Schools & Wilder Elementary.
Active
Listed by: John L. Scott, Inc. • Patricia I. Chalker
Price cut: $73K (8/12)
$3,325,000
22615 NE 140th Way, Woodinville, WA 98077
4beds
5,290sqft
Single Family Residence
Built in 1988
1.22 Acres Lot
$3,151,500 Zestimate®
$629/sqft
$82/mo HOA
What's special
- 81 days
- 539
- 32
Zillow last checked:
Listing updated:
Listed by:
Patricia I. Chalker,
John L. Scott, Inc.,
Brad Chalker,
John L. Scott, Inc.
Source: NWMLS as distributed by MLS GRID,MLS#: 2536423
Facts & features
Interior
Bedrooms & bathrooms
- Bedrooms: 4
- Bathrooms: 6
- Full bathrooms: 1
- 3/4 bathrooms: 3
- 1/2 bathrooms: 2
- Main level bathrooms: 3
- Main level bedrooms: 1
Primary bedroom
- Level: Main
Bedroom
- Level: Second
Bedroom
- Level: Second
Bedroom
- Level: Second
Bathroom full
- Level: Main
Bathroom three quarter
- Level: Second
Bathroom three quarter
- Level: Second
Bathroom three quarter
- Level: Second
Other
- Level: Second
Other
- Level: Main
Other
- Level: Main
Bonus room
- Level: Second
Den office
- Level: Second
Dining room
- Level: Main
Entry hall
- Level: Main
Family room
- Level: Main
Kitchen with eating space
- Level: Main
Living room
- Level: Main
Utility room
- Level: Main
Heating
- Fireplace, Forced Air, High Efficiency (Unspecified), Natural Gas
Cooling
- None
Appliances
- Included: Dishwasher, Disposal, Double Oven, Dryer, Microwave, Refrigerator, Stove(s)/Range(s), Washer, Dishwasher(s), Dryer(s), Garbage Disposal, Microwave(s), Refrigerator(s), Washer(s), Water Heater: gas, Water Heater Location: garage
Features
- Bath Off Primary, Dining Room, Pantry
- Flooring: Ceramic Tile, Hardwood, Marble, Stone, Carpet
- Doors: French Doors
- Windows: Dbl Pane/Storm Window, Skylight(s)
- Basement: None
- Number of fireplaces: 4
- Fireplace features: Gas, Wood Burning, Main Level: 4, Fireplace
Interior area
- Total structure area: 5,290
- Total interior livable area: 5,290 sqft
Video & virtual tour
Property
Parking
- Total spaces: 3
- Parking features: Attached Garage
- Has attached garage: Yes
- Covered spaces: 3
Features
- Levels: Two
- Stories: 2
- Entry location: Main
- Patio & porch: Bath Off Primary, Dbl Pane/Storm Window, Dining Room, Fireplace, Fireplace (Primary Bedroom), French Doors, Hot Tub/Spa, Pantry, Security System, Skylight(s), Vaulted Ceiling(s), Walk-In Closet(s), Water Heater, Wet Bar, Wine/Beverage Refrigerator
- Has spa: Yes
- Spa features: Indoor
- Has view: Yes
- View description: Pond, See Remarks, Territorial
- Has water view: Yes
- Water view: Pond
Lot
- Size: 1.22 Acres
- Features: Open Lot, Paved, Deck, High Speed Internet, Hot Tub/Spa, Outbuildings, Patio, Sprinkler System
- Topography: Level
- Residential vegetation: Garden Space, Wooded
Details
- Parcel number: 4054500220
- Zoning description: Jurisdiction: County
- Special conditions: Standard
Construction
Type & style
- Home type: SingleFamily
- Architectural style: 2 Story
- Property subtype: Single Family Residence
Materials
- Wood Siding
- Foundation: Poured Concrete
Condition
- Year built: 1988
Utilities & green energy
- Electric: Company: PSE
- Sewer: Septic Tank, Company: N/A
- Water: Public, Company: Woodinville Water
- Utilities for property: Xfinity, Xfinity
Community & HOA
Community
- Features: Athletic Court, Boat Launch, CCRs, Park, Playground, Trail(s)
- Security: Security System
- Subdivision: Lake Of The Woods
HOA
- Services included: Common Area Maintenance
- HOA fee: $985 annually
Location
- Region: Woodinville
Financial & listing details
- Price per square foot: $629/sqft
- Tax assessed value: $2,738,000
- Annual tax amount: $26,059
- Date on market: 6/10/2026
- Cumulative days on market: 82 days
- Listing terms: Conventional
- Inclusions: Dishwasher(s), Double Oven, Dryer(s), Garbage Disposal, Microwave(s), Refrigerator(s), Stove(s)/Range(s), Washer(s)
Estimated market value
$3,151,500
$2.99M - $3.31M
$7,548/mo
Price history
| Date | Event | Price |
|---|---|---|
| 8/12/2026 | Price change | $3,325,000-2.1%$629/sqft |
Source:  NWMLS as distributed by MLS GRID #2536423 Report a problem NWMLS as distributed by MLS GRID #2536423 Report a problem | ||
| 6/11/2026 | Listed for sale | $3,398,000+7.9%$642/sqft |
Source: NWMLS as distributed by MLS GRID #2536423 Report a problem | ||
| 8/23/2024 | Sold | $3,150,000-4.5%$595/sqft |
Source: NWMLS as distributed by MLS GRID #2264352 Report a problem | ||
| 8/1/2024 | Pending sale | $3,300,000$624/sqft |
Source: NWMLS as distributed by MLS GRID #2264352 Report a problem | ||
| 7/12/2024 | Listed for sale | $3,300,000+256.8%$624/sqft |
Source: NWMLS as distributed by MLS GRID #2264352 Report a problem | ||
| 5/13/2024 | Listing removed | -- |
Source: Zillow Rentals Report a problem | ||
| 5/8/2024 | Price change | $8,500-22.7%$2/sqft |
Source: Zillow Rentals Report a problem | ||
| 4/23/2024 | Price change | $11,000-8.3%$2/sqft |
Source: Zillow Rentals Report a problem | ||
| 4/22/2024 | Listed for rent | $12,000$2/sqft |
Source: Zillow Rentals Report a problem | ||
| 4/12/2013 | Sold | $925,000-3.6%$175/sqft |
Source: NWMLS as distributed by MLS GRID #383366 Report a problem | ||
| 3/4/2013 | Pending sale | $959,900$181/sqft |
Source: John L Scott Real Estate #383366 Report a problem | ||
| 7/17/2012 | Listed for sale | $959,900+1.6%$181/sqft |
Source: John L Scott Report a problem | ||
| 11/6/2011 | Listing removed | $945,000$179/sqft |
Source: Coldwell Banker Bain Associates #215763 Report a problem | ||
| 12/12/2010 | Price change | $945,000-10%$179/sqft |
Source: Coldwell Banker Bain Associates #29136817 Report a problem | ||
| 9/27/2009 | Listed for sale | $1,050,000$198/sqft |
Source: Coldwell Banker Bain Associates #29136817 Report a problem | ||
Public tax history
| Year | Property taxes | Tax assessment |
|---|---|---|
| 2025 | $26,059 +16.9% | $2,738,000 +10.9% |
| 2024 | $22,290 +13.3% | $2,470,000 +21% |
| 2023 | $19,666 -6.1% | $2,042,000 -17.6% |
| 2022 | $20,938 +19.9% | $2,478,000 +43.2% |
| 2021 | $17,458 +11.6% | $1,731,000 +23.8% |
| 2020 | $15,638 -7.1% | $1,398,000 -8% |
| 2019 | $16,837 +12.5% | $1,520,000 +10.1% |
| 2018 | $14,968 -3.4% | $1,381,000 +7.1% |
| 2017 | $15,487 +32.1% | $1,289,000 +11.2% |
| 2016 | $11,726 | $1,159,000 +4.9% |
| 2015 | $11,726 | $1,105,000 -2% |
| 2014 | $11,726 | $1,127,000 +45.8% |
| 2013 | $11,726 | $773,000 +15% |
| 2012 | -- | $672,000 -9.4% |
| 2011 | -- | $742,000 -6.8% |
| 2010 | -- | $796,000 |
| 2009 | -- | $796,000 -3.9% |
| 2007 | -- | $828,000 +6.7% |
| 2006 | -- | $776,000 +3.3% |
| 2005 | -- | $751,000 +8.5% |
| 2001 | $8,847 +10.4% | $692,000 +19.3% |
| 2000 | $8,011 | $580,000 |
Find assessor info on the county website
Monthly payment
Est. payment
Payment breakdown
Explore the cost of this home by adjusting the details. Changes won't be saved.Climate risks
Neighborhood: 98077
Nearby schools
Schools provided by the listing agent
- Elementary: Wilder Elem
- Middle: Evergreen Middle
- High: Redmond High
Source: NWMLS as distributed by MLS GRID. This data may not be complete. We recommend contacting the local school district to confirm school assignments for this home.
Similar homes
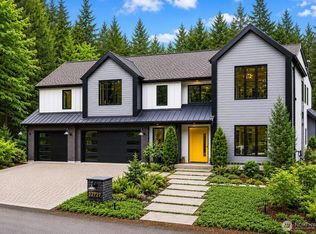
- $2,598,0004 bd4 ba4.8k sqftLake Of The Woods, Woodinville, WA 98077Active
 MLS ID #2567700, Susan T. Jones. NWMLS as distributed by MLS GRID
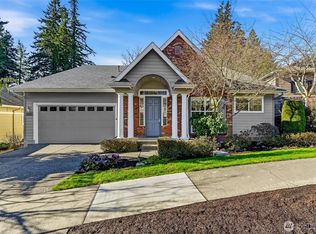
 - $2,498,0004 bd4 ba4k sqftLake Of The Woods, Woodinville, WA 98077Active
 MLS ID #2566757, Bret Butler. NWMLS as distributed by MLS GRID
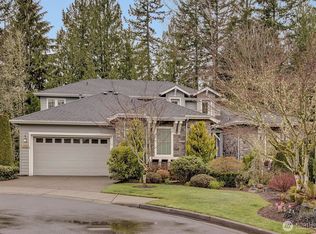
 - $2,118,5004 bd3 ba3.4k sqftLake Of The Woods, Woodinville, WA 98077Active
 MLS ID #2567742, Patricia I. Chalker. NWMLS as distributed by MLS GRID
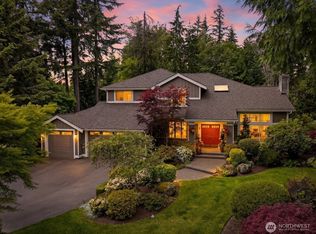
 - $1,895,0004 bd3 ba3.6k sqftLake Of The Woods, Woodinville, WA 98077Active
 MLS ID #2561351, Peggy Hill. NWMLS as distributed by MLS GRID
