Some homes offer privacy, while others offer proximity—this exceptional residence offers both. Tucked away on a quiet cul-de-sac and set on a large, park-like lot within The Reserve at Yarrow Bay, it offers a rare sense of seclusion while remaining just minutes from downtown Bellevue, downtown Kirkland, and Seattle. Walls of windows frame tranquil views of the surrounding landscape, creating a seamless connection to nature throughout the home. Thoughtfully designed with 10-foot ceilings and a flowing floorplan, the residence balances timeless elegance with comfortable everyday living. The well-appointed kitchen, with Dacor and Sub-Zero appliances and dual Bosch dishwashers, opens to the family room and casual dining area—the heart of the home. Formal living and dining rooms showcase marble accents and rich millwork, offering refined spaces for entertaining. The spa-inspired primary suite is complemented by a second main-level suite, generously sized secondary bedrooms, and a versatile fifth bedroom ideal as a study, media room, or playroom. Outdoor living is equally impressive, featuring a covered front porch, covered patio with a Valor gas fireplace and water feature, and an expansive 1,150-square-foot rooftop deck designed for gathering and entertaining. All within the highly sought-after Bellevue School District.
Active
Listed by: Windermere Real Estate/East • Sandi Tampa
$3,500,000
3811 97th Avenue NE, Kirkland, WA 98033
5beds
4,136sqft
:
Get pre-qualifiedN/A
Single Family Residence
Built in 1999
0.5 Acres Lot
$3,337,700 Zestimate®
$846/sqft
$-- HOA
What's special
Well-appointed kitchenSecond main-level suiteMarble accentsSpa-inspired primary suiteGenerously sized secondary bedroomsRich millworkWalls of windows
- 58 days |
- 885 |
- 39 |
Zillow last checked:
Listing updated:
Listed by:
Sandi Tampa,
Windermere Real Estate/East
Source: NWMLS as distributed by MLS GRID,MLS#: 2538028
Facts & features
Interior
Bedrooms & bathrooms
- Bedrooms: 5
- Bathrooms: 4
- Full bathrooms: 2
- 3/4 bathrooms: 1
- 1/2 bathrooms: 1
- Main level bathrooms: 3
- Main level bedrooms: 2
Primary bedroom
- Level: Main
Bedroom
- Level: Second
Bedroom
- Level: Second
Bedroom
- Level: Second
Bedroom
- Level: Main
Bathroom full
- Level: Second
Bathroom full
- Level: Main
Bathroom three quarter
- Level: Main
Other
- Level: Main
Dining room
- Level: Main
Entry hall
- Level: Main
Family room
- Level: Main
Great room
- Level: Main
Kitchen with eating space
- Level: Main
Living room
- Level: Main
Utility room
- Level: Second
Heating
- Fireplace, 90%+ High Efficiency, Forced Air, Radiant, Electric, Natural Gas
Cooling
- 90%+ High Efficiency, Forced Air
Appliances
- Included: Dishwasher, Disposal, Double Oven, Dryer, Refrigerator, Stove(s)/Range(s), Washer, Dishwasher(s), Dryer(s), Garbage Disposal, Refrigerator(s), Washer(s), Water Heater: Gas, Water Heater Location: Garage
Features
- Bath Off Primary, Central Vacuum, Dining Room, High Tech Cabling
- Flooring: Engineered Hardwood, Marble, Slate, Carpet
- Doors: French Doors
- Windows: Dbl Pane/Storm Window, Skylight(s)
- Basement: None
- Number of fireplaces: 3
- Fireplace features: Gas, Main Level: 3, Fireplace
Interior area
- Total structure area: 4,136
- Total interior livable area: 4,136 sqft
Property
Parking
- Total spaces: 3
- Parking features: Driveway, Attached Garage
- Has attached garage: Yes
- Covered spaces: 3
Features
- Levels: Two
- Stories: 2
- Entry location: Main
- Patio & porch: Second Primary Bedroom, Bath Off Primary, Built-In Vacuum, Dbl Pane/Storm Window, Dining Room, Fireplace, French Doors, High Tech Cabling, Jetted Tub, Skylight(s), Sprinkler System, Walk-In Closet(s), Water Heater
- Spa features: Bath
- Has view: Yes
- View description: Territorial
Lot
- Size: 0.5 Acres
- Features: Adjacent to Public Land, Corner Lot, Cul-De-Sac, Curbs, Dead End Street, Paved, Sidewalk, Cable TV, Deck, Electric Car Charging, Gas Available, High Speed Internet, Outdoor Fireplace, Patio, Rooftop Deck, Shop, Sprinkler System
- Topography: Level,Partial Slope,Terraces
- Residential vegetation: Garden Space
Details
- Parcel number: 9808100171
- Zoning description: Jurisdiction: City
- Special conditions: Standard
- Other equipment: Leased Equipment: None
Construction
Type & style
- Home type: SingleFamily
- Architectural style: 2 Story
- Property subtype: Single Family Residence
Materials
- Wood Siding
- Foundation: Poured Concrete
- Roof: Composition,Flat
Condition
- Very Good
- Year built: 1999
Utilities & green energy
- Electric: Company: PSE
- Sewer: Sewer Connected, Company: City of Kirkland
- Water: Public, Company: City of Kirkland
- Utilities for property: Comcast, Comcast
Community & HOA
Community
- Subdivision: Yarrow Point
Location
- Region: Kirkland
Financial & listing details
- Price per square foot: $846/sqft
- Tax assessed value: $3,684,000
- Annual tax amount: $29,151
- Date on market: 6/10/2026
- Cumulative days on market: 60 days
- Listing terms: Conventional,FHA,VA Loan
- Inclusions: Dishwasher(s), Double Oven, Dryer(s), Garbage Disposal, Leased Equipment, Refrigerator(s), Stove(s)/Range(s), Washer(s)
Estimated market value
$3,337,700
$3.17M - $3.50M
$7,552/mo
Price history
| Date | Event | Price |
|---|---|---|
| 6/11/2026 | Listed for sale | $3,500,000+57.3%$846/sqft |
Source:  NWMLS as distributed by MLS GRID #2538028 Report a problem NWMLS as distributed by MLS GRID #2538028 Report a problem | ||
| 12/7/2017 | Sold | $2,225,000-2.2%$538/sqft |
Source: NWMLS as distributed by MLS GRID #1203070 Report a problem | ||
| 10/28/2017 | Price change | $2,275,000-4.2%$550/sqft |
Source: Coldwell Banker BAIN #1203070 Report a problem | ||
| 10/5/2017 | Listed for sale | $2,375,000+55.7%$574/sqft |
Source: Coldwell Banker BAIN #1203070 Report a problem | ||
| 5/15/2009 | Sold | $1,525,000+38%$369/sqft |
Source: NWMLS as distributed by MLS GRID #29035841 Report a problem | ||
| 10/29/1999 | Sold | $1,105,000$267/sqft |
Source: Public Record Report a problem | ||
Public tax history
| Year | Property taxes | Tax assessment |
|---|---|---|
| 2025 | $29,151 +14.7% | $3,684,000 +8.7% |
| 2024 | $25,424 -3.1% | $3,390,000 +4% |
| 2023 | $26,244 -2.6% | $3,259,000 -11.5% |
| 2022 | $26,937 +13.3% | $3,683,000 +36.6% |
| 2021 | $23,783 +5% | $2,696,000 +14.2% |
| 2020 | $22,660 +1% | $2,361,000 -3.1% |
| 2019 | $22,431 +15.2% | $2,436,000 +9.5% |
| 2018 | $19,466 -12.4% | $2,225,000 -2% |
| 2017 | $22,218 +19.5% | $2,270,000 +5.7% |
| 2016 | $18,598 | $2,147,000 +8.1% |
| 2015 | $18,598 | $1,987,000 +5.9% |
| 2014 | $18,598 | $1,876,000 +8.8% |
| 2013 | $18,598 | $1,724,000 +51.6% |
| 2012 | -- | $1,137,000 |
| 2011 | -- | $1,137,000 -13.4% |
| 2010 | -- | $1,313,000 |
| 2009 | -- | $1,313,000 -20.5% |
| 2007 | -- | $1,652,000 +9.9% |
| 2006 | -- | $1,503,000 +8.8% |
| 2005 | -- | $1,381,000 +32.2% |
| 2001 | $10,497 +8.4% | $1,045,000 +18.9% |
| 2000 | $9,687 | $879,000 |
Find assessor info on the county website
Monthly payment
Est. payment
Payment breakdown
Explore the cost of this home by adjusting the details. Changes won't be saved.Climate risks
Neighborhood: Lake View
Nearby schools
GreatSchools rating
- 9/10Clyde Hill Elementary SchoolGrades: PK-5Distance: 1 mi
- 8/10Chinook Middle SchoolGrades: 6-8Distance: 1.1 mi
- 9/10Bellevue High SchoolGrades: 9-12Distance: 2.8 mi
Schools provided by the listing agent
- Elementary: Clyde Hill Elem
- Middle: Chinook Mid
- High: Bellevue High
Source: NWMLS as distributed by MLS GRID. This data may not be complete. We recommend contacting the local school district to confirm school assignments for this home.
- $3,000,0004 bd5 ba3.5k sqft3715 96th Ave NE, Kirkland, WA 98033Sold

- $7,145,0005 bd6 ba6.1k sqft3806 95th Ave NE, Yarrow Point, WA 98004New Construction
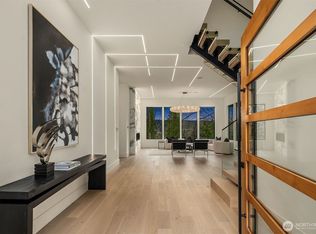
- $4,500,0004 bd4 ba4.8k sqft3835 95th Ave NE, Bellevue, WA 98004Sold
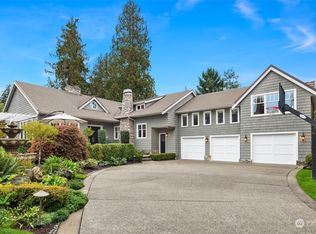
- $6,898,0005 bd5 ba5.6k sqft3845 95th Ave NE, Yarrow Pt, WA 98004Sold

- $4,000,0004 bd4 ba3.7k sqft9419 NE 37th Pl, Yarrow Pt, WA 98004Sold
- $2,500,0003 bd2 ba2.4k sqft9415 NE 40th St, Yarrow Pt, WA 98004Sold
- $3,020,0004 bd3 ba2.6k sqft9407 NE 37th Pl, Bellevue, WA 98004Sold
- $--0.32 acres36 Xx 96th Ave NE, Kirkland, WA 98033Off Market
A local agent can set up tours, give advice and negotiate with sellers.
Similar homes
- $3,185,0005 bd4 ba3.8k sqftSablewood, Kirkland, WA 98033Active
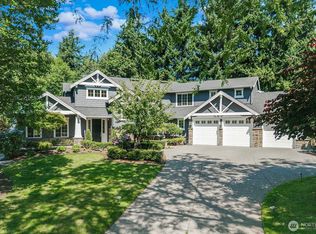 MLS ID #2557556, Michele Layton. NWMLS as distributed by MLS GRID
 - $3,400,0006 bd4 ba4.4k sqftKirkland Supl Plat, Kirkland, WA 98033Active
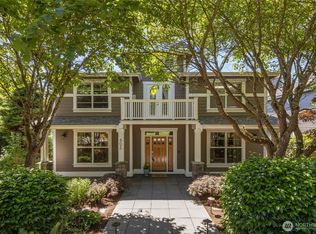 MLS ID #2537330, Lynn Sanborn. NWMLS as distributed by MLS GRID
 - $3,499,9503 bd3 ba3.9k sqft4322 102nd Court NE, Kirkland, WA 98033Active
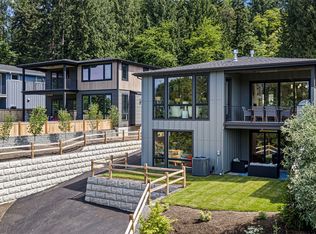 MLS ID #2466131, Tony Ferrelli. NWMLS as distributed by MLS GRID
 - $2,499,0004 bd4 ba4.2k sqft10030 NE 110th Street, Kirkland, WA 98033Active
 MLS ID #2564965, Bret Butler. NWMLS as distributed by MLS GRID
 - $3,650,0005 bd4 ba4.1k sqft7626 NE 8th Street, Medina, WA 98039ActiveMLS ID #2542238, Frank Li. NWMLS as distributed by MLS GRID
- $4,300,0004 bd3 ba3.6k sqftKirkland, Kirkland, WA 98033ActiveMLS ID #2537057, Val Burmester. NWMLS as distributed by MLS GRID
- $2,750,0005 bd5 ba3.7k sqft10425 NE 112th Street, Kirkland, WA 98033ActiveMLS ID #2523995, Andrea K. Aberman. NWMLS as distributed by MLS GRID
- $3,188,0003 bd3 ba3.2k sqftKirkland Add, Kirkland, WA 98033ActiveMLS ID #2509219, Nancy Gervais. NWMLS as distributed by MLS GRID
- $3,168,0003 bd3 ba3k sqftSummit Place Add, Clyde Hill, WA 98004ActiveMLS ID #2531027, Mark von der Burg. NWMLS as distributed by MLS GRID
- $3,495,0004 bd5 ba4k sqft9950 SE 39th Street, Mercer Island, WA 98040ActiveMLS ID #2541926, Cindy E. Verschueren. NWMLS as distributed by MLS GRID
- $2,500,0004 bd4 ba3k sqft524 7th Ave, Kirkland, WA 98033ActiveMLS ID #2558166, Kathi Green. NWMLS as distributed by MLS GRID
- $3,248,0004 bd3 ba2.9k sqft2001 77th Avenue NE, Medina, WA 98039ActiveMLS ID #2503094, Dicker Cahill. NWMLS as distributed by MLS GRID
- $4,950,0006 bd6 ba5.4k sqftFlying Horseshoe, Kirkland, WA 98033ActiveMLS ID #2547257, Beth Billington. NWMLS as distributed by MLS GRID
- $3,495,0005 bd5 ba4.5k sqft15419 NE 106th Street, Redmond, WA 98052ActiveMLS ID #2562479, Robert Pong. NWMLS as distributed by MLS GRID
- $3,480,0004 bd5 ba4.3k sqft8144 W Mercer Way, Mercer Island, WA 98040ActiveMLS ID #2510948, Ling Drost. NWMLS as distributed by MLS GRID
- $4,460,0004 bd4 ba4.4k sqft2400 100th Avenue NE, Bellevue, WA 98004ActiveMLS ID #2528571, Haleh Clapp. NWMLS as distributed by MLS GRID
- $2,898,0005 bd5 ba4.1k sqft11506 NE 113th Place, Kirkland, WA 98033ActiveMLS ID #2545015, Brad Cahill. NWMLS as distributed by MLS GRID
- $2,490,0003 bd3 ba2.6k sqft10510 NE 44th Street, Kirkland, WA 98033ActiveMLS ID #2526442, Jay Glenn Harrison. NWMLS as distributed by MLS GRID
- $3,250,0004 bd5 ba3.2k sqft12608 NE 30th Street, Bellevue, WA 98005ActiveMLS ID #2562311, Julie Taylor. NWMLS as distributed by MLS GRID
- $3,250,0005 bd5 ba3.7k sqft4525 90th Avenue SE, Mercer Island, WA 98040ActiveMLS ID #2513965, Lisa Novak. NWMLS as distributed by MLS GRID
