Set in the coveted enclave of Yarrow Point, just moments from the greater Seattle area, this exceptional custom residence with lake views offers a living experience more akin to a private five-star retreat. Thoughtfully designed with striking architecture and elevated finishes, it blends global luxury with the natural beauty of the Pacific Northwest. Western exposure paired with breathtaking eastern sunrises fills the home with ever-changing light. A natural stone entry opens to soaring ceilings and wide plank white oak floors, anchored by a translucent backlit marble fireplace. Architectural linear lighting and crystal chandeliers create a refined yet inviting atmosphere. A 14-foot NanaWall connects seamlessly to a 500-square-foot covered deck with a wind-rated automatic screen, delivering effortless indoor-outdoor living. The kitchen features Wolf and Thermador appliances, custom cabinetry with integrated lighting. A temperature-controlled wine room and expansive theatre elevate both entertaining and everyday living. Upstairs, the primary suite offers Italian porcelain slab finishes, a backlit marble niche, spa-inspired smart showers, and a private deck. Fully networked and powered by a Control4 smart system, this home offers effortless control, privacy, and prestige. Outdoors, fireplaces, fire pits, and a one-of-a-kind breezeway beneath the home complete this rare offering. This is not just a home—it’s a statement, come see for yourself!
Active
Listed by: Real Residential • Dicker Cahill • 425-466-2919
Price cut: $257K (8/28)
$6,888,000
3806 95th Avenue NE, Yarrow Point, WA 98004
5beds
6,105sqft
Single Family Residence
Built in 2026
0.33 Acres Lot
$6,668,200 Zestimate®
$1,128/sqft
$-- HOA
What's special
Lake viewsBreathtaking eastern sunrisesCrystal chandeliersSoaring ceilingsStriking architectureTranslucent backlit marble fireplaceTemperature-controlled wine room
- --
- on Zillow
- 547
- views
- 66
- saves
Zillow last checked:
Listing updated:
Listed by:
Dicker Cahill 425-466-2919 dicker@realresidential.com,
Real Residential,
Jasiah Matveyev 425-941-1943,
Skyline Properties, Inc.
Source: NWMLS as distributed by MLS GRID,MLS#: 2536621
Facts & features
Interior
Bedrooms & bathrooms
- Bedrooms: 5
- Bathrooms: 6
- Full bathrooms: 2
- 3/4 bathrooms: 3
- 1/2 bathrooms: 1
- Main level bathrooms: 2
- Main level bedrooms: 1
Primary bedroom
- Level: Second
Bedroom
- Level: Second
Bedroom
- Level: Main
Bedroom
- Level: Second
Bedroom
- Level: Lower
Bathroom three quarter
- Level: Second
Bathroom three quarter
- Level: Lower
Bathroom three quarter
- Level: Main
Bathroom full
- Level: Second
Bathroom full
- Level: Second
Other
- Level: Main
Bonus room
- Level: Lower
Den office
- Level: Lower
Dining room
- Level: Main
Entry hall
- Level: Main
Family room
- Level: Main
Great room
- Level: Lower
Kitchen with eating space
- Level: Main
Living room
- Level: Main
Utility room
- Level: Main
Heating
- Fireplace, Ductless, Forced Air, Heat Pump, Radiant, Recirculation Pump, Electric, Natural Gas
Cooling
- Ductless, Heat Pump
Appliances
- Included: Dishwasher, Disposal, Double Oven, Dryer, Microwave, Refrigerator, Stove(s)/Range(s), Tankless Water Heater, Washer, Dishwasher(s), Dryer(s), Garbage Disposal, Microwave(s), Refrigerator(s), Washer(s), Water Heater: Gas On demand, Water Heater Location: Garage and Crawl space
Features
- Bath Off Primary, Dining Room, High Tech Cabling
- Flooring: Concrete, Engineered Hardwood, Stone, Vinyl Plank, Carpet
- Windows: Dbl Pane/Storm Window, Skylight(s)
- Basement: Daylight,Finished
- Number of fireplaces: 2
- Fireplace features: Gas, Main Level: 2, Fireplace
Interior area
- Total structure area: 6,105
- Total interior livable area: 6,105 sqft
Property
Parking
- Total spaces: 3
- Parking features: Attached Garage
- Has attached garage: Yes
- Covered spaces: 3
Features
- Levels: Two
- Stories: 2
- Entry location: Main
- Patio & porch: Bath Off Primary, Dbl Pane/Storm Window, Dining Room, Fireplace, High Tech Cabling, Security System, Skylight(s), SMART Wired, Sprinkler System, Water Heater, Wine Cellar, Wine/Beverage Refrigerator, Wired for Generator
- Has view: Yes
- View description: Territorial
Lot
- Size: 0.33 Acres
- Features: Cul-De-Sac, Sprinkler System
- Topography: Steep Slope
Details
- Parcel number: 9808100183
- Zoning: R15
- Zoning description: Jurisdiction: City
- Special conditions: Standard
- Other equipment: Wired for Generator
Construction
Type & style
- Home type: SingleFamily
- Architectural style: Modern,2 Stories w/Bsmnt
- Property subtype: Single Family Residence
Materials
- Cement Planked, Stone, Stucco, Wood Siding, Cement Plank
- Foundation: Poured Concrete
- Roof: Flat
Condition
- Very Good
- New construction: Yes
- Year built: 2026
Details
- Builder name: Jinwa Development Group
Utilities & green energy
- Electric: Company: PSE
- Sewer: Sewer Connected, Company: City of Bellevue
- Water: Public, Company: City of Bellevue
- Utilities for property: Comcast, Comcast
Community & HOA
Community
- Security: Security System
- Subdivision: Yarrow Point
HOA
- Services included: Common Area Maintenance
Location
- Region: Yarrow Point
Financial & listing details
- Price per square foot: $1,128/sqft
- Annual tax amount: $25,811
- Date on market: 6/25/2026
- Listing terms: Conventional
- Inclusions: Dishwasher(s), Double Oven, Dryer(s), Garbage Disposal, Microwave(s), Refrigerator(s), Stove(s)/Range(s), Washer(s)
Estimated market value
$6,668,200
$6.33M - $7.00M
Not available
Price history
| Date | Event | Price |
|---|---|---|
| 8/28/2026 | Price change | $6,888,000-3.6%$1,128/sqft |
Source:  NWMLS as distributed by MLS GRID #2536621 Report a problem NWMLS as distributed by MLS GRID #2536621 Report a problem | ||
| 8/7/2026 | Price change | $7,145,000-4.7%$1,170/sqft |
Source: NWMLS as distributed by MLS GRID #2536621 Report a problem | ||
| 6/25/2026 | Listed for sale | $7,495,000$1,228/sqft |
Source: NWMLS as distributed by MLS GRID #2536621 Report a problem | ||
Public tax history
Tax history is unavailable.
Monthly payment
Est. payment
Payment breakdown
Explore the cost of this home by adjusting the details. Changes won't be saved.Climate risks
Neighborhood: 98004
Nearby schools
Schools provided by the listing agent
- Elementary: Clyde Hill Elem
- Middle: Chinook Mid
- High: Bellevue High
Source: NWMLS as distributed by MLS GRID. This data may not be complete. We recommend contacting the local school district to confirm school assignments for this home.


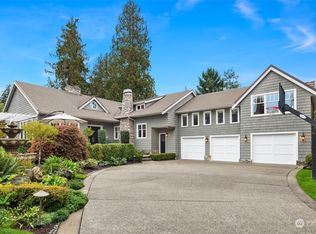

Similar homes
- $6,750,0005 bd6 ba6.1k sqft2659 90th Ave NE, Clyde Hill, WA 98004Active
 MLS ID #2589250, Grace Fowlds. NWMLS as distributed by MLS GRID
 - $6,749,9005 bd6 ba5.1k sqft9235 NE 14th Street, Clyde Hill, WA 98004Active
 MLS ID #2576678, Brian Hopper. NWMLS as distributed by MLS GRID
 - $6,888,8885 bd8 ba8k sqftNewport Shores, Bellevue, WA 98006Active
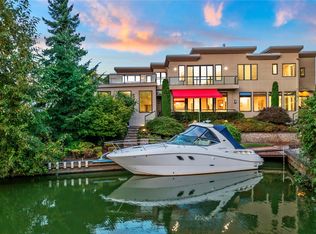 MLS ID #2594743, Hailu Liu. NWMLS as distributed by MLS GRID
 - $4,695,0005 bd5 ba4.9k sqft9127 NE 36th Street, Yarrow Point, WA 98004Active
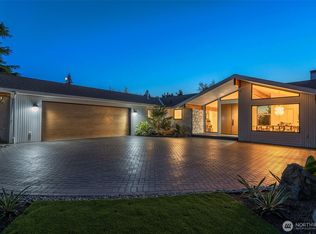 MLS ID #2576391, Tere Foster. NWMLS as distributed by MLS GRID
