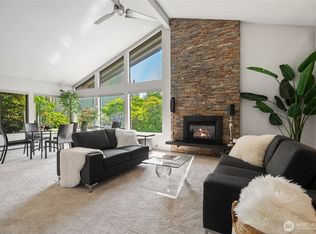
Exceptional modern luxury in the heart of West Bellevue. A dramatic pivot entry door welcomes you into breathtaking 20-foot ceilings and expansive floor-to-ceiling windows that flood the home with natural light. Thoughtfully designed for both everyday living and grand entertaining, the gourmet chef's kitchen features premium Sub-Zero and Wolf appliances, a spacious eating bar, and a fully equipped prep kitchen. The dining area seamlessly extends outdoors through a NanaWall system to a covered living space with a cozy fireplace, creating the ultimate indoor-outdoor lifestyle. A private elevator provides effortless access to all levels. The luxurious primary suite offers a true retreat with a spa-inspired atmosphere and an oversized walk-in closet. The spectacular third floor is designed for entertaining, featuring expansive indoor and outdoor gathering spaces, a wet bar with a stunning wine room. The outdoor experience is equally extraordinary, with nearly $300K in recent backyard enhancements including a beautifully crafted composite deck, a covered outdoor BBQ pavilion, and a high-end built-in BBQ grill—perfect for year-round entertaining. Save energy with Solar panel. Ideally located just steps from Meydenbauer Bay Park, enjoy breathtaking Lake Washington views, a sandy beach, playground, waterfront trails, and all the amenities. Just minutes from Downtown Bellevue's premier shopping, fine dining, parks, and top-rated schools.
Active
Listed by: Century 21 Real Estate Center • Hyeyeon Sung • 425-236-2941
Price cut: $300K (10/7)
$5,990,000
422 98th Avenue NE, Bellevue, WA 98004
5beds
6,415sqft
Single Family Residence
Built in 2025
7,801 Square Feet Lot
$5,729,500 Zestimate®
$934/sqft
$-- HOA
What's special
Private elevatorFully equipped prep kitchenCovered outdoor bbq pavilionOversized walk-in closetBreathtaking lake washington viewsSpacious eating barExpansive floor-to-ceiling windows
- --
- on Zillow
- 536
- views
- 31
- saves
Zillow last checked:
Listing updated:
Listed by:
Hyeyeon Sung 425-236-2941 sung@metrospi.com,
Century 21 Real Estate Center,
Jaw Yueh Ding 206-356-2088,
Century 21 Real Estate Center
Source: NWMLS as distributed by MLS GRID,MLS#: 2564151
Facts & features
Interior
Bedrooms & bathrooms
- Bedrooms: 5
- Bathrooms: 7
- Full bathrooms: 3
- 3/4 bathrooms: 2
- 1/2 bathrooms: 2
- Main level bathrooms: 1
Primary bedroom
- Level: Second
Bedroom
- Level: Third
Bedroom
- Level: Second
Bedroom
- Level: Second
Bedroom
- Level: Second
Bathroom full
- Level: Second
Bathroom three quarter
- Level: Third
Bathroom full
- Level: Second
Bathroom full
- Level: Second
Bathroom three quarter
- Level: Second
Other
- Level: Third
Other
- Level: Main
Den office
- Level: Main
Den office
- Level: Third
Dining room
- Level: Main
Entry hall
- Level: Main
Family room
- Level: Third
Kitchen with eating space
- Level: Main
Living room
- Level: Main
Rec room
- Level: Third
Utility room
- Level: Second
Heating
- Fireplace, 90%+ High Efficiency, Forced Air, Heat Pump, Electric, Natural Gas, Solar (Unspecified)
Cooling
- 90%+ High Efficiency, Heat Pump
Appliances
- Included: Dishwasher, Disposal, Double Oven, Dryer, Microwave, Refrigerator, Stove(s)/Range(s), Washer, Dishwasher(s), Dryer(s), Garbage Disposal, Microwave(s), Refrigerator(s), Washer(s), Water Heater: Tankless, Water Heater Location: Garage
Features
- Bath Off Primary, Ceiling Fan(s), Dining Room, Pantry
- Flooring: Engineered Hardwood
- Doors: French Doors
- Windows: Dbl Pane/Storm Window
- Basement: None
- Number of fireplaces: 3
- Fireplace features: Gas, Main Level: 1, Upper Level: 2, Fireplace
Interior area
- Total structure area: 6,415
- Total interior livable area: 6,415 sqft
Video & virtual tour
Property
Parking
- Total spaces: 3
- Parking features: Attached Garage
- Has attached garage: Yes
- Covered spaces: 3
Features
- Levels: Three Or More
- Entry location: Main
- Patio & porch: Second Kitchen, Second Primary Bedroom, Bath Off Primary, Ceiling Fan(s), Dbl Pane/Storm Window, Dining Room, Elevator, Fireplace, Fireplace (Primary Bedroom), French Doors, Pantry, Security System, SMART Wired, Sprinkler System, Vaulted Ceiling(s), Walk-In Closet(s), Water Heater, Wet Bar, Wine Cellar, Wine/Beverage Refrigerator
- Has view: Yes
- View description: Territorial
Lot
- Size: 7,801 Square Feet
- Features: Deck, Electric Car Charging, Fenced-Fully, Sprinkler System
- Residential vegetation: Fruit Trees
Details
- Parcel number: 4389200620
- Special conditions: Standard
Construction
Type & style
- Home type: SingleFamily
- Architectural style: Contemporary,Tri-Level
- Property subtype: Single Family Residence
Materials
- Cement Planked, Cement Plank
- Foundation: Poured Concrete
- Roof: Composition
Condition
- Year built: 2025
- Major remodel year: 2025
Utilities & green energy
- Electric: Company: PSE
- Sewer: Sewer Connected, Company: City of Bellevue
- Water: Public, Company: City of Bellevue
Green energy
- Energy generation: Solar
Community & HOA
Community
- Security: Security System
- Subdivision: Meydenbauer
Location
- Region: Bellevue
Financial & listing details
- Price per square foot: $934/sqft
- Tax assessed value: $6,470,000
- Annual tax amount: $48,071
- Date on market: 8/4/2026
- Listing terms: Conventional
- Inclusions: Dishwasher(s), Double Oven, Dryer(s), Garbage Disposal, Microwave(s), Refrigerator(s), Stove(s)/Range(s), Washer(s)
Estimated market value
$5,729,500
$5.44M - $6.02M
Not available
Price history
| Date | Event | Price |
|---|---|---|
| 10/7/2026 | Price change | $5,990,000-4.8%$934/sqft |
Source:  NWMLS as distributed by MLS GRID #2564151 Report a problem NWMLS as distributed by MLS GRID #2564151 Report a problem | ||
| 8/4/2026 | Listed for sale | $6,290,000-0.2%$981/sqft |
Source: NWMLS as distributed by MLS GRID #2564151 Report a problem | ||
| 9/25/2025 | Sold | $6,300,000-3%$982/sqft |
Source: NWMLS as distributed by MLS GRID #2417317 Report a problem | ||
| 8/23/2025 | Pending sale | $6,498,000$1,013/sqft |
Source: NWMLS as distributed by MLS GRID #2417317 Report a problem | ||
| 8/5/2025 | Listed for sale | $6,498,000+182.5%$1,013/sqft |
Source: NWMLS as distributed by MLS GRID #2417317 Report a problem | ||
| 8/17/2023 | Sold | $2,300,000$359/sqft |
Source: NWMLS as distributed by MLS GRID #2138517 Report a problem | ||
| 7/26/2023 | Pending sale | $2,300,000$359/sqft |
Source: NWMLS as distributed by MLS GRID #2138517 Report a problem | ||
| 7/20/2023 | Listed for sale | $2,300,000-6.1%$359/sqft |
Source: NWMLS as distributed by MLS GRID #NWM2138517 Report a problem | ||
| 6/1/2022 | Sold | $2,450,000+3.2%$382/sqft |
Source: NWMLS as distributed by MLS GRID #1985639 Report a problem | ||
| 4/16/2022 | Listed for sale | $2,375,000$370/sqft |
Source: FSBO-Online.com Report a problem | ||
Public tax history
| Year | Property taxes | Tax assessment |
|---|---|---|
| 2025 | $48,071 +224.7% | $6,470,000 +220.6% |
| 2024 | $14,803 +0.5% | $2,018,000 +7.2% |
| 2023 | $14,723 -1% | $1,883,000 -10.3% |
| 2022 | $14,866 +14.1% | $2,100,000 +32.3% |
| 2021 | $13,032 +5.8% | $1,587,000 +14.2% |
| 2020 | $12,313 -1.6% | $1,390,000 -3.1% |
| 2019 | $12,511 +78% | $1,435,000 +68% |
| 2018 | $7,028 +0.1% | $854,000 +12.1% |
| 2017 | $7,019 +28.8% | $762,000 +8.7% |
| 2016 | $5,451 | $701,000 +8% |
| 2015 | $5,451 | $649,000 +5.9% |
| 2014 | $5,451 | $613,000 -12.3% |
| 2013 | $5,451 | $699,000 +50% |
| 2012 | -- | $466,000 |
| 2011 | -- | $466,000 -5.1% |
| 2010 | -- | $491,000 |
| 2009 | -- | $491,000 +45.3% |
| 2007 | -- | $338,000 +39.7% |
| 2006 | -- | $242,000 |
| 2005 | -- | $242,000 +12% |
| 2001 | $2,058 +19.1% | $216,000 +31.7% |
| 2000 | $1,728 | $164,000 |
Find assessor info on the county website
Monthly payment
Est. payment
Payment breakdown
Explore the cost of this home by adjusting the details. Changes won't be saved.Climate risks
Neighborhood: Northwest Bellevue
Nearby schools
Schools provided by the listing agent
- Elementary: Medina Elem
- Middle: Chinook Mid
- High: Bellevue High
Source: NWMLS as distributed by MLS GRID. This data may not be complete. We recommend contacting the local school district to confirm school assignments for this home.
Similar homes
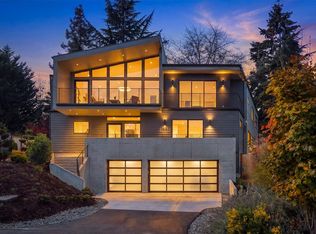
- $4,990,0005 bd7 ba6.2k sqft1653 105th Avenue SE, Bellevue, WA 98004Active
 MLS ID #2596633, Michele Schuler. NWMLS as distributed by MLS GRID
 - $3,999,0006 bd7 ba6k sqft10710 SE 16th Street, Bellevue, WA 98004Active
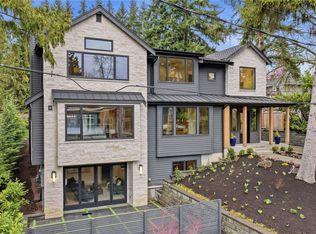 MLS ID #2596541, Alvin Ko. NWMLS as distributed by MLS GRID
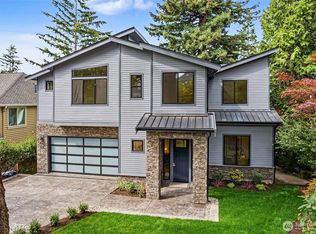
 - $4,700,0005 bd6 ba6.3k sqft10234 NE 20th Place, Bellevue, WA 98004Active
 MLS ID #2593554, Ihor Pechkovskyi. NWMLS as distributed by MLS GRID
 - $5,593,0007 bd7 ba5.1k sqft719 95th Avenue NE, Bellevue, WA 98004Active
 MLS ID #2587163, Joy B. Stewart. NWMLS as distributed by MLS GRID
