Azori presents a modern masterpiece located in the heart of Killarney Circle. Private entry, estate like setting. Sprawling .60 acre property. Dramatic vaulted entryway. Entertainment spaces include two story great room, outdoor covered living & spacious main-floor bonus room. Catwalk walkway with skylights allows natural light and warmth to pour in. Territorial view of Lake Washington. Five ensuite bedrooms anchored by a main floor guest retreat and an upper floor primary. Smart home with green features throughout including solar panels. Convenient access to Killarney Circle Pool. Close proximity to all West Bellevue amenities, parks, & world class schools. Limited time $50,000 buyer credit!
Active
Listed by: Real Residential • Brad Cahill • 206-930-4503
Price cut: $302K (10/14)
$4,998,000
2009 102nd Place SE, Bellevue, WA 98004
5beds
5,182sqft
Single Family Residence
Built in 2026
0.6 Acres Lot
$4,819,900 Zestimate®
$964/sqft
$-- HOA
What's special
- --
- on Zillow
- 1,241
- views
- 100
- saves
Zillow last checked:
Listing updated:
Listed by:
Brad Cahill 206-930-4503 brad@realresidential.com,
Real Residential,
Steven Curran 425-241-3583,
Real Residential
Source: NWMLS as distributed by MLS GRID,MLS#: 2567608
Facts & features
Interior
Bedrooms & bathrooms
- Bedrooms: 5
- Bathrooms: 6
- Full bathrooms: 3
- 3/4 bathrooms: 2
- 1/2 bathrooms: 1
- Main level bathrooms: 2
- Main level bedrooms: 1
Primary bedroom
- Level: Second
Bedroom
- Level: Second
Bedroom
- Level: Second
Bedroom
- Level: Second
Bedroom
- Level: Main
Bathroom full
- Level: Second
Bathroom full
- Level: Second
Bathroom full
- Level: Second
Bathroom three quarter
- Level: Second
Bathroom three quarter
- Level: Main
Other
- Level: Main
Bonus room
- Level: Main
Den office
- Level: Main
Dining room
- Level: Main
Entry hall
- Level: Main
Great room
- Level: Main
Kitchen with eating space
- Level: Main
Utility room
- Level: Second
Heating
- Fireplace, 90%+ High Efficiency, Recirculation Pump, Electric, Natural Gas, Solar PV
Cooling
- 90%+ High Efficiency
Appliances
- Included: Dishwasher, Disposal, Dryer, Microwave, Refrigerator, Stove(s)/Range(s), Washer, Dishwasher(s), Dryer(s), Garbage Disposal, Microwave(s), Refrigerator(s), Washer(s), Water Heater: Hybrid Electric, Water Heater Location: Garage
Features
- Bath Off Primary, Dining Room, High Tech Cabling, Pantry
- Flooring: Ceramic Tile, Engineered Hardwood, Carpet
- Doors: French Doors
- Windows: Dbl Pane/Storm Window, Skylight(s)
- Basement: None
- Number of fireplaces: 3
- Fireplace features: Gas, Main Level: 2, Upper Level: 1, Fireplace
Interior area
- Total structure area: 5,182
- Total interior livable area: 5,182 sqft
Property
Parking
- Total spaces: 3
- Parking features: Attached Garage
- Has attached garage: Yes
- Covered spaces: 3
Features
- Levels: Two
- Stories: 2
- Entry location: Main
- Patio & porch: Bath Off Primary, Dbl Pane/Storm Window, Dining Room, Fireplace, Fireplace (Primary Bedroom), French Doors, High Tech Cabling, Pantry, Skylight(s), SMART Wired, Sprinkler System, Walk-In Closet(s), Water Heater, Wine/Beverage Refrigerator
- Has view: Yes
- View description: Lake, Partial
- Has water view: Yes
- Water view: Lake
Lot
- Size: 0.6 Acres
- Features: Cable TV, Electric Car Charging, Fenced-Partially, Gas Available, High Speed Internet, Irrigation, Outdoor Fireplace, Patio, Sprinkler System
- Topography: Level,Steep Slope
Details
- Parcel number: 0524059279
- Special conditions: Standard
Construction
Type & style
- Home type: SingleFamily
- Architectural style: Modern,2 Story
- Property subtype: Single Family Residence
Materials
- Cement Planked, Stone, Wood Siding, Wood Products, Cement Plank
- Foundation: Poured Concrete
- Roof: Composition,Flat
Condition
- Very Good
- New construction: Yes
- Year built: 2026
Details
- Builder name: Azori
Utilities & green energy
- Electric: Company: PSE
- Sewer: Sewer Connected, Company: Bellevue
- Water: Public, Company: Bellevue
- Utilities for property: Comcast, Comcast
Green energy
- Energy generation: Solar
Community & HOA
Community
- Subdivision: Enatai
Location
- Region: Bellevue
Financial & listing details
- Price per square foot: $964/sqft
- Tax assessed value: $1,971,000
- Annual tax amount: $16,613
- Date on market: 8/13/2026
- Listing terms: Conventional
- Inclusions: Dishwasher(s), Dryer(s), Garbage Disposal, Microwave(s), Refrigerator(s), Stove(s)/Range(s), Washer(s)
Estimated market value
$4,819,900
$4.58M - $5.06M
Not available
Price history
| Date | Event | Price |
|---|---|---|
| 10/14/2026 | Price change | $4,998,000-5.7%$964/sqft |
Source:  NWMLS as distributed by MLS GRID #2567608 Report a problem NWMLS as distributed by MLS GRID #2567608 Report a problem | ||
| 8/13/2026 | Listed for sale | $5,300,000+130.4%$1,023/sqft |
Source: NWMLS as distributed by MLS GRID #2567608 Report a problem | ||
| 9/16/2024 | Sold | $2,300,000+122.2%$444/sqft |
Source: NWMLS as distributed by MLS GRID #2291526 Report a problem | ||
| 4/13/2023 | Listing removed | -- |
Source: Zillow Rentals Report a problem | ||
| 3/19/2023 | Listed for rent | $2,550 |
Source: Zillow Rentals Report a problem | ||
| 12/21/2012 | Sold | $1,035,000-13%$200/sqft |
Source: NWMLS as distributed by MLS GRID #379088 Report a problem | ||
| 11/20/2012 | Pending sale | $1,190,000$230/sqft |
Source: John L Scott Real Estate #379088 Report a problem | ||
| 7/13/2012 | Price change | $1,190,000+19.6%$230/sqft |
Source: John L Scott Real Estate #379088 Report a problem | ||
| 7/10/2012 | Listed for sale | $995,000$192/sqft |
Source: John L Scott Bellevue DT Report a problem | ||
Public tax history
| Year | Property taxes | Tax assessment |
|---|---|---|
| 2025 | $14,660 -11.8% | $1,971,000 -13% |
| 2024 | $16,613 -1.3% | $2,265,000 +5.2% |
| 2023 | $16,839 -1.3% | $2,154,000 -10.7% |
| 2022 | $17,065 +16.7% | $2,411,000 +35.4% |
| 2021 | $14,623 +3.7% | $1,781,000 +11.9% |
| 2020 | $14,100 -1.2% | $1,592,000 -2.7% |
| 2019 | $14,270 +7.5% | $1,637,000 +1.4% |
| 2018 | $13,277 +1% | $1,615,000 +13.1% |
| 2017 | $13,142 +36.6% | $1,428,000 +13.7% |
| 2016 | $9,620 | $1,256,000 +8% |
| 2015 | $9,620 | $1,163,000 +7.4% |
| 2014 | $9,620 | $1,083,000 +2.8% |
| 2013 | $9,620 | $1,054,000 +20.5% |
| 2012 | -- | $875,000 |
| 2011 | -- | $875,000 -14% |
| 2010 | -- | $1,018,000 |
| 2009 | -- | $1,018,000 +16.2% |
| 2007 | -- | $876,000 +9.9% |
| 2006 | -- | $797,000 +8.9% |
| 2005 | -- | $732,000 +45.5% |
| 2001 | $4,784 -2.7% | $503,000 +7.5% |
| 2000 | $4,919 | $468,000 |
Find assessor info on the county website
Monthly payment
Est. payment
Payment breakdown
Explore the cost of this home by adjusting the details. Changes won't be saved.Climate risks
Neighborhood: Meydenbauer
Nearby schools
Schools provided by the listing agent
- Elementary: Enatai Elem
- Middle: Chinook Mid
- High: Bellevue High
Source: NWMLS as distributed by MLS GRID. This data may not be complete. We recommend contacting the local school district to confirm school assignments for this home.
Similar homes
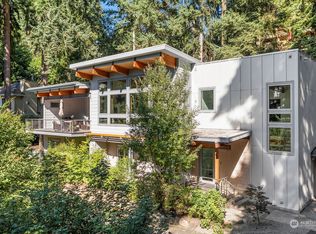
- $4,125,0005 bd5 ba5.1k sqft2832 109th Avenue SE, Bellevue, WA 98004Active
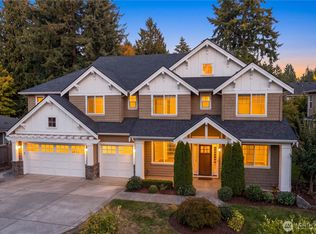 MLS ID #2593368, Telishia Altis. NWMLS as distributed by MLS GRID
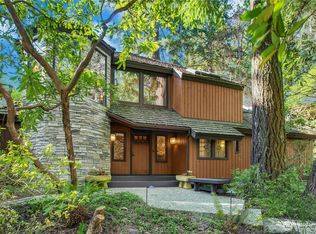
 - $4,298,0006 bd6 ba5.1k sqftEnatai Waterfront Addition, Bellevue, WA 98004Active
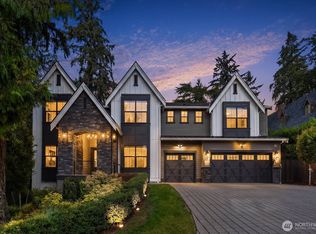 MLS ID #2591408, Roy Towse. NWMLS as distributed by MLS GRID
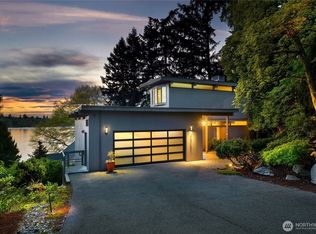
 - $4,999,0006 bd6 ba5.8k sqft3072 106th Avenue SE, Bellevue, WA 98004Active
 MLS ID #2549468, Jim Pullin. NWMLS as distributed by MLS GRID
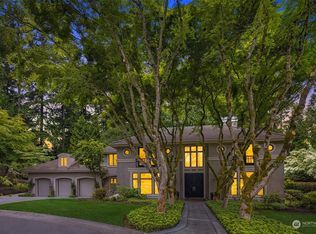
 - $4,498,0004 bd4 ba4.3k sqftEnatai, Bellevue, WA 98004Active
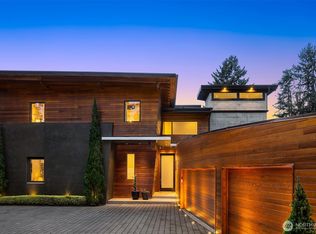 MLS ID #2581716, Jay H Kipp. NWMLS as distributed by MLS GRID
