Pristinely and thoughtfully elevated beyond its original design, this gorgeous NW Contemporary strikes a rare balance; modern in form, yet warm, livable, and effortlessly inviting. Expansive yet intentional, the home unfolds through a series of beautifully scaled spaces designed for both connection and retreat. Six ensuite bedrooms offer the ultimate flexibility, suitable for guests or dedicated work-from-home environments, while multiple indoor and outdoor gathering areas create a seamless rhythm for everyday living and entertaining alike. Walls of glass and folding doors dissolve the boundary between inside and out, opening to a level, sun-filled, lush and rarely found at this scale backyard, as well as a view balcony. Covered terraces and open-air spaces invite year-round enjoyment, from quiet mornings to vibrant evenings.The current owner has taken an already exceptional build and refined it further; enhanced landscape design, and integrated AV systems. Tucked on a quiet dead-end street with shared access to a private beach where you can launch personal watercraft or take your morning plunge, as well as private access to the Shore Club’s coveted amenities, by members. Minutes to all that is wonderful about Mercer Island; retail, parks, restaurants and sublime commute options to Seattle & Bellevue.
Active
Listed by: Windermere Real Estate Midtown • Shawna Ader
Price cut: $130K (6/17)
$5,895,000
9818 SE 42nd Place, Mercer Island, WA 98040
6beds
6,005sqft
:
Get pre-qualified$36,990/mo
Single Family Residence
Built in 2023
0.37 Acres Lot
$5,605,600 Zestimate®
$982/sqft
$-- HOA
What's special
Enhanced landscape designSix ensuite bedroomsView balcony
- 68 days |
- 659 |
- 40 |
Zillow last checked:
Listing updated:
Listed by:
Shawna Ader,
Windermere Real Estate Midtown,
Michael O Doyle,
Windermere Real Estate Midtown
Source: NWMLS as distributed by MLS GRID,MLS#: 2525750
Facts & features
Interior
Bedrooms & bathrooms
- Bedrooms: 6
- Bathrooms: 6
- Full bathrooms: 1
- 3/4 bathrooms: 4
- 1/2 bathrooms: 1
- Main level bathrooms: 2
- Main level bedrooms: 2
Primary bedroom
- Level: Second
Bedroom
- Level: Second
Bedroom
- Level: Second
Bedroom
- Level: Second
Bedroom
- Level: Main
Bedroom
- Level: Main
Bathroom full
- Level: Second
Bathroom three quarter
- Level: Second
Bathroom three quarter
- Level: Second
Bathroom three quarter
- Level: Lower
Bathroom three quarter
- Level: Main
Other
- Level: Lower
Other
- Level: Main
Bonus room
- Level: Second
Den office
- Level: Lower
Dining room
- Level: Main
Entry hall
- Level: Main
Great room
- Level: Main
Kitchen with eating space
- Level: Main
Rec room
- Level: Lower
Other
- Level: Lower
Heating
- Fireplace, Forced Air, Heat Pump, Electric, Natural Gas
Cooling
- Has cooling: Yes
Appliances
- Included: Dishwasher, Disposal, Double Oven, Dryer, Microwave, Refrigerator, Stove(s)/Range(s), Tankless Water Heater, Washer, Dishwasher(s), Dryer(s), Garbage Disposal, Microwave(s), Refrigerator(s), Washer(s), Water Heater: Tankless
Features
- Bath Off Primary, Central Vacuum, Dining Room, High Tech Cabling, Pantry
- Flooring: Ceramic Tile, Hardwood, Carpet
- Windows: Dbl Pane/Storm Window
- Basement: Daylight,Finished
- Number of fireplaces: 1
- Fireplace features: Gas, Main Level: 1, Fireplace
Interior area
- Total structure area: 6,005
- Total interior livable area: 6,005 sqft
Property
Parking
- Total spaces: 3
- Parking features: Attached Carport
- Carport spaces: 3
Features
- Levels: Two
- Stories: 2
- Entry location: Main
- Patio & porch: Second Primary Bedroom, Bath Off Primary, Built-In Vacuum, Dbl Pane/Storm Window, Dining Room, Elevator, Fireplace, High Tech Cabling, Pantry, Security System, Sprinkler System, Walk-In Closet(s), Water Heater, Wet Bar, Wine Cellar, Wired for Generator
- Has spa: Yes
- Has view: Yes
- View description: Lake, Mountain(s)
- Has water view: Yes
- Water view: Lake
- Waterfront features: No Bank
Lot
- Size: 0.37 Acres
- Features: Dead End Street, Paved, Secluded, Cable TV, Deck, Electric Car Charging, Gas Available, High Speed Internet, Hot Tub/Spa, Irrigation, Patio, Sprinkler System
- Topography: Level,Partial Slope,Rolling
- Residential vegetation: Garden Space
Details
- Parcel number: 7776700011
- Zoning: R15
- Zoning description: Jurisdiction: City
- Special conditions: Standard
- Other equipment: Wired for Generator
Construction
Type & style
- Home type: SingleFamily
- Architectural style: Contemporary,2 Stories w/Bsmnt
- Property subtype: Single Family Residence
Materials
- Cement Planked, Wood Siding, Cement Plank
- Foundation: Poured Concrete
- Roof: Torch Down
Condition
- Very Good
- Year built: 2023
Details
- Builder name: Millad LLC
Utilities & green energy
- Electric: Company: Puget Sound Energy
- Sewer: Sewer Connected, Company: City of Mercer Island
- Water: Public, Company: City of Mercer Island
- Utilities for property: Xfinity
Community & HOA
Community
- Security: Security System
- Subdivision: Mercerwood
Location
- Region: Mercer Island
Financial & listing details
- Price per square foot: $982/sqft
- Tax assessed value: $4,547,000
- Annual tax amount: $29,625
- Date on market: 4/18/2026
- Cumulative days on market: 99 days
- Listing terms: Conventional
- Inclusions: Dishwasher(s), Double Oven, Dryer(s), Garbage Disposal, Microwave(s), Refrigerator(s), Stove(s)/Range(s), Washer(s)
Estimated market value
$5,605,600
$5.33M - $5.89M
$14,751/mo
Price history
| Date | Event | Price |
|---|---|---|
| 6/17/2026 | Price change | $5,895,000-2.2%$982/sqft |
Source:  NWMLS as distributed by MLS GRID #2525750 Report a problem NWMLS as distributed by MLS GRID #2525750 Report a problem | ||
| 5/18/2026 | Listed for sale | $6,025,000+15.9%$1,003/sqft |
Source: NWMLS as distributed by MLS GRID #2525750 Report a problem | ||
| 9/22/2023 | Sold | $5,200,000-5%$866/sqft |
Source: NWMLS as distributed by MLS GRID #2153883 Report a problem | ||
| 9/15/2023 | Pending sale | $5,475,000$912/sqft |
Source: NWMLS as distributed by MLS GRID #2153883 Report a problem | ||
| 8/22/2023 | Listed for sale | $5,475,000$912/sqft |
Source: NWMLS as distributed by MLS GRID #2153883 Report a problem | ||
Public tax history
| Year | Property taxes | Tax assessment |
|---|---|---|
| 2025 | $29,626 +7.3% | $4,547,000 +7.9% |
| 2024 | $27,607 +2.3% | $4,216,000 +7.6% |
| 2023 | $26,974 +28.1% | $3,918,000 +14.2% |
| 2022 | $21,053 | $3,432,000 |
Find assessor info on the county website
Monthly payment
Est. payment
Payment breakdown
Explore the cost of this home by adjusting the details. Changes won't be saved.Climate risks
Neighborhood: 98040
Nearby schools
GreatSchools rating
- 9/10Island Park Elementary SchoolGrades: K-5Distance: 1.4 mi
- 9/10Islander Middle SchoolGrades: 6-8Distance: 2.5 mi
- 10/10Mercer Island High SchoolGrades: 9-12Distance: 0.6 mi
Schools provided by the listing agent
- Middle: Islander Mid
- High: Mercer Isl High
Source: NWMLS as distributed by MLS GRID. This data may not be complete. We recommend contacting the local school district to confirm school assignments for this home.
- $5,250,0004 bd4 ba4.6k sqft4276 E Mercer Way, Mercer Island, WA 98040Sold
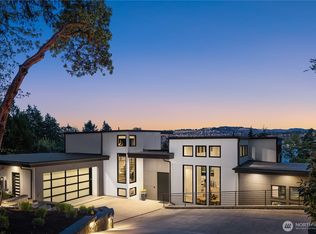
- $3,100,0004 bd4 ba4.6k sqft4260 E Mercer Way, Mercer Island, WA 98040Sold
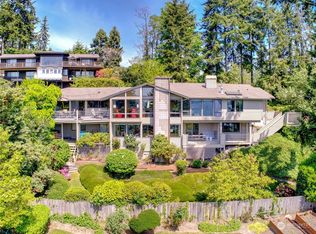
- $2,582,5004 bd4 ba3.5k sqft4289 E Mercer Way, Mercer Island, WA 98040Sold
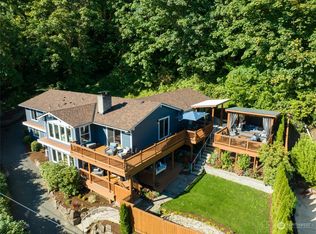
- $4,995,0005 bd5 ba4.5k sqft4243 Shoreclub Dr, Mercer Island, WA 98040Sold
- $5,400,0005 bd6 ba5.3k sqft4280 Shoreclub Dr, Mercer Island, WA 98040Sold
- $2,599,0004 bd3 ba3.7k sqft4232 Shoreclub Dr, Mercer Island, WA 98040For Sale
- $3,375,0004 bd4 ba4.1k sqft4222 Shoreclub Dr, Mercer Island, WA 98040Sold
- $7,475,0004 bd6 ba6.6k sqft4338 E Mercer Way, Mercer Island, WA 98040Sold
A local agent can set up tours, give advice and negotiate with sellers.
Similar homes
- $6,197,0005 bd6 ba6.1k sqft3410 W Mercer Way, Mercer Island, WA 98040Active
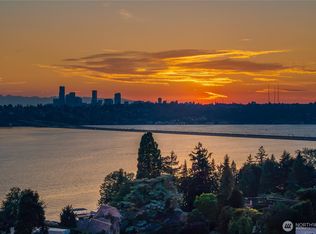 MLS ID #2543686, Janice Cai. NWMLS as distributed by MLS GRID
 - $3,850,0005 bd4 ba4.9k sqft4889 Forest Avenue SE, Mercer Island, WA 98040Active
 MLS ID #2540446, Kelly Weisfield. NWMLS as distributed by MLS GRID
 - $5,688,0005 bd5 ba5.2k sqft2627 96th Avenue NE, Clyde Hill, WA 98004Active
 MLS ID #2556336, Nicholas Loveless. NWMLS as distributed by MLS GRID
 - $3,700,0005 bd4 ba4.2k sqft5425 96th Avenue SE, Mercer Island, WA 98040Active
 MLS ID #2529229, Helena Chen. NWMLS as distributed by MLS GRID
 - $4,399,9955 bd5 ba4.4k sqftMercer Crest, Mercer Island, WA 98040ActiveMLS ID #2543096, Michael Orbino. NWMLS as distributed by MLS GRID
- $3,700,0005 bd5 ba4.5k sqft7429 E Mercer Way, Mercer Island, WA 98040ActiveMLS ID #2553244, Lori Holden Scott. NWMLS as distributed by MLS GRID
- $5,998,0005 bd6 ba6.2k sqft4218 92nd Avenue NE, Yarrow Point, WA 98004ActiveMLS ID #2535183, Allison W. Trull. NWMLS as distributed by MLS GRID
- $5,929,8886 bd7 ba5.5k sqft1331 102nd Avenue NE, Bellevue, WA 98004ActiveMLS ID #2554485, Richard Bezus. NWMLS as distributed by MLS GRID
- $5,250,0005 bd5 ba5.4k sqftSurrey Downs # 2, Bellevue, WA 98004ActiveMLS ID #2557439, Iryna Sysenko. NWMLS as distributed by MLS GRID
- $4,250,0005 bd4 ba4.3k sqft7712 89th Place SE, Mercer Island, WA 98040ActiveMLS ID #2544375, Sean Nielsen. NWMLS as distributed by MLS GRID
- $7,988,8005 bd5 ba5k sqft6922 96th Avenue SE, Mercer Island, WA 98040ActiveMLS ID #2540286, Vu To. NWMLS as distributed by MLS GRID
- $5,998,0006 bd7 ba6.3k sqft9812 NE 31st Street, Bellevue, WA 98004ActiveMLS ID #2550921, Tere Foster. NWMLS as distributed by MLS GRID
- $5,950,0003 bd4 ba4.8k sqft9242 NE 14th Street, Clyde Hill, WA 98004ActiveMLS ID #2521847, Tere Foster. NWMLS as distributed by MLS GRID
- $5,998,0004 bd5 ba4.2k sqft1318 Lakeside Avenue S, Seattle, WA 98144ActiveMLS ID #2530454, Tere Foster. NWMLS as distributed by MLS GRID
- $4,860,0005 bd7 ba5.9k sqft10823 SE 12th Street, Bellevue, WA 98004ActiveMLS ID #2493248, Mi Na Zhang. NWMLS as distributed by MLS GRID
- $5,500,0006 bd7 ba5.7k sqft10656 Woodhaven Lane, Bellevue, WA 98004ActiveMLS ID #2533455, Anna F. Riley. NWMLS as distributed by MLS GRID
- $5,995,0005 bd6 ba6.3k sqftWoodmere Add, Bellevue, WA 98004ActiveMLS ID #2548537, Bunji Bayasgalan. NWMLS as distributed by MLS GRID
- $5,980,0005 bd5 ba5.7k sqft7611 NE 12th Street, Medina, WA 98039ActiveMLS ID #2529552, Anna F. Riley. NWMLS as distributed by MLS GRID
- $4,995,0004 bd3 ba3.4k sqft12 Columbia Key, Bellevue, WA 98006ActiveMLS ID #2505158, Tony Marrese Sr. NWMLS as distributed by MLS GRID
- $3,575,0005 bd3 ba3.6k sqftMaclean Addition, Mercer Island, WA 98040ActiveMLS ID #2479115, Allison W. Trull. NWMLS as distributed by MLS GRID
