Perched on Clyde Hill, this exceptional Mid-Century Modern retreat captures west-facing views of the Seattle skyline, Lake Washington, and unforgettable sunsets. Thoughtfully renovated for today’s lifestyle while honoring its original architecture. A perfect blend of timeless design with sophisticated contemporary, clean lines. Warm wood ceilings, expansive walls of glass, and seamless indoor-outdoor living spaces create an inviting atmosphere filled with beautiful vistas at every turn. The open-concept living flows effortlessly to the pool and entertaining spaces. The sleek chef’s kitchen anchors the great room with crisp design elements and modern functionality. Designed for both relaxed living and elevated entertaining, the private outdoor oasis features a fabulous pool, multiple lounging areas, cabana with full kitchen and separate pool bath. Gathering spaces are designed to evoke the feel of a luxury resort. Enjoy pickleball on your own private court. Ideally located in West Bellevue, this residence offers privacy, serenity, and close proximity to shopping, dining, parks, and top-rated schools. Minutes from Downtown Bellevue and Seattle. A rare opportunity to own an iconic, view-rich property in an unparalleled location.
Active
Listed by: COMPASS • Tere Foster
$5,950,000
9242 NE 14th Street, Clyde Hill, WA 98004
3beds
4,890sqft
:
Get pre-qualified$37,335/mo
Single Family Residence
Built in 1974
0.46 Acres Lot
$5,565,000 Zestimate®
$1,217/sqft
$-- HOA
What's special
Fabulous poolWarm wood ceilingsMultiple lounging areasPerched on clyde hillExpansive walls of glassSeamless indoor-outdoor living spacesPrivate outdoor oasis
- 72 days |
- 922 |
- 52 |
Zillow last checked:
Listing updated:
Listed by:
Tere Foster,
COMPASS,
Moya Skillman,
COMPASS
Source: NWMLS as distributed by MLS GRID,MLS#: 2521847
Facts & features
Interior
Bedrooms & bathrooms
- Bedrooms: 3
- Bathrooms: 4
- Full bathrooms: 1
- 3/4 bathrooms: 2
- 1/2 bathrooms: 1
- Main level bathrooms: 2
- Main level bedrooms: 1
Primary bedroom
- Level: Main
Bedroom
- Level: Lower
Bedroom
- Level: Lower
Bathroom full
- Level: Lower
Bathroom three quarter
- Level: Lower
Bathroom three quarter
- Level: Main
Other
- Level: Lower
Other
- Level: Main
Den office
- Level: Main
Dining room
- Level: Main
Entry hall
- Level: Main
Great room
- Level: Main
Kitchen with eating space
- Level: Main
Kitchen with eating space
- Level: Lower
Living room
- Level: Main
Rec room
- Level: Lower
Utility room
- Level: Main
Heating
- Fireplace, Forced Air, Radiant, Electric, Natural Gas
Cooling
- Has cooling: Yes
Appliances
- Included: Dishwasher, Disposal, Double Oven, Dryer, Microwave, Refrigerator, See Remarks, Stove(s)/Range(s), Washer, Dishwasher(s), Dryer(s), Garbage Disposal, Microwave(s), Refrigerator(s), Washer(s), Water Heater: Electric, Water Heater Location: Lower Level Storage Room
Features
- Bath Off Primary, Ceiling Fan(s), Dining Room, Pantry
- Flooring: Ceramic Tile, Slate, Carpet
- Doors: French Doors
- Windows: Dbl Pane/Storm Window, Skylight(s)
- Basement: Daylight,Finished
- Number of fireplaces: 3
- Fireplace features: Gas, Lower Level: 1, Main Level: 2, Fireplace
Interior area
- Total structure area: 4,890
- Total interior livable area: 4,890 sqft
Video & virtual tour
Property
Parking
- Total spaces: 2
- Parking features: Driveway, Attached Garage
- Has attached garage: Yes
- Covered spaces: 2
Features
- Levels: One
- Stories: 1
- Entry location: Main
- Patio & porch: Second Kitchen, Bath Off Primary, Ceiling Fan(s), Dbl Pane/Storm Window, Dining Room, Fireplace, French Doors, Pantry, Skylight(s), Vaulted Ceiling(s), Walk-In Closet(s), Water Heater, Wine/Beverage Refrigerator, Wired for Generator
- Pool features: In Ground, In-Ground
- Has spa: Yes
- Has view: Yes
- View description: City, Lake, Mountain(s), Territorial
- Has water view: Yes
- Water view: Lake
Lot
- Size: 0.46 Acres
- Features: Paved, Athletic Court, Cabana/Gazebo, Cable TV, Deck, Fenced-Fully, Gas Available, High Speed Internet, Hot Tub/Spa, Patio, Sprinkler System
- Topography: Level,Partial Slope
Details
- Parcel number: 5006500030
- Special conditions: Standard
- Other equipment: Wired for Generator
Construction
Type & style
- Home type: SingleFamily
- Architectural style: Contemporary,1 Story w/Bsmnt.
- Property subtype: Single Family Residence
Materials
- Stone, Wood Siding
- Foundation: Poured Concrete
- Roof: Composition
Condition
- Updated/Remodeled
- Year built: 1974
- Major remodel year: 1974
Utilities & green energy
- Electric: Company: PSE
- Sewer: Sewer Connected, Company: City of Bellevue
- Water: Public, Company: City of Bellevue
- Utilities for property: Xfinity, Xfinity
Community & HOA
Community
- Subdivision: Clyde Hill
Location
- Region: Clyde Hill
Financial & listing details
- Price per square foot: $1,217/sqft
- Tax assessed value: $4,491,000
- Annual tax amount: $30,387
- Date on market: 5/12/2026
- Cumulative days on market: 74 days
- Listing terms: Conventional
- Inclusions: Dishwasher(s), Double Oven, Dryer(s), Garbage Disposal, Microwave(s), Refrigerator(s), See Remarks, Stove(s)/Range(s), Washer(s)
Estimated market value
$5,565,000
$5.29M - $5.84M
$7,803/mo
Price history
| Date | Event | Price |
|---|---|---|
| 5/13/2026 | Listed for sale | $5,950,000+242.9%$1,217/sqft |
Source:  NWMLS as distributed by MLS GRID #2521847 Report a problem NWMLS as distributed by MLS GRID #2521847 Report a problem | ||
| 11/15/2013 | Sold | $1,735,000-6%$355/sqft |
Source: NWMLS as distributed by MLS GRID #514506 Report a problem | ||
| 10/21/2013 | Pending sale | $1,845,000$377/sqft |
Source: Windermere Real Estate/East, Inc. #514506 Report a problem | ||
| 9/11/2013 | Listed for sale | $1,845,000$377/sqft |
Source: Windermere Real Estate/East, Inc. #514506 Report a problem | ||
| 7/19/2013 | Pending sale | $1,845,000$377/sqft |
Source: Windermere Real Estate/East, Inc. #514506 Report a problem | ||
| 7/12/2013 | Listed for sale | $1,845,000+23%$377/sqft |
Source: Windermere Real Estate/East, Inc. #514506 Report a problem | ||
| 7/23/2004 | Sold | $1,500,000$307/sqft |
Source: NWMLS as distributed by MLS GRID #24029229 Report a problem | ||
Public tax history
| Year | Property taxes | Tax assessment |
|---|---|---|
| 2025 | $30,388 +0.1% | $4,491,000 -1.7% |
| 2024 | $30,364 +1% | $4,570,000 +8.8% |
| 2023 | $30,050 -2.2% | $4,201,000 -11.5% |
| 2022 | $30,715 +14.3% | $4,747,000 +36.6% |
| 2021 | $26,875 +5.4% | $3,475,000 +14.2% |
| 2020 | $25,488 -0.4% | $3,043,000 -3.1% |
| 2019 | $25,577 +7.3% | $3,139,000 +0.7% |
| 2018 | $23,827 +0.1% | $3,117,000 +12.2% |
| 2017 | $23,797 +33.5% | $2,777,000 +14.5% |
| 2016 | $17,825 | $2,425,000 +8.1% |
| 2015 | $17,825 | $2,244,000 +5.9% |
| 2014 | $17,825 | $2,118,000 +15.7% |
| 2013 | $17,825 | $1,831,000 +27.4% |
| 2012 | -- | $1,437,000 |
| 2011 | -- | $1,437,000 -14% |
| 2010 | -- | $1,671,000 |
| 2009 | -- | $1,671,000 +23.1% |
| 2007 | -- | $1,357,000 +9.9% |
| 2006 | -- | $1,235,000 +8.8% |
| 2005 | -- | $1,135,000 +35.4% |
| 2001 | $7,428 -3.5% | $838,000 +5.9% |
| 2000 | $7,695 | $791,000 |
Find assessor info on the county website
Monthly payment
Est. payment
Payment breakdown
Explore the cost of this home by adjusting the details. Changes won't be saved.Climate risks
Neighborhood: 98004
Nearby schools
GreatSchools rating
- 9/10Clyde Hill Elementary SchoolGrades: PK-5Distance: 0.6 mi
- 8/10Chinook Middle SchoolGrades: 6-8Distance: 0.4 mi
- 9/10Bellevue High SchoolGrades: 9-12Distance: 1.5 mi
Schools provided by the listing agent
- Elementary: Clyde Hill Elem
- Middle: Chinook Mid
- High: Bellevue High
Source: NWMLS as distributed by MLS GRID. This data may not be complete. We recommend contacting the local school district to confirm school assignments for this home.
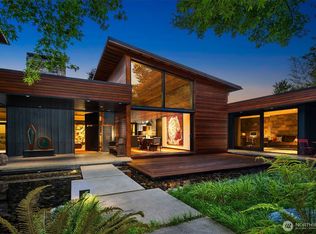
- $8,000,0003 bd4 ba4.7k sqft1436 92nd Ave NE, Clyde Hill, WA 98004Sold
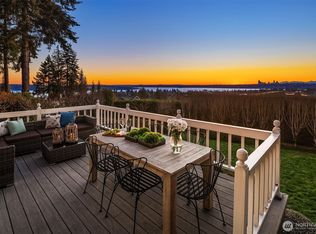
- $6,100,0004 bd3 ba3.6k sqft9424 NE 14th St, Bellevue, WA 98004Sold
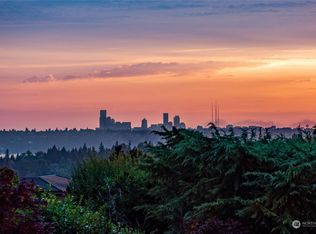
- $6,500,0005 bd6 ba5.5k sqft9125 NE 15th St, Clyde Hill, WA 98004Sold
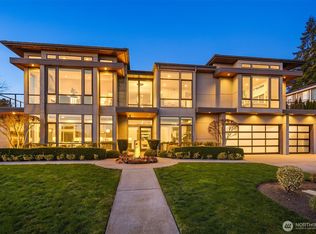
- $6,600,0005 bd7 ba5.8k sqft9216 NE 13th St, Clyde Hill, WA 98004Sold
- $6,600,0005 bd6 ba7.8k sqft1322 91st Ave NE, Clyde Hill, WA 98004Sold
- $6,150,0004 bd5 ba4.9k sqft9338 Vineyard Crst, Bellevue, WA 98004Sold
- $3,444,3006 bd8 ba6.2k sqft1204 92nd Ave NE, Clyde Hill, WA 98004Off Market
- $3,000,0004 bd3 ba2.9k sqft9447 NE 14th St, Clyde Hill, WA 98004Sold
A local agent can set up tours, give advice and negotiate with sellers.
Similar homes
- $5,688,0005 bd5 ba5.2k sqft2627 96th Avenue NE, Clyde Hill, WA 98004Active
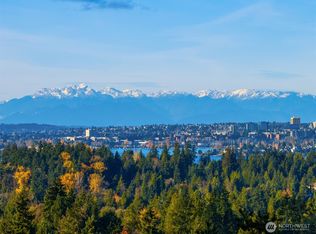 MLS ID #2556336, Nicholas Loveless. NWMLS as distributed by MLS GRID
 - $5,998,0005 bd6 ba6.2k sqft4218 92nd Avenue NE, Yarrow Point, WA 98004Active
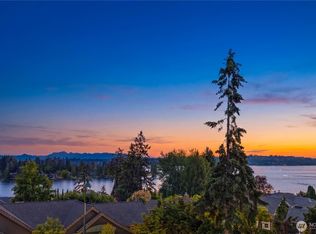 MLS ID #2535183, Allison W. Trull. NWMLS as distributed by MLS GRID
 - $3,998,0004 bd4 ba4.1k sqft9419 NE 5th Street, Bellevue, WA 98004Active
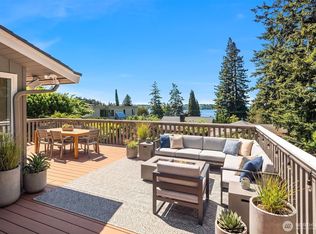 MLS ID #2554585, Anna F. Riley. NWMLS as distributed by MLS GRID
 - $6,598,0006 bd9 ba6.4k sqftJacobs Add, Clyde Hill, WA 98004Active
 MLS ID #2498103, Julia Wilson. NWMLS as distributed by MLS GRID
 - $4,500,0005 bd5 ba3.6k sqft8425 NE 22nd Place, Clyde Hill, WA 98004ActiveMLS ID #2518033, Christina L. Clark. NWMLS as distributed by MLS GRID
- $3,993,0004 bd4 ba3.4k sqftSummit Court, Clyde Hill, WA 98004ActiveMLS ID #2553401, Mark von der Burg. NWMLS as distributed by MLS GRID
- $4,850,0004 bd4 ba4k sqftNewport Revised Div. #1, Bellevue, WA 98006ActiveMLS ID #2558738, Michele Schuler. NWMLS as distributed by MLS GRID
- $6,800,0005 bd7 ba5.8k sqft1028 89th Ave NE, Bellevue, WA 98004ActiveMLS ID #2552267, Bob Chaffey. NWMLS as distributed by MLS GRID
- $5,250,0005 bd5 ba5.4k sqftSurrey Downs # 2, Bellevue, WA 98004ActiveMLS ID #2557439, Iryna Sysenko. NWMLS as distributed by MLS GRID
- $3,280,0004 bd3 ba3.2k sqft1333 98th Avenue NE, Clyde Hill, WA 98004ActiveMLS ID #2524082, Christina L. Clark. NWMLS as distributed by MLS GRID
- $5,998,0006 bd7 ba6.3k sqft9812 NE 31st Street, Bellevue, WA 98004ActiveMLS ID #2550921, Tere Foster. NWMLS as distributed by MLS GRID
- $4,985,0005 bd4 ba5k sqftShort Plat 83-8, Medina, WA 98039ActiveMLS ID #2536453, Heija Nunn. NWMLS as distributed by MLS GRID
- $5,700,0003 bd2 ba2.9k sqft919 6th Street W, Kirkland, WA 98033ActiveMLS ID #2558790, Bryan R. Loveless. NWMLS as distributed by MLS GRID
- $4,378,0005 bd6 ba4.4k sqft10856 NE 12th Street, Bellevue, WA 98004ActiveMLS ID #2541982, Roy Towse. NWMLS as distributed by MLS GRID
- $5,998,0004 bd5 ba4.2k sqft1318 Lakeside Avenue S, Seattle, WA 98144ActiveMLS ID #2530454, Tere Foster. NWMLS as distributed by MLS GRID
- $5,600,0005 bd6 ba5.5k sqft5511 104th Avenue NE, Kirkland, WA 98033ActiveMLS ID #2550698, Max Rombakh. NWMLS as distributed by MLS GRID
- $4,750,0004 bd4 ba4.3k sqftEnatai, Bellevue, WA 98004ActiveMLS ID #2508543, Jay H Kipp. NWMLS as distributed by MLS GRID
- $4,860,0005 bd7 ba5.9k sqft10823 SE 12th Street, Bellevue, WA 98004ActiveMLS ID #2493248, Mi Na Zhang. NWMLS as distributed by MLS GRID
- $5,980,0005 bd5 ba5.7k sqft7611 NE 12th Street, Medina, WA 98039ActiveMLS ID #2529552, Anna F. Riley. NWMLS as distributed by MLS GRID
- $4,845,0005 bd7 ba4.9k sqftBellevue Realty Addition No.1, Bellevue, WA 98004ActiveMLS ID #2555261, John Cowan. NWMLS as distributed by MLS GRID
