Exquisite, elegantly crafted custom-designed 2,960 SF residence offers 3BRs & 2BAs on a beautifully curated 7,805 SF lot. Artistic masterpiece designed by acclaimed architect George Suyama, it seamlessly blends structure with nature. A stunning koi pond wraps around much of the main living space & both deck & patio areas, creating a tranquil, immersive environment, while soaring ceilings & dramatic floor-to-ceiling windows flood the home with natural light to bring the outdoor sanctuary indoors. At the heart of the home is a true epicurean kitchen featuring a Lacanche Sully 1800 range, alongside a Tulikivi Finnish soapstone fireplace, raised kitchen garden & greenhouse—all thoughtfully designed with exceptional materials & craftsmanship, exemplifying NW Modern architecture at its finest. The serene, fully fenced grounds offer privacy & beauty w/sculptural landscape boulders, a bridged entry, specimen plantings, rock gardens & the extensive koi pond complete with fountains & a waterfall. Modern comfort meets timeless design with in-floor radiant heating, high-end sound system, custom metal fencing, glass-roofed patio, & a gas firepit, perfect for year-round enjoyment. Across from Waverly Park, with sweeping westerly views of Lake Washington, the Seattle skyline, & breathtaking sunsets, all within the coveted West of Market neighborhood, one of the Eastside’s most walkable & desirable communities - a once-in-a-lifetime opportunity to own a home that truly defines luxury living.
Active
Listed by: Windermere R.E. Northeast, Inc • Bryan R. Loveless • 425-968-8181
$5,000,000
919 6th Street W, Kirkland, WA 98033
3beds
2,960sqft
Single Family Residence
Built in 2014
7,805 Square Feet Lot
$-- Zestimate®
$1,689/sqft
$-- HOA
What's special
Glass-roofed patioTulikivi finnish soapstone fireplaceSoaring ceilingsIn-floor radiant heatingSculptural landscape bouldersCustom metal fencingExceptional materials and craftsmanship
- --
- on Zillow
- 1,420
- views
- 85
- saves
Zillow last checked:
Listing updated:
Listed by:
Bryan R. Loveless 425-968-8181 BryanLoveless@windermere.com,
Windermere R.E. Northeast, Inc
Source: NWMLS as distributed by MLS GRID,MLS#: 2585263
Facts & features
Interior
Bedrooms & bathrooms
- Bedrooms: 3
- Bathrooms: 2
- Full bathrooms: 1
- 3/4 bathrooms: 1
- Main level bathrooms: 1
- Main level bedrooms: 1
Primary bedroom
- Level: Second
Bedroom
- Level: Main
Bedroom
- Description: Currently staged as office
- Level: Second
Bathroom full
- Level: Second
Bathroom three quarter
- Level: Main
Other
- Level: Second
Dining room
- Level: Main
Entry hall
- Level: Main
Family room
- Level: Second
Kitchen with eating space
- Level: Main
Living room
- Level: Main
Utility room
- Level: Second
Heating
- Fireplace, Ductless, Forced Air, Radiant, Electric, Natural Gas
Cooling
- Ductless
Appliances
- Included: Dishwasher, Disposal, Double Oven, Dryer, Microwave, Refrigerator, Stove(s)/Range(s), Washer, Dishwasher(s), Dryer(s), Garbage Disposal, Microwave(s), Refrigerator(s), Washer(s), Water Heater: Gas - 2, Water Heater Location: Garage
Features
- Bath Off Primary, Dining Room, High Tech Cabling, Pantry
- Flooring: Concrete, Hardwood, Slate, Vinyl
- Windows: Dbl Pane/Storm Window
- Basement: None
- Number of fireplaces: 1
- Fireplace features: Wood Burning, Main Level: 1, Fireplace
Interior area
- Total structure area: 2,960
- Total interior livable area: 2,960 sqft
Video & virtual tour
Property
Parking
- Total spaces: 4
- Parking features: Driveway, Attached Garage
- Has attached garage: Yes
- Covered spaces: 2
- Uncovered spaces: 2
Features
- Levels: Two
- Stories: 2
- Entry location: Main
- Patio & porch: Bath Off Primary, Dbl Pane/Storm Window, Dining Room, Fireplace, High Tech Cabling, Pantry, Security System, Walk-In Closet(s), Water Heater, Wine/Beverage Refrigerator
- Has view: Yes
- View description: City, Lake, Mountain(s), Territorial
- Has water view: Yes
- Water view: Lake
Lot
- Size: 7,805 Square Feet
- Features: Corner Lot, Curbs, Paved, Sidewalk, Cable TV, Deck, Fenced-Fully, Green House, High Speed Internet, Irrigation, Patio, Sprinkler System
- Topography: Partial Slope,Terraces
- Residential vegetation: Garden Space
Details
- Parcel number: 3885801540
- Zoning: RS 7.2
- Zoning description: Jurisdiction: City
- Special conditions: Standard
Construction
Type & style
- Home type: SingleFamily
- Architectural style: Modern,2 Story
- Property subtype: Single Family Residence
Materials
- Metal/Vinyl, Wood Siding
- Foundation: Poured Concrete
- Roof: Metal
Condition
- Very Good
- Year built: 2014
Utilities & green energy
- Electric: Company: Puget Sound Energy
- Sewer: Sewer Connected, Company: City of Kirkland
- Water: Public, Company: City of Kirkland
- Utilities for property: Xfinity, Xfinity
Community & HOA
Community
- Features: Park, Playground, Trail(s)
- Security: Security System
- Subdivision: West Of Market
Location
- Region: Kirkland
Financial & listing details
- Price per square foot: $1,689/sqft
- Tax assessed value: $4,255,000
- Annual tax amount: $36,306
- Date on market: 9/21/2026
- Listing terms: Conventional
- Inclusions: Dishwasher(s), Double Oven, Dryer(s), Garbage Disposal, Microwave(s), Refrigerator(s), Stove(s)/Range(s), Washer(s)
Estimated market value
Not available
Estimated sales range
Not available
Not available
Price history
| Date | Event | Price |
|---|---|---|
| 9/21/2026 | Listed for sale | $5,000,000+233.3%$1,689/sqft |
Source:  NWMLS as distributed by MLS GRID #2585263 Report a problem NWMLS as distributed by MLS GRID #2585263 Report a problem | ||
| 5/9/2008 | Sold | $1,500,000+93.5%$507/sqft |
Source: NWMLS as distributed by MLS GRID #28030446 Report a problem | ||
| 3/31/2003 | Sold | $775,000+91.4%$262/sqft |
Source: NWMLS as distributed by MLS GRID #22235661 Report a problem | ||
| 11/2/1995 | Sold | $405,000$137/sqft |
Source: Public Record Report a problem | ||
Public tax history
| Year | Property taxes | Tax assessment |
|---|---|---|
| 2025 | $36,306 +14.8% | $4,255,000 +7.8% |
| 2024 | $31,638 +3.6% | $3,947,000 +9.2% |
| 2023 | $30,548 -6% | $3,614,000 -17.1% |
| 2022 | $32,498 +18.7% | $4,358,000 +39.9% |
| 2021 | $27,382 +5.1% | $3,114,000 +14.3% |
| 2020 | $26,054 +1.3% | $2,725,000 -2.4% |
| 2019 | $25,715 +9% | $2,793,000 +5% |
| 2018 | $23,600 -2.4% | $2,661,000 +10.2% |
| 2017 | $24,176 +40.7% | $2,415,000 +13.9% |
| 2016 | $17,185 | $2,121,000 +5.3% |
| 2015 | $17,185 | $2,014,000 +18.3% |
| 2014 | $17,185 | $1,702,000 +72.6% |
| 2013 | $17,185 | $986,000 +16.5% |
| 2012 | -- | $846,000 |
| 2011 | -- | $846,000 -4.6% |
| 2010 | -- | $887,000 |
| 2009 | -- | $887,000 -8.2% |
| 2007 | -- | $966,000 +7.9% |
| 2006 | -- | $895,000 +11.6% |
| 2005 | -- | $802,000 +21.9% |
| 2001 | $7,431 +6.9% | $658,000 +17.1% |
| 2000 | $6,949 | $562,000 |
Find assessor info on the county website
Monthly payment
Est. payment
Payment breakdown
Explore the cost of this home by adjusting the details. Changes won't be saved.Climate risks
Neighborhood: Market-Downtown
Nearby schools
Schools provided by the listing agent
- Elementary: Peter Kirk Elementary
- Middle: Kirkland Middle
- High: Lake Wash High
Source: NWMLS as distributed by MLS GRID. This data may not be complete. We recommend contacting the local school district to confirm school assignments for this home.
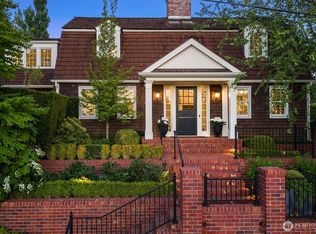

Similar homes
- $3,998,0004 bd4 ba3.5k sqft421 2nd Street W, Kirkland, WA 98033Active
 MLS ID #2589117, Val Burmester. NWMLS as distributed by MLS GRID
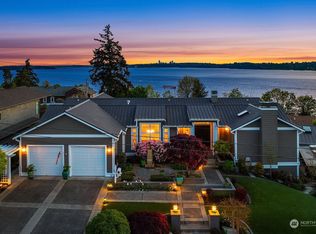
 - $4,150,0004 bd4 ba3.2k sqft208 Waverly Way, Kirkland, WA 98033Active
 MLS ID #2574123, Fay Besharat. NWMLS as distributed by MLS GRID

 - $3,150,0004 bd4 ba3.5k sqft1030 3rd Street, Kirkland, WA 98033Active
 MLS ID #2590263, Nicholas Loveless. NWMLS as distributed by MLS GRID
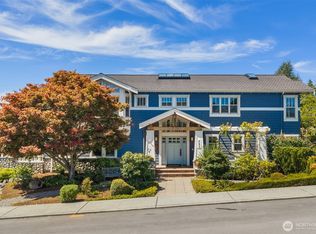
 - $5,585,0004 bd6 ba4.4k sqftMoss Bay Collection, Kirkland, WA 98033Active
 MLS ID #2581739, Ryan Tuttle. NWMLS as distributed by MLS GRID
