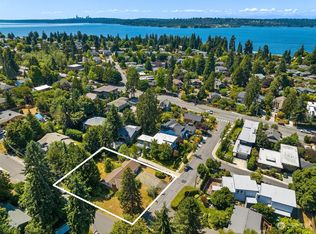
Enfort Homes presents Nighthawk 2! A Scandinavian-inspired modern home tucked on a quiet East of Market street with exceptional access to downtown Kirkland, Juanita & I-405. Thoughtfully designed for flexible living, the primary suite and two additional bedrooms stay together upstairs, with additional spaces on the main and lower levels for guests, work or entertainment. A massive 400+ sq ft covered patio with indoor-outdoor fireplace opens to a fully fenced grassy yard, while a private deck off the primary suite adds another outdoor retreat. Downstairs, the oversized bonus room with wet bar creates a great second living space. Inside, enjoy two separate laundry rooms, integrated smart-home technology, CAT6 wiring and multiple heating and cooling zones. Add an oversized driveway with abundant parking, and Nighthawk 2 delivers the space, comfort and everyday function that are increasingly hard to find this close to downtown Kirkland.
Active
Listed by: COMPASS • Greg Lynch • 425-879-4417
$2,888,000
1947 1st Street, Kirkland, WA 98033
5beds
3,260sqft
Single Family Residence
Built in 2026
5,458 Square Feet Lot
$2,825,200 Zestimate®
$886/sqft
$-- HOA
What's special
Fully fenced grassy yardTwo separate laundry roomsIndoor-outdoor fireplaceIntegrated smart-home technologyScandinavian-inspired modern home
- --
- on Zillow
- 677
- views
- 73
- saves
Zillow last checked:
Listing updated:
Listed by:
Greg Lynch 425-879-4417 Greg.Lynch@compass.com,
COMPASS
Source: NWMLS as distributed by MLS GRID,MLS#: 2574146
Facts & features
Interior
Bedrooms & bathrooms
- Bedrooms: 5
- Bathrooms: 4
- Full bathrooms: 2
- 3/4 bathrooms: 1
- 1/2 bathrooms: 1
- Main level bathrooms: 1
- Main level bedrooms: 1
Primary bedroom
- Level: Second
Bedroom
- Level: Lower
Bedroom
- Level: Main
Bedroom
- Level: Second
Bedroom
- Level: Second
Bathroom three quarter
- Level: Lower
Bathroom full
- Level: Second
Bathroom full
- Level: Second
Other
- Level: Main
Bonus room
- Level: Lower
Entry hall
- Level: Main
Great room
- Level: Main
Kitchen with eating space
- Level: Main
Utility room
- Level: Lower
Utility room
- Level: Second
Heating
- Fireplace, 90%+ High Efficiency, Ductless, Forced Air, Heat Pump, Radiant, Electric, Natural Gas
Cooling
- 90%+ High Efficiency, Ductless, Forced Air, Heat Pump
Appliances
- Included: Dishwasher, Disposal, Dryer, Microwave, Refrigerator, Stove(s)/Range(s), Washer, Dishwasher(s), Dryer(s), Garbage Disposal, Microwave(s), Refrigerator(s), Washer(s), Water Heater: Electric, Water Heater Location: Mechanical Room
Features
- Bath Off Primary, High Tech Cabling, Pantry
- Flooring: Ceramic Tile, Engineered Hardwood, Carpet
- Doors: French Doors
- Windows: Dbl Pane/Storm Window
- Basement: Finished
- Number of fireplaces: 1
- Fireplace features: Gas, Main Level: 1, Fireplace
Interior area
- Total structure area: 3,260
- Total interior livable area: 3,260 sqft
Property
Parking
- Total spaces: 6
- Parking features: Driveway, Attached Garage
- Has attached garage: Yes
- Covered spaces: 2
- Uncovered spaces: 4
Features
- Levels: Two
- Stories: 2
- Entry location: Main
- Patio & porch: Bath Off Primary, Dbl Pane/Storm Window, Fireplace, French Doors, High Tech Cabling, Pantry, Sprinkler System, Walk-In Closet(s), Water Heater, Wet Bar, Wine/Beverage Refrigerator
Lot
- Size: 5,458 Square Feet
- Features: Curbs, Paved, Sidewalk, Cable TV, Deck, Electric Car Charging, Fenced-Fully, Gas Available, High Speed Internet, Irrigation, Outdoor Fireplace, Patio, Sprinkler System
- Topography: Level,Partial Slope
Details
- Parcel number: 1245000119
- Special conditions: Standard
Construction
Type & style
- Home type: SingleFamily
- Architectural style: See Remarks,2 Stories w/Bsmnt
- Property subtype: Single Family Residence
Materials
- Cement/Concrete, Cement Planked, Stone, Wood Products, Cement Plank
- Foundation: Poured Concrete
- Roof: Composition
Condition
- Very Good
- New construction: Yes
- Year built: 2026
- Major remodel year: 2026
Details
- Builder name: Enfort Homes
Utilities & green energy
- Electric: Company: PSE
- Sewer: Sewer Connected, Company: City of Kirkland
- Water: Public, Company: City of Kirkland
Community & HOA
Community
- Subdivision: East Of Market
Location
- Region: Kirkland
Financial & listing details
- Price per square foot: $886/sqft
- Tax assessed value: $597,200
- Annual tax amount: $5,071
- Date on market: 8/28/2026
- Listing terms: Conventional,VA Loan
- Inclusions: Dishwasher(s), Dryer(s), Garbage Disposal, Microwave(s), Refrigerator(s), Stove(s)/Range(s), Washer(s)
Estimated market value
$2,825,200
$2.68M - $2.97M
$7,587/mo
Price history
| Date | Event | Price |
|---|---|---|
| 8/28/2026 | Listed for sale | $2,888,000$886/sqft |
Source:  NWMLS as distributed by MLS GRID #2574146 Report a problem NWMLS as distributed by MLS GRID #2574146 Report a problem | ||
Public tax history
| Year | Property taxes | Tax assessment |
|---|---|---|
| 2025 | $5,072 | $597,200 |
Find assessor info on the county website
Monthly payment
Est. payment
Payment breakdown
Explore the cost of this home by adjusting the details. Changes won't be saved.Climate risks
Neighborhood: Norkirk
Nearby schools
Schools provided by the listing agent
- Elementary: Peter Kirk Elementary
- Middle: Kirkland Middle
- High: Lake Wash High
Source: NWMLS as distributed by MLS GRID. This data may not be complete. We recommend contacting the local school district to confirm school assignments for this home.


Similar homes
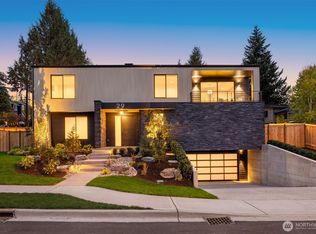
- $3,150,0004 bd4 ba3.5k sqft1030 3rd Street, Kirkland, WA 98033Active
 MLS ID #2590263, Nicholas Loveless. NWMLS as distributed by MLS GRID
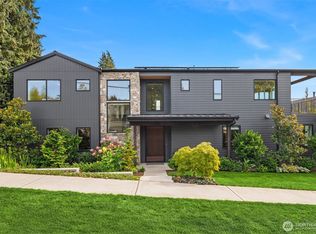
 - $2,498,0004 bd5 ba3.7k sqft134 8th Ct, Kirkland, WA 98033Active
 MLS ID #2594192, Vita Petrus. NWMLS as distributed by MLS GRID
 - $2,850,0005 bd5 ba3.6k sqftHuntley, Kirkland, WA 98033Active
 MLS ID #2561367, Arika Josephson. NWMLS as distributed by MLS GRID
 - $2,499,0004 bd4 ba3.1k sqft1847 4th Street, Kirkland, WA 98033Active
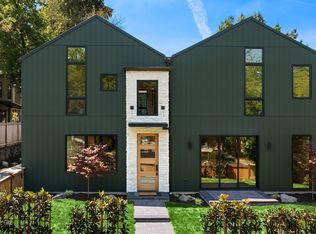 MLS ID #2580901, Nicholas Loveless. NWMLS as distributed by MLS GRID
