Skip main navigation
Sold
  • Listed by: Gillis Real Estate LLC • Ryan Gillis
    Bought with: Realogics Sotheby's Int'l Rlty
    $1,834,000

    1864 1st Street, Kirkland, WA 98033

    3beds
    1,802sqft
    Single Family Residence
    Built in 2026
    3,933 Square Feet Lot
    $1,820,500 Zestimate®
    $1,018/sqft
    $4,655 Estimated rent

    Home value

    $1,820,500

    $1.69M - $1.97M

    $4,655/mo

    Zestimate® history
    Loading
    Loading...

    Owner options

    List your home for rent

    $4,655/mo

    Rent Zestimate®

    Find your next renter with Zillow Rental Manager. Plus, with online applications, you can quickly screen prospective tenants – for free.

    Learn more

    $4,655/mo

    Rent Zestimate®

    Refinance and save

    $11,323/mo

    Est. payment

    Refinancing to a lower rate could help reduce your monthly payments and save thousands over the life of the loan.

    See today's rates

    $11,323/mo

    Est. payment

    Explore your selling options

    Work with a Zillow partner agent

    Leverage their expertise and Zillow's premium Showcase listings to get your home seen by more buyers.

    Get started

    List with your own agent

    Get your home in front of millions of buyers by listing it on Zillow.

    Learn how to do it

    Sell it yourself

    Take full control of how buyers see your home on Zillow by listing For Sale by Owner (FSBO).

    List your home

    What's special

    Generous islandWide-plank hardwoodsUpper-level laundry roomThoughtfully selected tileCurated finishesDesignated parking spaceCalacatta quartz countertops
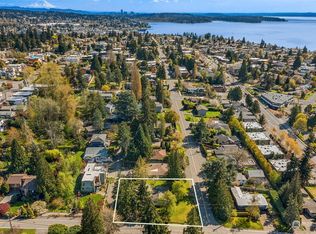
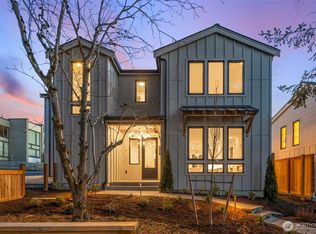
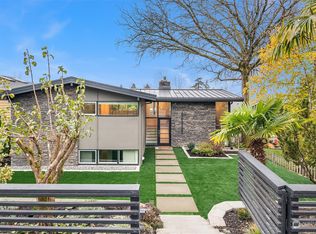
    Modern design meets thoughtful craftsmanship in this newly built home by Mirra Homes, offering a bright, open layout designed for both everyday living and entertaining. The main level flows seamlessly from the living and dining areas into a kitchen, creating a space that feels open, functional, and inviting. Wide-plank hardwoods, clean architectural lines, and curated finishes carry throughout the home, reflecting quality construction and attention to detail. The kitchen serves as the heart of the home, featuring a generous island, Calacatta quartz countertops, custom Bellmont cabinetry, and Bosch appliances, including a 36” induction range. A dedicated wine and beverage center adds both style and convenience, making the space ideal for hosting, casual gatherings, or quiet evenings at home. Upstairs the primary suite offers a peaceful retreat with designer finishes, a spacious closet, and a spa-inspired bath with heated floors and thoughtfully selected tile. Two additional bedrooms provide flexibility for guests, a home office, or creative space, while a full bath and upper-level laundry room add everyday ease. Outside, enjoy the outdoor patio area perfect for relaxing or entertaining. Includes a 1-car garage and one designated parking space plus both parking garage/space are EV ready. Located minutes from DT Kirkland, parks, dining, waterfront access, major commuter routes, this home modern living with an established neighborhood feel.

    Zillow last checked:

    Listing updated:

    Listed by:

    Ryan Gillis,

    Gillis Real Estate LLC

    Bought with:

    Andrea Korican, 20111233

    Realogics Sotheby's Int'l Rlty

    Source: NWMLS as distributed by MLS GRID,MLS#: 2471760MLS Logo

    Facts & features

    Interior

    Bedrooms & bathrooms
    • Bedrooms: 3
    • Bathrooms: 3
    • Full bathrooms: 1
    • 3/4 bathrooms: 1
    • 1/2 bathrooms: 1
    • Main level bathrooms: 1
    Primary bedroom
    • Level: Second
    Bedroom
    • Level: Second
    Bedroom
    • Level: Second
    Bathroom full
    • Level: Second
    Bathroom three quarter
    • Level: Second
    Other
    • Level: Main
    Dining room
    • Level: Main
    Entry hall
    • Level: Main
    Kitchen with eating space
    • Level: Main
    Living room
    • Level: Main
    Utility room
    • Level: Second
    Heating
    • Fireplace, Ductless, High Efficiency (Unspecified), Radiant, Electric
    Cooling
    • Ductless
    Appliances
    • Included: Dishwasher, Disposal, Microwave, Refrigerator, Stove(s)/Range(s), Dishwasher(s), Garbage Disposal, Microwave(s), Refrigerator(s)
    Features
    • Bath Off Primary, Dining Room
    • Flooring: Ceramic Tile, Hardwood, Carpet
    • Windows: Dbl Pane/Storm Window
    • Basement: None
    • Number of fireplaces: 1
    • Fireplace features: Electric, Main Level: 1, Fireplace
    Interior area
    • Total interior livable area: 1,802 sqft

    Property

    Parking
    • Total spaces: 2
    • Parking features: Driveway, Attached Garage, Off Street
    • Has attached garage: Yes
    • Covered spaces: 1
    • Uncovered spaces: 1
    Features
    • Levels: Two
    • Stories: 2
    • Entry location: Main
    • Patio & porch: Bath Off Primary, Dbl Pane/Storm Window, Dining Room, Fireplace, Walk-In Closet(s), Wine/Beverage Refrigerator
    Lot
    • Size: 3,933 Square Feet
    • Features: Curbs, Paved, Sidewalk, Cable TV, Fenced-Fully, High Speed Internet, Patio
    • Topography: Level
    Details
    • Parcel number: 1864TBD
    • Special conditions: Standard

    Construction

    Type & style
    • Home type: SingleFamily
    • Architectural style: 2 Story
    • Property subtype: Single Family Residence
    Materials
    • Brick, Cement Planked, Wood Siding, Wood Products, Cement Plank
    • Foundation: Poured Concrete
    • Roof: Composition
    Condition
    • New construction: Yes
    • Year built: 2026
    Details
    • Builder name: Mirra Homes

    Utilities & green energy

    • Electric: Company: Puget Sound Energy
    • Sewer: Sewer Connected, Company: City of Kirkland
    • Water: Public, Company: City of Kirkland

    Community & HOA

    Community
    • Subdivision: East Of Market
    HOA
    • Services included: See Remarks
    • HOA fee: $3 monthly
    Location
    • Region: Kirkland

    Financial & listing details

    • Price per square foot: $1,018/sqft
    • Date on market: 3/29/2026
    • Cumulative days on market: 92 days
    • Listing terms: Conventional
    • Inclusions: Dishwasher(s), Garbage Disposal, Microwave(s), Refrigerator(s), Stove(s)/Range(s)

    Price history

    DateEventPrice
    5/29/2026Sold$1,834,000$1,018/sqft
    Source: NWMLS as distributed by MLS GRID #2471760 Report a problem
    5/1/2026Pending sale$1,834,000$1,018/sqft
    Source: NWMLS as distributed by MLS GRID #2471760 Report a problem
    1/30/2026Listed for sale$1,834,000$1,018/sqft
    Source: NWMLS as distributed by MLS GRID #2471760 Report a problem

    Public tax history

    Tax history is unavailable.

    Neighborhood: Norkirk

    Nearby schools

    GreatSchools rating
    Schools provided by the listing agent
    • Elementary: Peter Kirk Elementary
    • Middle: Kirkland Middle
    • High: Lake Wash High

    Source: NWMLS as distributed by MLS GRID. This data may not be complete. We recommend contacting the local school district to confirm school assignments for this home.

    Get a cash offer in 3 minutes
    Find out how much your home could sell for in as little as 3 minutes with a no-obligation cash offer.
    Estimated market value
    $1,820,500
    Get a cash offer in 3 minutes
    Find out how much your home could sell for in as little as 3 minutes with a no-obligation cash offer.
    Estimated market value
    $1,820,500