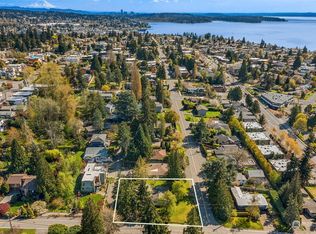
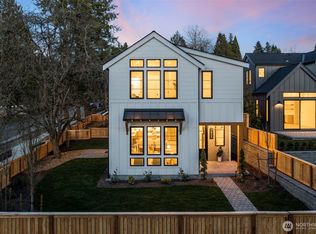
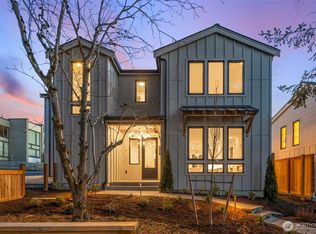
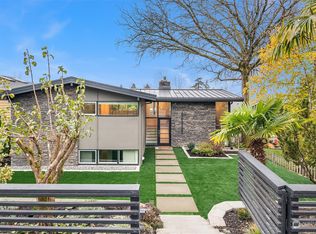
Experience exceptional new construction by Mirra Homes, where timeless design and meticulous craftsmanship come together in a thoughtfully curated floor plan tailored for refined living and effortless entertaining.The main level showcases an expansive open-concept layout with seamless flow between the living, dining, and designer kitchen featuring a generous island, Calacatta quartz countertops, custom Bellmont cabinetry, and Bosch appliances, including a 36” induction range. A dedicated wine and beverage center adds both style and convenience, making the space ideal for hosting, casual gatherings, or quiet evenings at home. The main-level primary suite offers a private retreat with a spa-inspired bath and generous walk-in closet, creating a sense of calm and comfort. A stylish powder room, dedicated mudroom, and inviting covered porch enhance everyday functionality.Upstairs, three additional bedrooms are thoughtfully positioned for privacy, with one offering flexibility as a versatile bonus room ideal for a media lounge, executive office, or guest retreat.A detached one-car garage plus an additional designated parking space, both EV-ready, provide modern convenience. Located just minutes from downtown Kirkland, waterfront parks, acclaimed dining, boutique shopping, and major commuter routes, this home blends elevated modern living with the charm of an established neighborhood.
Sold
Zillow last checked:
Listing updated:
Bought with:
Taylor Jordal, 22007230
CENTURY 21 North Homes Realty
Source: NWMLS as distributed by MLS GRID,MLS#: 2486461
Price history
| Date | Event | Price |
|---|---|---|
| 8/10/2026 | Sold | $1,875,000-1%$1,022/sqft |
Source:  NWMLS as distributed by MLS GRID #2486461 Report a problem NWMLS as distributed by MLS GRID #2486461 Report a problem | ||
| 4/13/2026 | Pending sale | $1,894,000$1,033/sqft |
Source: NWMLS as distributed by MLS GRID #2486461 Report a problem | ||
| 3/4/2026 | Listed for sale | $1,894,000+24.2%$1,033/sqft |
Source: NWMLS as distributed by MLS GRID #2486461 Report a problem | ||
| 9/8/2023 | Sold | $1,525,000+376.6%$832/sqft |
Source: Public Record Report a problem | ||
| 2/26/2021 | Listing removed | -- |
Source: Owner Report a problem | ||
| 5/28/2020 | Listing removed | $2,200$1/sqft |
Source: Owner Report a problem | ||
| 5/18/2020 | Price change | $2,200-8.3%$1/sqft |
Source: Owner Report a problem | ||
| 5/9/2020 | Listed for rent | $2,400+9.1%$1/sqft |
Source: Owner Report a problem | ||
| 8/28/2019 | Listing removed | $2,200$1/sqft |
Source: Owner Report a problem | ||
| 8/27/2019 | Price change | $2,200-4.3%$1/sqft |
Source: Owner Report a problem | ||
| 7/22/2019 | Price change | $2,300-4.2%$1/sqft |
Source: Owner Report a problem | ||
| 6/30/2019 | Price change | $2,400-4%$1/sqft |
Source: Owner Report a problem | ||
| 6/19/2019 | Listed for rent | $2,500$1/sqft |
Source: Owner Report a problem | ||
| 3/23/2010 | Sold | $320,000-36%$174/sqft |
Source: Public Record Report a problem | ||
| 11/5/2009 | Listing removed | $499,950$273/sqft |
Source: Asset Realty Group #29107363 Report a problem | ||
| 8/21/2009 | Listed for sale | $499,950+316.6%$273/sqft |
Source: Asset Realty Group #29107363 Report a problem | ||
| 9/18/1995 | Sold | $120,000$65/sqft |
Source: Public Record Report a problem | ||
Get a cash offer in 3 minutes
Find out how much your home could sell for in as little as 3 minutes with a no-obligation cash offer.
Estimated market value
$1,857,500
