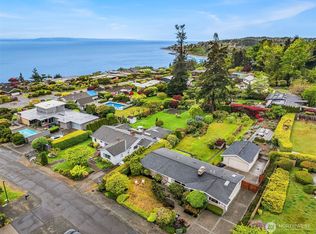
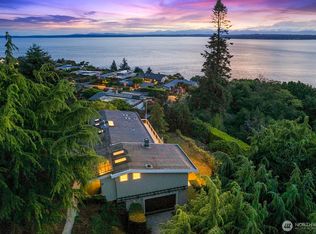
Imagine turning onto one of the finest streets in the coveted Innis Arden community and arriving home through a garden bursting with a kaleidoscope of color and specimen plantings that delight you with texture and interest, season after season. Set on 1.47 acres, this swanky, cool mid-century modern home greets you with sweeping, mesmerizing, westerly views from nearly every room - the mountains, sailboats, ferries, even the occasional orca or humpback passing by. Tastefully reimagined in a joyful and playful palette, the house delivers a rare blend of light, space, and contemporary design with crisp lines, architectural drama, and soaring ceilings. Sweeping walls of glass invite the outdoors in, framing sunsets over the Olympics that bathe the home in a magical show of light and colors. The sumptuous primary suite is a true retreat, with a private view deck for quiet mornings and an extraordinary spa bath. Multiple patios extend the living space to the outdoors year-round, and the garden with greenhouse rewards you with something to pick, right off the vine, in every season. A truly uncommon find: a perfectly located bluff home as artful inside as it is beautiful out.
Active
Listed by: Windermere R.E. Shoreline • Lella Norberg • 206-351-4749
$4,500,000
16727 16th Avenue NW, Shoreline, WA 98177
3beds
2,750sqft
Single Family Residence
Built in 1956
1.47 Acres Lot
$4,175,900 Zestimate®
$1,636/sqft
$90/mo HOA
What's special
Extraordinary spa bathPerfectly located bluff homeJoyful and playful palette
- --
- on Zillow
- 1,567
- views
- 70
- saves
Zillow last checked:
Listing updated:
Listed by:
Lella Norberg 206-351-4749 lnorberg@windermere.com,
Windermere R.E. Shoreline
Source: NWMLS as distributed by MLS GRID,MLS#: 2578051
Facts & features
Interior
Bedrooms & bathrooms
- Bedrooms: 3
- Bathrooms: 2
- Full bathrooms: 1
- 3/4 bathrooms: 1
- Main level bathrooms: 2
- Main level bedrooms: 3
Primary bedroom
- Level: Main
Bedroom
- Level: Main
Bedroom
- Level: Main
Bathroom full
- Level: Main
Bathroom three quarter
- Level: Main
Dining room
- Level: Main
Entry hall
- Level: Main
Family room
- Level: Main
Kitchen with eating space
- Level: Main
Living room
- Level: Main
Utility room
- Level: Main
Heating
- Fireplace, 90%+ High Efficiency, Forced Air, Heat Pump, Radiant, Electric, Natural Gas
Cooling
- Heat Pump
Appliances
- Included: Dishwasher, Disposal, Dryer, Microwave, Refrigerator, Stove(s)/Range(s), Tankless Water Heater, Washer, Dishwasher(s), Dryer(s), Garbage Disposal, Microwave(s), Refrigerator(s), Washer(s), Water Heater: gas, Water Heater Location: basement
Features
- Bath Off Primary, Dining Room
- Flooring: Ceramic Tile, Hardwood, Other, Slate
- Windows: Dbl Pane/Storm Window, Skylight(s)
- Basement: Bath/Stubbed
- Number of fireplaces: 3
- Fireplace features: Gas, Main Level: 3, Fireplace
Interior area
- Total structure area: 2,750
- Total interior livable area: 2,750 sqft
Video & virtual tour
Property
Parking
- Total spaces: 2
- Parking features: Driveway, Attached Garage
- Has attached garage: Yes
- Covered spaces: 2
Features
- Levels: One
- Stories: 1
- Entry location: Main
- Patio & porch: Bath Off Primary, Dbl Pane/Storm Window, Dining Room, Fireplace, Jetted Tub, Skylight(s), Vaulted Ceiling(s), Walk-In Closet(s), Water Heater
- Pool features: Community
- Spa features: Bath
- Has view: Yes
- View description: Mountain(s), Sound
- Has water view: Yes
- Water view: Sound
Lot
- Size: 1.47 Acres
- Features: Dead End Street, Paved, Cable TV, Fenced-Partially, Gas Available, Green House, Patio, Sprinkler System
- Topography: Level,Sloped
- Residential vegetation: Fruit Trees, Garden Space
Details
- Parcel number: 3586500994
- Special conditions: Standard
- Other equipment: Leased Equipment: none
Construction
Type & style
- Home type: SingleFamily
- Architectural style: Contemporary,1 Story
- Property subtype: Single Family Residence
Materials
- Wood Siding
- Foundation: Poured Concrete
- Roof: Metal
Condition
- Updated/Remodeled
- Year built: 1956
Utilities & green energy
- Electric: Company: Seattle City Light
- Sewer: Sewer Connected, Company: Shoreline Wastewater Utility
- Water: Public, Company: City of Seattle
- Utilities for property: Xfinity, Xfinity
Community & HOA
Community
- Features: CCRs, Playground, Trail(s)
- Subdivision: Innis Arden
HOA
- HOA fee: $1,078 annually
Location
- Region: Shoreline
Financial & listing details
- Price per square foot: $1,636/sqft
- Tax assessed value: $2,463,000
- Annual tax amount: $25,234
- Date on market: 10/2/2026
- Listing terms: Conventional
- Inclusions: Dishwasher(s), Dryer(s), Garbage Disposal, Leased Equipment, Microwave(s), Refrigerator(s), Stove(s)/Range(s), Washer(s)
Estimated market value
$4,175,900
$3.97M - $4.38M
Not available
Price history
| Date | Event | Price |
|---|---|---|
| 10/2/2026 | Listed for sale | $4,500,000+289.6%$1,636/sqft |
Source:  NWMLS as distributed by MLS GRID #2578051 Report a problem NWMLS as distributed by MLS GRID #2578051 Report a problem | ||
| 7/20/2012 | Sold | $1,155,000+5%$420/sqft |
Source: NWMLS as distributed by MLS GRID #378842 Report a problem | ||
| 7/13/2012 | Pending sale | $1,100,000$400/sqft |
Source: Windermere Real Estate Company #378842 Report a problem | ||
| 7/9/2012 | Listed for sale | $1,100,000$400/sqft |
Source: Windermere Real Estate Company #378842 Report a problem | ||
Public tax history
| Year | Property taxes | Tax assessment |
|---|---|---|
| 2025 | $25,234 +13% | $2,463,000 +15.6% |
| 2024 | $22,327 +6.6% | $2,130,000 +15.1% |
| 2023 | $20,945 +0.7% | $1,850,000 -11.1% |
| 2022 | $20,799 -1.8% | $2,081,000 +8.2% |
| 2021 | $21,175 +5.4% | $1,923,000 +16.3% |
| 2020 | $20,098 +1% | $1,653,000 +0.2% |
| 2019 | $19,905 +9.5% | $1,650,000 +7.4% |
| 2018 | $18,177 +7.5% | $1,536,000 +6% |
| 2017 | $16,910 +27.6% | $1,449,000 +14.9% |
| 2016 | $13,249 | $1,261,000 +16.9% |
| 2015 | $13,249 | $1,079,000 +6.1% |
| 2014 | $13,249 | $1,017,000 +15.7% |
| 2013 | $13,249 | $879,000 +7.3% |
| 2012 | -- | $819,000 |
| 2011 | -- | $819,000 -23.4% |
| 2010 | -- | $1,069,000 |
| 2009 | -- | $1,069,000 -0.7% |
| 2007 | -- | $1,076,000 +24.5% |
| 2006 | -- | $864,000 +7.7% |
| 2005 | -- | $802,000 +24.3% |
| 2001 | $9,182 +11.1% | $645,000 +20.8% |
| 2000 | $8,268 | $534,000 |
Find assessor info on the county website
Monthly payment
Est. payment
Payment breakdown
Explore the cost of this home by adjusting the details. Changes won't be saved.Climate risks
Neighborhood: Innis Arden
Nearby schools
Schools provided by the listing agent
- Elementary: Highland Terrace Ele
- Middle: Albert Einstein Mid
- High: Shorewood High
Source: NWMLS as distributed by MLS GRID. This data may not be complete. We recommend contacting the local school district to confirm school assignments for this home.

Similar homes
- $3,450,0005 bd4 ba4k sqft17730 14th Avenue NW, Shoreline, WA 98177Active
 MLS ID #2579009, Brooke Barnes. NWMLS as distributed by MLS GRID
 - $3,600,0004 bd5 ba4k sqft8723 Talbot Road, Edmonds, WA 98026Active
 MLS ID #2597381, Terry V. Vehrs. NWMLS as distributed by MLS GRID
 - $2,250,0005 bd4 ba3.2k sqft22016 Vine Road, Brier, WA 98036Active
 MLS ID #2597617, Emmett McLaulin. NWMLS as distributed by MLS GRID
 - $2,999,9004 bd4 ba3.7k sqft13021 13th Avenue NW, Seattle, WA 98177Active
 MLS ID #2585786, Casey Price. NWMLS as distributed by MLS GRID
