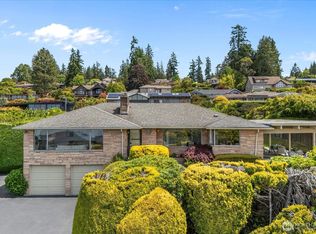
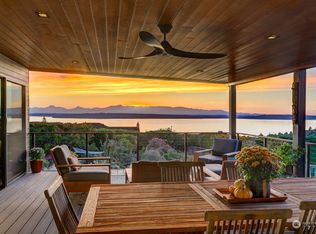
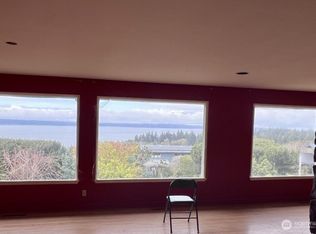
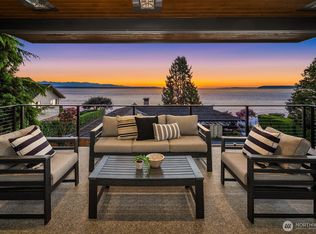
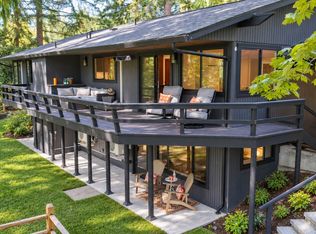
Exceptional Mid-Century residence in coveted Innis Arden with iconic Northwest architecture and breathtaking Puget Sound and Olympic Mountain views. The main level features vaulted ceilings, walls of glass, and seamless indoor-outdoor living. Custom chef’s kitchen with quartz island, Wolf range, Sub-Zero refrigeration, and paneled appliances opens to a light-filled great room with gas fireplace. Dining area with bar complements the spacious living room with custom fireplace, dramatic views, and French doors to the backyard veranda. The primary wing offers a spa-inspired 5-pc bath, Kohler fixtures, walk-in closet, and French doors to the yard. Two additional ensuite bedrooms, laundry, and office complete the main level. Lower-level features a spacious media lounge with Sound and mountain views, adjoining kitchen, two bedrooms, fitness/office space, second laundry, and abundant storage. Expansive backyard and patio are ideal for entertaining and play. Detached 120-sq-ft studio offers flexible office, fitness, or creative space. A/C, Bosch tankless water heater, and CAT 6 wiring. Enjoy Innis Arden’s clubhouse, pool, tennis/pickleball courts, parkland, and private beach access. Ideal for a quintessential Northwest lifetyle.
Active
Listed by: Windermere RE Greenwood • Brooke Barnes • 206-406-8322
Price cut: $130K (10/27)
$3,320,000
17730 14th Avenue NW, Shoreline, WA 98177
5beds
4,010sqft
Single Family Residence
Built in 1949
0.46 Acres Lot
$3,134,100 Zestimate®
$828/sqft
$90/mo HOA
What's special
Gas fireplaceCustom fireplaceAdjoining kitchenSound and mountain viewsDramatic viewsWalk-in closetQuartz island
- --
- on Zillow
- 1,302
- views
- 107
- saves
Zillow last checked:
Listing updated:
Listed by:
Brooke Barnes 206-406-8322 brookebarnes@windermere.com,
Windermere RE Greenwood,
Sunshine McArthur 206-730-2437,
Windermere RE Greenwood
Source: NWMLS as distributed by MLS GRID,MLS#: 2579009
Facts & features
Interior
Bedrooms & bathrooms
- Bedrooms: 5
- Bathrooms: 4
- Full bathrooms: 1
- 3/4 bathrooms: 3
- Main level bathrooms: 3
- Main level bedrooms: 3
Primary bedroom
- Level: Main
Bedroom
- Level: Main
Bedroom
- Level: Lower
Bedroom
- Level: Lower
Bedroom
- Level: Main
Bathroom full
- Level: Main
Bathroom three quarter
- Level: Lower
Bathroom three quarter
- Level: Main
Bathroom three quarter
- Level: Main
Dining room
- Level: Main
Entry hall
- Level: Main
Great room
- Level: Main
Kitchen with eating space
- Level: Main
Rec room
- Level: Lower
Utility room
- Level: Lower
Heating
- Fireplace, 90%+ High Efficiency, Forced Air, Electric, Natural Gas
Cooling
- Forced Air
Appliances
- Included: Dishwasher, Dryer, Refrigerator, Stove(s)/Range(s), Washer, Dishwasher(s), Dryer(s), Refrigerator(s), Washer(s)
Features
- Bath Off Primary, Dining Room
- Flooring: Ceramic Tile, Hardwood, Carpet
- Doors: French Doors
- Windows: Dbl Pane/Storm Window, Skylight(s)
- Basement: Finished
- Number of fireplaces: 2
- Fireplace features: Gas, Wood Burning, Main Level: 2, Fireplace
Interior area
- Total structure area: 4,010
- Total interior livable area: 4,010 sqft
Video & virtual tour
Property
Parking
- Total spaces: 2
- Parking features: Driveway, Attached Garage, Off Street
- Has attached garage: Yes
- Covered spaces: 2
Features
- Levels: One
- Stories: 1
- Entry location: Main
- Patio & porch: Second Kitchen, Bath Off Primary, Dbl Pane/Storm Window, Dining Room, Fireplace, French Doors, Skylight(s), Sprinkler System, Vaulted Ceiling(s), Walk-In Closet(s)
- Pool features: Community
- Has view: Yes
- View description: Mountain(s), Sound
- Has water view: Yes
- Water view: Sound
Lot
- Size: 0.46 Acres
- Features: Paved, Cable TV, Electric Car Charging, Fenced-Partially, High Speed Internet, Outbuildings, Patio, Sprinkler System
- Topography: Level,Partial Slope,Terraces
Details
- Parcel number: 3585900270
- Special conditions: Standard
Construction
Type & style
- Home type: SingleFamily
- Architectural style: Mid-Century Modern,1 Story w/Bsmnt.
- Property subtype: Single Family Residence
Materials
- Brick, Wood Siding
- Foundation: Poured Concrete
- Roof: Composition
Condition
- Very Good
- Year built: 1949
- Major remodel year: 1949
Utilities & green energy
- Electric: Company: Seattle City Light
- Sewer: Sewer Connected, Company: Shoreline Wastewater
- Water: Public, Company: Seattle Public Utitlies
- Utilities for property: Comcast/Xfinity
Community & HOA
Community
- Features: Athletic Court, CCRs, Clubhouse, Park, Playground, Trail(s)
- Subdivision: Innis Arden
HOA
- Services included: Common Area Maintenance
- HOA fee: $1,078 annually
Location
- Region: Seattle
Financial & listing details
- Price per square foot: $828/sqft
- Tax assessed value: $2,334,000
- Annual tax amount: $24,004
- Date on market: 10/2/2026
- Listing terms: Conventional
- Inclusions: Dishwasher(s), Dryer(s), Refrigerator(s), Stove(s)/Range(s), Washer(s)
Estimated market value
$3,134,100
$2.98M - $3.29M
Not available
Price history
| Date | Event | Price |
|---|---|---|
| 10/27/2026 | Price change | $3,320,000-3.8%$828/sqft |
Source:  NWMLS as distributed by MLS GRID #2579009 Report a problem | ||
| 10/2/2026 | Listed for sale | $3,450,000+1775%$860/sqft |
Source: NWMLS as distributed by MLS GRID #2579009 Report a problem | ||
| 6/30/1987 | Sold | $184,000$46/sqft |
Source: Agent Provided Report a problem | ||
Public tax history
| Year | Property taxes | Tax assessment |
|---|---|---|
| 2025 | $24,005 +12.9% | $2,334,000 +15.7% |
| 2024 | $21,253 +6.5% | $2,018,000 +15.1% |
| 2023 | $19,950 +0.7% | $1,753,000 -11.1% |
| 2022 | $19,804 +10.8% | $1,972,000 +22.6% |
| 2021 | $17,879 +1.7% | $1,608,000 +12.1% |
| 2020 | $17,572 +1% | $1,434,000 +0.2% |
| 2019 | $17,396 +9.5% | $1,431,000 +7.4% |
| 2018 | $15,886 +4.8% | $1,332,000 +6% |
| 2017 | $15,166 +23.5% | $1,257,000 +14.9% |
| 2016 | $12,284 | $1,094,000 +9.5% |
| 2015 | $12,284 | $999,000 +6.1% |
| 2014 | $12,284 | $942,000 +15.7% |
| 2013 | $12,284 | $814,000 +7.2% |
| 2012 | -- | $759,000 |
| 2011 | -- | $759,000 -9.5% |
| 2010 | -- | $839,000 |
| 2009 | -- | $839,000 -7.5% |
| 2007 | -- | $907,000 +23.2% |
| 2006 | -- | $736,000 +7.8% |
| 2005 | -- | $683,000 +48.8% |
| 2001 | $6,560 -6.9% | $459,000 +1.1% |
| 2000 | $7,043 | $454,000 |
Find assessor info on the county website
Monthly payment
Est. payment
Payment breakdown
Explore the cost of this home by adjusting the details. Changes won't be saved.Climate risks
Neighborhood: Innis Arden
Nearby schools
Schools provided by the listing agent
- Elementary: Highland Terrace Ele
- Middle: Albert Einstein Mid
- High: Shorewood High
Source: NWMLS as distributed by MLS GRID. This data may not be complete. We recommend contacting the local school district to confirm school assignments for this home.

Similar homes
- $3,995,0004 bd4 ba2.7k sqft5912 NE Arrowhead Drive, Kenmore, WA 98028Active
 MLS ID #2581807, Amy Zier. NWMLS as distributed by MLS GRID
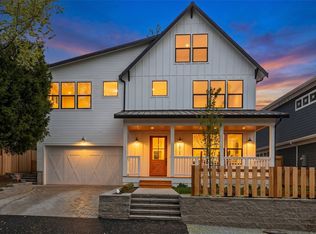
- $2,048,9506 bd5 ba3.5k sqft20134 23rd Avenue NW, Shoreline, WA 98177Active
 MLS ID #2595190, Gunnar M. Hadley. NWMLS as distributed by MLS GRID
- $3,475,0005 bd5 ba4.4k sqft17626 Talbot Road, Edmonds, WA 98026Active
 MLS ID #2588446, Dave Watkins. NWMLS as distributed by MLS GRID
- $2,250,0006 bd4 ba3.2k sqft22016 Vine Road, Brier, WA 98036Active
 MLS ID #2597617, Emmett McLaulin. NWMLS as distributed by MLS GRID
