Stunning from top to bottom, this newly built A&M Luxury Homes masterpiece offers classic Tudor architecture reinterpreted for modern living. From designer European wallpaper to bespoke built-ins, luxury finishes elevate nearly every inch if its thoughtful interiors. White oak hardwood floors flow from refined gathering spaces to the grand kitchen. Chefs will adore the custom cabinetry, marble countertops, Bertazzoni 6-burner range + refrigerator, butler's pantry, walk-in pantry, and open family room. Completing the main floor is a beautifully integrated ADU that lives seamlessly with the home while offering exceptional flexibility. Retreat upstairs to your luxurious primary suite featuring a walk-in closet, French doors opening to a private balcony overlooking the yard, and a spa-inspired 5-piece ensuite replete with marble finishes and heated floors. Stylish laundry room with marble & built-ins & two more generously sized bedrooms complete the upper level. Downstairs, an oversized rec room with wet bar and warm shiplap ceilings invites you to entertain or relax. A spacious guest suite and stylish ¾ bath complete the lower level. Ideally positioned on a prime corner lot in sought-after Bryant, just minutes from top-rated schools, the University of Washington, shopping, dining, and convenient transportation.
Active
Listed by: Windermere Mercer Island • Codi Nelson • 206-498-4148
$3,200,000
6858 26th Avenue NE, Seattle, WA 98115
6beds
4,090sqft
Single Family Residence
Built in 2026
5,100 Square Feet Lot
$3,119,700 Zestimate®
$782/sqft
$-- HOA
What's special
Luxury finishesGrand kitchenDesigner european wallpaperSpacious guest suiteOpen family roomWhite oak hardwood floorsClassic tudor architecture
- --
- on Zillow
- 1,063
- views
- 93
- saves
Zillow last checked:
Listing updated:
Listed by:
Codi Nelson 206-498-4148 nelsoncodi@windermere.com,
Windermere Mercer Island
Source: NWMLS as distributed by MLS GRID,MLS#: 2588819
Facts & features
Interior
Bedrooms & bathrooms
- Bedrooms: 6
- Bathrooms: 6
- Full bathrooms: 3
- 3/4 bathrooms: 2
- 1/2 bathrooms: 1
- Main level bathrooms: 2
- Main level bedrooms: 1
Heating
- Fireplace, 90%+ High Efficiency, Ductless, Forced Air, Heat Pump, High Efficiency (Unspecified), Recirculation Pump, Electric, Natural Gas
Cooling
- 90%+ High Efficiency, Ductless, Forced Air, Heat Pump, High Efficiency (Unspecified)
Appliances
- Included: Dishwasher, Disposal, Microwave, Refrigerator, Stove(s)/Range(s), Dishwasher(s), Garbage Disposal, Microwave(s), Refrigerator(s), Water Heater: Electric (Heat Pump), Water Heater Location: Basement
Features
- Bath Off Primary, Dining Room, High Tech Cabling, Pantry
- Flooring: Ceramic Tile, Engineered Hardwood, Marble, See Remarks, Carpet
- Doors: French Doors
- Windows: Dbl Pane/Storm Window
- Basement: Finished
- Number of fireplaces: 1
- Fireplace features: Gas, Main Level: 1, Fireplace
Interior area
- Total structure area: 4,090
- Total interior livable area: 4,090 sqft
Video & virtual tour
Property
Parking
- Total spaces: 4
- Parking features: Driveway, Attached Garage
- Has attached garage: Yes
- Covered spaces: 2
- Uncovered spaces: 2
Features
- Levels: Two
- Stories: 2
- Entry location: Main
- Patio & porch: Second Kitchen, Bath Off Primary, Dbl Pane/Storm Window, Dining Room, Fireplace, French Doors, High Tech Cabling, Pantry, Security System, Walk-In Closet(s), Water Heater, Wet Bar, Wine/Beverage Refrigerator
Lot
- Size: 5,100 Square Feet
- Features: Corner Lot, Curbs, Paved, Sidewalk, Cable TV, Deck, Electric Car Charging, Fenced-Fully, Gas Available, High Speed Internet, Patio, Sprinkler System
- Topography: Level
- Residential vegetation: Garden Space
Details
- Additional structures: ADU Beds: 1, ADU Baths: 1
- Parcel number: 7920100150
- Zoning description: Jurisdiction: City
- Special conditions: Standard
Construction
Type & style
- Home type: SingleFamily
- Architectural style: Tudor,2 Stories w/Bsmnt
- Property subtype: Single Family Residence
Materials
- Cement/Concrete, Cement Planked, Wood Siding, Wood Products, Cement Plank
- Foundation: Poured Concrete
- Roof: Composition
Condition
- Very Good
- New construction: Yes
- Year built: 2026
Details
- Builder name: A&M Luxury Homes LLC
Utilities & green energy
- Electric: Company: Seattle City Light
- Sewer: Sewer Connected, Company: Seattle Public Utilities
- Water: Public, Company: Seattle Public Utilities
Community & HOA
Community
- Security: Security System
- Subdivision: Bryant
Location
- Region: Seattle
Financial & listing details
- Price per square foot: $782/sqft
- Tax assessed value: $712,000
- Annual tax amount: $7,783
- Date on market: 10/2/2026
- Listing terms: Conventional
- Inclusions: Dishwasher(s), Garbage Disposal, Microwave(s), Refrigerator(s), Stove(s)/Range(s)
Estimated market value
$3,119,700
$2.96M - $3.28M
Not available
Price history
| Date | Event | Price |
|---|---|---|
| 10/2/2026 | Listed for sale | $3,200,000+498.1%$782/sqft |
Source:  NWMLS as distributed by MLS GRID #2588819 Report a problem | ||
| 12/1/2022 | Listing removed | -- |
Source: Zillow Rental Manager Report a problem | ||
| 10/31/2022 | Listed for rent | $2,790$1/sqft |
Source: Zillow Rental Manager Report a problem | ||
| 3/24/2021 | Listing removed | -- |
Source: Owner Report a problem | ||
| 10/11/2016 | Sold | $535,000-6%$131/sqft |
Source: NWMLS as distributed by MLS GRID #1006945 Report a problem | ||
| 9/16/2016 | Price change | $569,000-5.2%$139/sqft |
Source: Owner Report a problem | ||
| 7/20/2016 | Listed for sale | $600,000+183%$147/sqft |
Source: Owner Report a problem | ||
| 6/29/2004 | Sold | $212,000+41.3%$52/sqft |
Source: Public Record Report a problem | ||
| 7/24/1998 | Sold | $150,000$37/sqft |
Source: Public Record Report a problem | ||
Public tax history
| Year | Property taxes | Tax assessment |
|---|---|---|
| 2025 | $7,783 +11.3% | $712,000 +3.9% |
| 2024 | $6,990 +7.3% | $685,000 +7.2% |
| 2023 | $6,516 +1% | $639,000 -10% |
| 2022 | $6,453 +7.5% | $710,000 +17.2% |
| 2021 | $6,001 +10.9% | $606,000 +17.7% |
| 2020 | $5,412 +7.3% | $515,000 +6.4% |
| 2019 | $5,042 +22.7% | $484,000 +12% |
| 2018 | $4,111 -3.3% | $432,000 +9.9% |
| 2017 | $4,251 +34.8% | $393,000 +7.1% |
| 2016 | $3,155 | $367,000 +9.9% |
| 2015 | $3,155 | $334,000 +11% |
| 2014 | $3,155 | $301,000 +13.2% |
| 2013 | $3,155 | $266,000 +8.6% |
| 2012 | -- | $245,000 -9.9% |
| 2011 | -- | $272,000 -3.2% |
| 2010 | -- | $281,000 |
| 2009 | -- | $281,000 -2.8% |
| 2007 | -- | $289,000 +9.5% |
| 2006 | -- | $264,000 +8.2% |
| 2005 | -- | $244,000 +39.4% |
| 2001 | $2,108 +6.7% | $175,000 +12.2% |
| 2000 | $1,977 | $156,000 |
Find assessor info on the county website
Monthly payment
Est. payment
Payment breakdown
Explore the cost of this home by adjusting the details. Changes won't be saved.Climate risks
Neighborhood: Ravenna


Similar homes
- $2,999,9506 bd4 ba4.3k sqft6816 51st Avenue NE, Seattle, WA 98115Active
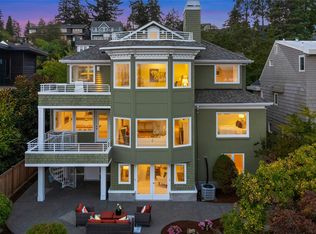 MLS ID #2595527, Maggie Sun. NWMLS as distributed by MLS GRID
- $2,250,0006 bd7 ba3.8k sqftThru The Trees, Seattle, WA 98115Active
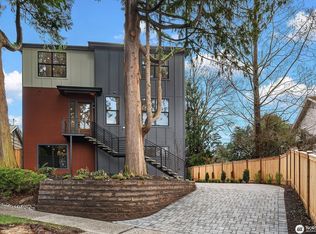 MLS ID #2595944, Allison Mull. NWMLS as distributed by MLS GRID
- $3,175,0005 bd4 ba3.6k sqftCanterbury Of, Seattle, WA 98112Active
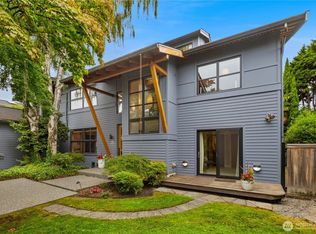 MLS ID #2588533, Kathryn Holly Hinds. NWMLS as distributed by MLS GRID
- $2,599,0005 bd4 ba3.6k sqft6214 40th Avenue NE, Seattle, WA 98115Active
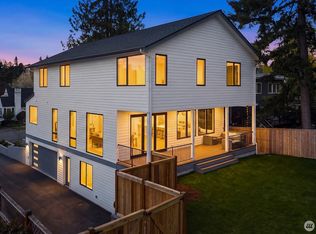 MLS ID #2582229, Kian Pornour. NWMLS as distributed by MLS GRID
