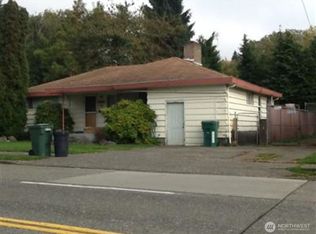
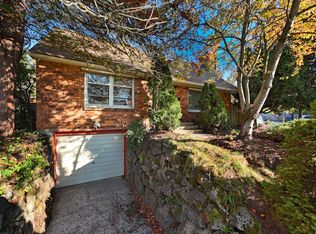
Extensively remodeled w/ no detail overlooked, this is Ravenna living at its finest! Coveted mid-century construction combines perfectly w/ modern updates for effortless & comfortable living. Plentiful windows drench living spaces in fantastic year-round light, accented by hardwood floors, centerpiece gas fireplace & a fabulously functional layout. Whip up your favorite meals in the beautifully appointed kitchen, complete w/ marble counters/backsplash, sparkling stainless appliances, butcher block island & impressive amounts of storage. Ideal main floor layout has 3 beds, including a primary w/ a custom walk-in closet. Downstairs, endless versatility awaits! A family room w/ 2nd gas fireplace, projector & screen make movie nights extra special. A 2nd kitchen, 4th bed & full bath offer the possibility of converting the space into a rental w/ a separate entry or use for multi-generational living & flexibility for out-of-town guests. Outside, your backyard oasis awaits! Fully fenced w/ low-maintenance turf, plus a covered patio w/ hot tub & wiring for a TV - you'll never want to leave! Thoughtful updates (including heated tile floors in both bathrooms & laundry, plumbing, electrical, newer exterior paint, A/C, & footers added for a 3rd story) mean less for you to do; move right in & enjoy this fantastic neighborhood! Top schools, parks, restaurants, U-Village, UW & light rail are all just moments away. FREE 1-Year Lender Paid interest rate buydown available through Cornerstone!
Active
Listed by: SPIRE ONE Realty • Lauren GeRoy • 206-778-3829
$1,295,000
6842 25th Avenue NE, Seattle, WA 98115
4beds
2,200sqft
Single Family Residence
Built in 1959
5,100 Square Feet Lot
$1,265,100 Zestimate®
$589/sqft
$-- HOA
What's special
Centerpiece gas fireplaceBeautifully appointed kitchenHardwood floorsButcher block islandImpressive amounts of storageLow-maintenance turfFabulously functional layout
- --
- on Zillow
- 748
- views
- 91
- saves
Zillow last checked:
Listing updated:
Listed by:
Lauren GeRoy 206-778-3829 lauren@lghomesnw.com,
SPIRE ONE Realty
Source: NWMLS as distributed by MLS GRID,MLS#: 2585565
Facts & features
Interior
Bedrooms & bathrooms
- Bedrooms: 4
- Bathrooms: 2
- Full bathrooms: 2
- Main level bathrooms: 1
- Main level bedrooms: 3
Bedroom
- Level: Main
Bedroom
- Level: Main
Heating
- Fireplace, Ductless, Radiant, Wall Furnace, Electric, Natural Gas
Cooling
- Ductless
Appliances
- Included: Dishwasher, Disposal, Dryer, Microwave, Refrigerator, Stove(s)/Range(s), Tankless Water Heater, Washer, Dishwasher(s), Dryer(s), Garbage Disposal, Microwave(s), Refrigerator(s), Washer(s), Water Heater: Gas Tankless, Water Heater Location: Garage
Features
- Dining Room
- Flooring: Ceramic Tile, Hardwood, Vinyl Plank
- Windows: Dbl Pane/Storm Window
- Basement: Daylight,Finished
- Number of fireplaces: 2
- Fireplace features: Gas, Lower Level: 1, Main Level: 1, Fireplace
Interior area
- Total structure area: 2,200
- Total interior livable area: 2,200 sqft
Property
Parking
- Total spaces: 2
- Parking features: Driveway, Attached Garage
- Has attached garage: Yes
- Covered spaces: 1
- Uncovered spaces: 1
Features
- Levels: One
- Stories: 1
- Entry location: Main
- Patio & porch: Second Kitchen, Dbl Pane/Storm Window, Dining Room, Fireplace, Walk-In Closet(s), Water Heater
- Has spa: Yes
- Has view: Yes
- View description: Territorial
Lot
- Size: 5,100 Square Feet
- Features: Curbs, Paved, Sidewalk, Cable TV, Deck, Dog Run, Fenced-Fully, Gas Available, High Speed Internet, Hot Tub/Spa, Patio
- Topography: Level
- Residential vegetation: Garden Space
Details
- Parcel number: 7920100075
- Zoning description: Jurisdiction: City
- Special conditions: Standard
Construction
Type & style
- Home type: SingleFamily
- Architectural style: 1 Story w/Bsmnt.
- Property subtype: Single Family Residence
Materials
- Wood Siding
- Foundation: Poured Concrete
- Roof: Composition
Condition
- Year built: 1959
Utilities & green energy
- Electric: Company: Seattle City Light
- Sewer: Sewer Connected, Company: Seattle Public Utilities
- Water: Public, Company: Seattle Public Utilities
- Utilities for property: Quantum Fiber
Community & HOA
Community
- Subdivision: Ravenna
Location
- Region: Seattle
Financial & listing details
- Price per square foot: $589/sqft
- Tax assessed value: $1,199,000
- Annual tax amount: $12,608
- Date on market: 9/24/2026
- Listing terms: Conventional,VA Loan
- Inclusions: Dishwasher(s), Dryer(s), Garbage Disposal, Microwave(s), Refrigerator(s), Stove(s)/Range(s), Washer(s)
Estimated market value
$1,265,100
$1.20M - $1.33M
$4,135/mo
Price history
| Date | Event | Price |
|---|---|---|
| 9/24/2026 | Listed for sale | $1,295,000+38.8%$589/sqft |
Source:  NWMLS as distributed by MLS GRID #2585565 Report a problem | ||
| 8/12/2020 | Sold | $933,000-3.7%$424/sqft |
Source: NWMLS as distributed by MLS GRID #1627160 Report a problem | ||
| 8/6/2020 | Pending sale | $969,000$440/sqft |
Source: Engel & Voelkers Mercer Island #1627160 Report a problem | ||
| 7/24/2020 | Price change | $969,000-3%$440/sqft |
Source: Engel & Voelkers Mercer Island #1627160 Report a problem | ||
| 7/13/2020 | Listed for sale | $999,000+122%$454/sqft |
Source: Engel & Voelkers Mercer Island #1627160 Report a problem | ||
| 6/11/2013 | Listing removed | $450,000$205/sqft |
Source: Asset Realty Group #495920 Report a problem | ||
| 6/5/2013 | Listed for sale | $450,000+141.1%$205/sqft |
Source: Asset Realty Group #495920 Report a problem | ||
| 1/31/2013 | Sold | $186,660-55%$85/sqft |
Source: Public Record Report a problem | ||
| 8/29/2012 | Listing removed | $415,000$189/sqft |
Source: Asset Realty Group #326844 Report a problem | ||
| 6/13/2012 | Price change | $415,000-2.4%$189/sqft |
Source: Asset Realty Group Report a problem | ||
| 3/3/2012 | Listed for sale | $425,000+7.6%$193/sqft |
Source: Asset Realty Group #326844 Report a problem | ||
| 1/14/2011 | Sold | $395,000-1.2%$180/sqft |
Source: NWMLS as distributed by MLS GRID #142487 Report a problem | ||
| 12/11/2010 | Pending sale | $399,900$182/sqft |
Source: Owner #142487 Report a problem | ||
| 11/13/2010 | Price change | $399,900-4.8%$182/sqft |
Source: Owner #142487 Report a problem | ||
| 10/13/2010 | Price change | $419,900-8.7%$191/sqft |
Source: Owner #142487 Report a problem | ||
| 10/5/2010 | Price change | $459,900-1.6%$209/sqft |
Source: Owner #142487 Report a problem | ||
| 9/28/2010 | Price change | $467,500-1.6%$213/sqft |
Source: Owner #142487 Report a problem | ||
| 9/14/2010 | Price change | $475,000-2.5%$216/sqft |
Source: Owner #142487 Report a problem | ||
| 8/26/2010 | Price change | $487,000-2.4%$221/sqft |
Source: Owner #142487 Report a problem | ||
| 8/23/2010 | Listed for sale | $499,000+5.1%$227/sqft |
Source: Owner #142487 Report a problem | ||
| 6/18/2007 | Sold | $475,000+48.4%$216/sqft |
Source: NWMLS as distributed by MLS GRID #27078278 Report a problem | ||
| 1/21/2004 | Sold | $320,000+79.8%$145/sqft |
Source: NWMLS as distributed by MLS GRID #23157432 Report a problem | ||
| 8/29/1997 | Sold | $178,000+25.4%$81/sqft |
Source: Public Record Report a problem | ||
| 5/20/1994 | Sold | $142,000$65/sqft |
Source: Public Record Report a problem | ||
Public tax history
| Year | Property taxes | Tax assessment |
|---|---|---|
| 2025 | $12,608 +11.8% | $1,199,000 +4.2% |
| 2024 | $11,275 +13.3% | $1,151,000 +13.1% |
| 2023 | $9,947 -0.2% | $1,018,000 -10.9% |
| 2022 | $9,968 +9.5% | $1,143,000 +19.4% |
| 2021 | $9,100 +9.8% | $957,000 +16.1% |
| 2020 | $8,290 +2.8% | $824,000 +1.6% |
| 2019 | $8,060 +17.9% | $811,000 +6.6% |
| 2018 | $6,837 -3.9% | $761,000 +10% |
| 2017 | $7,110 +45.4% | $692,000 +7.1% |
| 2016 | $4,891 | $646,000 +10.1% |
| 2015 | $4,891 | $587,000 +8.5% |
| 2014 | $4,891 -9.1% | $541,000 +36.6% |
| 2013 | $5,380 | $396,000 +8.5% |
| 2012 | -- | $365,000 +1.4% |
| 2011 | -- | $360,000 -6.3% |
| 2010 | -- | $384,000 |
| 2009 | -- | $384,000 +17.4% |
| 2007 | -- | $327,000 +5.5% |
| 2006 | -- | $310,000 +8% |
| 2005 | -- | $287,000 +36% |
| 2001 | $2,521 +6.5% | $211,000 +12.2% |
| 2000 | $2,366 | $188,000 |
Find assessor info on the county website
Monthly payment
Est. payment
Payment breakdown
Explore the cost of this home by adjusting the details. Changes won't be saved.Climate risks
Neighborhood: Ravenna
Nearby schools
Schools provided by the listing agent
- Elementary: Bryant
- Middle: Eckstein Mid
- High: Roosevelt High
Source: NWMLS as distributed by MLS GRID. This data may not be complete. We recommend contacting the local school district to confirm school assignments for this home.


Similar homes
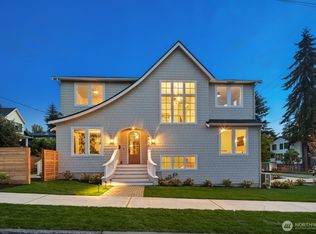
- $1,325,0003 bd3 ba2.6k sqft3042 NE 94th Street, Seattle, WA 98115Active
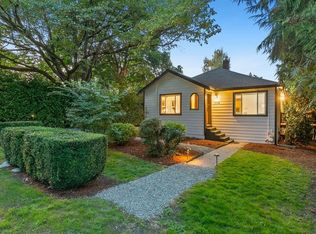 MLS ID #2596765, Scott Petrich. NWMLS as distributed by MLS GRID
- $1,139,0003 bd2 ba1.8k sqft6250 28th Avenue NE, Seattle, WA 98115Active
 MLS ID #2593520, Zahra Jalalian-Lechak. NWMLS as distributed by MLS GRID
- $1,100,0004 bd4 ba2.6k sqft7345 18th Avenue NE, Seattle, WA 98115Active
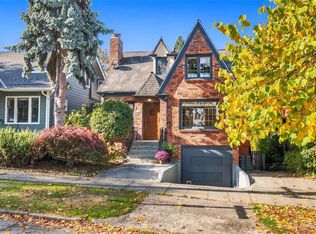 MLS ID #2596607, Steven E. Breda. NWMLS as distributed by MLS GRID
- $865,0004 bd3 ba1.9k sqftByers Add, Seattle, WA 98115Active
 MLS ID #2596117, Russell Katz. NWMLS as distributed by MLS GRID
