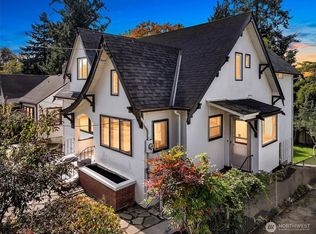
A wonderful NE Seattle find! This inviting home is move-in ready and situated on a generous corner lot with an expansive backyard. Think versatile floor plan with easy indoor-outdoor living. With two bedrooms upstairs and two additional bedrooms on the main level, there is plenty of flexibility for guests, working from home, or a variety of living arrangements. There's a spacious kitchen with breakfast bar and the lower-level recreation room provides a valuable additional zone for relaxing, entertaining, hobbies, or movie nights. Each floor has its own bath, there's tons of storage, new paint throughout and mostly newer flooring too. An attached garage adds everyday convenience, while the large, fenced backyard offers room for gardening, outdoor dining, play, and summer gatherings. Situated in Seattle’s desirable Bryant neighborhood, this property combines a welcoming residential setting with quick access to the Burke-Gilman Trail, neighborhood parks, shopping, dining, and University Village. Close to top-rated Seattle schools, Children's Hospital and UW as well. Just an exceptional chance to enjoy character and space and own a single family home with a yard. You will love living here!
Active
Listed by: Windermere RE Magnolia • Russell Katz • 206-290-0465
$865,000
6502 27th Avenue NE, Seattle, WA 98115
4beds
1,980sqft
Single Family Residence
Built in 1945
5,000 Square Feet Lot
$899,200 Zestimate®
$437/sqft
$-- HOA
What's special
Generous corner lotLower-level recreation roomAttached garageInviting homeLarge fenced backyardExpansive backyardTons of storage
- --
- on Zillow
- 249
- views
- 36
- saves
Zillow last checked:
Listing updated:
Listed by:
Russell Katz 206-290-0465 russkatz@windermere.com,
Windermere RE Magnolia
Source: NWMLS as distributed by MLS GRID,MLS#: 2596117
Facts & features
Interior
Bedrooms & bathrooms
- Bedrooms: 4
- Bathrooms: 3
- Full bathrooms: 1
- 3/4 bathrooms: 1
- 1/2 bathrooms: 1
- Main level bathrooms: 1
- Main level bedrooms: 2
Heating
- Fireplace, 90%+ High Efficiency, Forced Air, Electric, Natural Gas
Cooling
- None
Appliances
- Included: Dishwasher, Dryer, Refrigerator, Stove(s)/Range(s), Washer, Dishwasher(s), Dryer(s), Refrigerator(s), Washer(s), Water Heater: Electric, Water Heater Location: Lower Level
Features
- Bath Off Primary, Dining Room, Loft
- Flooring: Hardwood, Vinyl Plank, Carpet
- Windows: Dbl Pane/Storm Window
- Basement: Daylight,Finished
- Number of fireplaces: 2
- Fireplace features: Wood Burning, Lower Level: 1, Main Level: 1, Fireplace
Interior area
- Total structure area: 1,980
- Total interior livable area: 1,980 sqft
Video & virtual tour
Property
Parking
- Total spaces: 2
- Parking features: Attached Garage, RV Parking
- Has attached garage: Yes
- Covered spaces: 1
- Uncovered spaces: 1
Features
- Levels: One
- Stories: 1
- Entry location: Main
- Patio & porch: Bath Off Primary, Dbl Pane/Storm Window, Dining Room, Fireplace, Loft, Water Heater
- Has view: Yes
- View description: Partial, See Remarks, Territorial
Lot
- Size: 5,000 Square Feet
- Dimensions: 50 x 100
- Features: Corner Lot, Curbs, Open Lot, Paved, Secluded, Sidewalk, Cable TV, Fenced-Partially, Gas Available, Patio, RV Parking
- Topography: Level,Terraces
- Residential vegetation: Garden Space
Details
- Parcel number: 1279300030
- Zoning: NR3
- Zoning description: Jurisdiction: City
- Special conditions: Standard
Construction
Type & style
- Home type: SingleFamily
- Architectural style: Cape Cod,1 Story w/Bsmnt.
- Property subtype: Single Family Residence
Materials
- Brick, Wood Products
- Foundation: Poured Concrete
- Roof: Composition
Condition
- Good
- Year built: 1945
- Major remodel year: 1945
Utilities & green energy
- Electric: Company: Seattle City Light
- Sewer: Sewer Connected, Company: City of Seattle
- Water: Public, Company: City of Seattle
Community & HOA
Community
- Subdivision: Bryant
Location
- Region: Seattle
Financial & listing details
- Price per square foot: $437/sqft
- Tax assessed value: $888,000
- Annual tax amount: $8,799
- Date on market: 10/22/2026
- Listing terms: Conventional,FHA,VA Loan
- Inclusions: Dishwasher(s), Dryer(s), Refrigerator(s), Stove(s)/Range(s), Washer(s)
Estimated market value
$899,200
$809,000 - $980,000
$4,016/mo
Price history
| Date | Event | Price |
|---|---|---|
| 10/22/2026 | Listed for sale | $865,000+220.4%$437/sqft |
Source:  NWMLS as distributed by MLS GRID #2596117 Report a problem | ||
| 12/18/2000 | Sold | $269,950$136/sqft |
Source: NWMLS as distributed by MLS GRID #20126414 Report a problem | ||
Public tax history
| Year | Property taxes | Tax assessment |
|---|---|---|
| 2025 | $9,527 +11.6% | $888,000 +4.1% |
| 2024 | $8,535 +12.9% | $853,000 +13.1% |
| 2023 | $7,557 -4.6% | $754,000 -15.4% |
| 2022 | $7,922 +9.5% | $891,000 +19.4% |
| 2021 | $7,237 +9.7% | $746,000 +16.2% |
| 2020 | $6,595 +5.8% | $642,000 +4.7% |
| 2019 | $6,233 +17.5% | $613,000 +6.4% |
| 2018 | $5,304 -3.6% | $576,000 +9.9% |
| 2017 | $5,504 +32.1% | $524,000 +7.2% |
| 2016 | $4,166 | $489,000 +9.9% |
| 2015 | $4,166 | $445,000 +8.5% |
| 2014 | $4,166 | $410,000 +3% |
| 2013 | $4,166 | $398,000 +8.4% |
| 2012 | -- | $367,000 +1.4% |
| 2011 | -- | $362,000 -6.2% |
| 2010 | -- | $386,000 |
| 2009 | -- | $386,000 +10.6% |
| 2007 | -- | $349,000 +5.4% |
| 2006 | -- | $331,000 +8.2% |
| 2005 | -- | $306,000 +27% |
| 2001 | $2,864 +6.3% | $241,000 +12.1% |
| 2000 | $2,695 | $215,000 |
Find assessor info on the county website
Monthly payment
Est. payment
Payment breakdown
Explore the cost of this home by adjusting the details. Changes won't be saved.Climate risks
Neighborhood: Ravenna
Nearby schools
Schools provided by the listing agent
- Elementary: Bryant
- Middle: Eckstein Mid
- High: Roosevelt High
Source: NWMLS as distributed by MLS GRID. This data may not be complete. We recommend contacting the local school district to confirm school assignments for this home.


Similar homes
- $795,0003 bd1 ba1.7k sqft9023 20th Avenue NE, Seattle, WA 98115Active
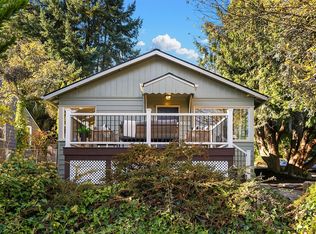 MLS ID #2596766, Melanie Parsons. NWMLS as distributed by MLS GRID
- $948,8003 bd3 ba2.6k sqftGreen Lake Reservoir, Seattle, WA 98115Active
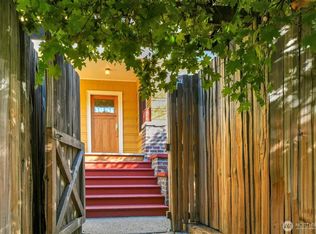 MLS ID #2592881, Jayne DeHaan. NWMLS as distributed by MLS GRID
- $1,139,0003 bd2 ba1.8k sqft6250 28th Avenue NE, Seattle, WA 98115Active
 MLS ID #2593520, Zahra Jalalian-Lechak. NWMLS as distributed by MLS GRID
- $1,100,0004 bd4 ba2.6k sqft7345 18th Avenue NE, Seattle, WA 98115Active
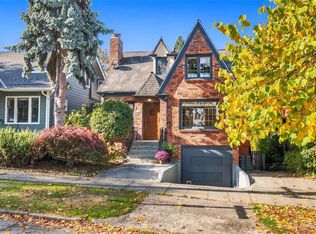 MLS ID #2596607, Steven E. Breda. NWMLS as distributed by MLS GRID
