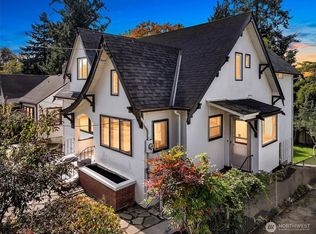
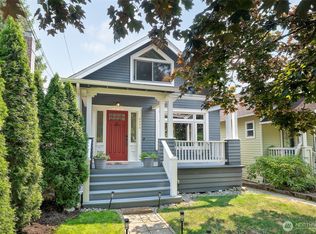
Charming Bryant bungalow! Beautifully maintained home with large formal dining room & generous, light-filled living room with beautiful oak hardwoods & a cozy gas fireplace. Updated kitchen with shaker cabinets, quartz countertops, stylish subway tile backsplash, & SS appliances, plus easy access to the backyard for play, lounging, & dining. Large primary bedroom and updated full bath complete the main floor. Upstairs, find two bedrooms or your choice of WFH office. Finished basement level features a rec room, large office or nonconforming bedroom, adjacent full bathroom, laundry room, and attached 1-car garage with additional storage. Multiple mini-splits for AC and new roof in 2022~. Near highly-rated schools, U-Village, UW, Children's Hospital, & more!
Pending
Listed by: Windermere Real Estate Co. • Thomas Cowan • 206-707-2585
$1,129,000
6238 28th Avenue NE, Seattle, WA 98115
4beds
1,820sqft
Single Family Residence
Built in 1925
3,750 Square Feet Lot
$1,172,300 Zestimate®
$620/sqft
$-- HOA
What's special
Cozy gas fireplaceUpdated kitchenFinished basement levelRec roomBeautiful oak hardwoodsLarge primary bedroomLarge formal dining room
- --
- on Zillow
- 846
- views
- 84
- saves
Likely to sell faster than
Zillow last checked:
Listing updated:
Listed by:
Thomas Cowan 206-707-2585 tomcowan@windermere.com,
Windermere Real Estate Co.
Source: NWMLS as distributed by MLS GRID,MLS#: 2584965
Facts & features
Interior
Bedrooms & bathrooms
- Bedrooms: 4
- Bathrooms: 2
- Full bathrooms: 2
- Main level bathrooms: 1
- Main level bedrooms: 1
Primary bedroom
- Level: Main
Bedroom
- Level: Second
Bedroom
- Level: Second
Bedroom
- Level: Lower
Bathroom full
- Level: Lower
Bathroom full
- Level: Main
Dining room
- Level: Main
Entry hall
- Level: Main
Kitchen with eating space
- Level: Main
Living room
- Level: Main
Rec room
- Level: Lower
Utility room
- Level: Lower
Heating
- Fireplace, Ductless, Forced Air, Electric, Natural Gas
Cooling
- Ductless
Appliances
- Included: Dishwasher, Dryer, Microwave, Refrigerator, Stove(s)/Range(s), Washer, Dishwasher(s), Dryer(s), Microwave(s), Refrigerator(s), Washer(s), Water Heater: Gas, Water Heater Location: Basement Mechanical Room
Features
- Dining Room
- Flooring: Ceramic Tile, Hardwood, Softwood, Carpet
- Windows: Dbl Pane/Storm Window, Skylight(s)
- Basement: Finished
- Number of fireplaces: 1
- Fireplace features: Gas, Main Level: 1, Fireplace
Interior area
- Total structure area: 1,820
- Total interior livable area: 1,820 sqft
Property
Parking
- Total spaces: 2
- Parking features: Driveway, Attached Garage
- Has attached garage: Yes
- Covered spaces: 1
- Uncovered spaces: 1
Features
- Levels: One and One Half
- Stories: 1
- Entry location: Main
- Patio & porch: Dbl Pane/Storm Window, Dining Room, Fireplace, Skylight(s), Water Heater, Wine/Beverage Refrigerator
- Has view: Yes
- View description: Territorial
Lot
- Size: 3,750 Square Feet
- Features: Curbs, Paved, Sidewalk, Cable TV, Deck, Fenced-Partially, Patio
- Topography: Level,Partial Slope
Details
- Parcel number: 1868902295
- Zoning: NR3
- Zoning description: Jurisdiction: City
- Special conditions: Standard
Construction
Type & style
- Home type: SingleFamily
- Architectural style: Craftsman,1 1/2 Stry w/Bsmt
- Property subtype: Single Family Residence
Materials
- Wood Siding
- Foundation: Poured Concrete
- Roof: Composition
Condition
- Year built: 1925
Utilities & green energy
- Sewer: Sewer Connected
- Water: Public
Community & HOA
Community
- Subdivision: Bryant
Location
- Region: Seattle
Financial & listing details
- Price per square foot: $620/sqft
- Tax assessed value: $1,227,000
- Annual tax amount: $12,781
- Date on market: 10/2/2026
- Listing terms: Conventional,FHA,VA Loan
- Inclusions: Dishwasher(s), Dryer(s), Microwave(s), Refrigerator(s), Stove(s)/Range(s), Washer(s)
Estimated market value
$1,172,300
$1.11M - $1.23M
$4,448/mo
Price history
| Date | Event | Price |
|---|---|---|
| 10/6/2026 | Pending sale | $1,129,000$620/sqft |
Source:  NWMLS as distributed by MLS GRID #2584965 Report a problem | ||
| 10/2/2026 | Listed for sale | $1,129,000+13.9%$620/sqft |
Source: NWMLS as distributed by MLS GRID #2584965 Report a problem | ||
| 6/3/2019 | Sold | $991,000+7.1%$545/sqft |
Source: NWMLS as distributed by MLS GRID #1441531 Report a problem | ||
| 5/2/2019 | Pending sale | $925,000$508/sqft |
Source: Keller Williams Realty Greater Seattle #1441531 Report a problem | ||
| 4/25/2019 | Listed for sale | $925,000+60.9%$508/sqft |
Source: Keller Williams Greater Sea #1441531 Report a problem | ||
| 9/27/2013 | Listing removed | $575,000$316/sqft |
Source: Windermere Real Estate Greenwood #531002 Report a problem | ||
| 8/23/2013 | Pending sale | $575,000-6.5%$316/sqft |
Source: Windermere Real Estate Greenwood #531002 Report a problem | ||
| 8/21/2013 | Sold | $615,000+7%$338/sqft |
Source: NWMLS as distributed by MLS GRID #531002 Report a problem | ||
| 8/15/2013 | Listed for sale | $575,000+64.8%$316/sqft |
Source: Windermere Real Estate Greenwood #531002 Report a problem | ||
| 10/25/2001 | Sold | $349,000$192/sqft |
Source: NWMLS as distributed by MLS GRID #21124711 Report a problem | ||
Public tax history
| Year | Property taxes | Tax assessment |
|---|---|---|
| 2025 | $12,780 +24% | $1,227,000 +16.1% |
| 2024 | $10,310 +16.1% | $1,057,000 +14.8% |
| 2023 | $8,881 -4.2% | $921,000 -14.6% |
| 2022 | $9,272 +6.9% | $1,079,000 +16.3% |
| 2021 | $8,677 +5.3% | $928,000 +11.1% |
| 2020 | $8,237 +0.5% | $835,000 -0.7% |
| 2019 | $8,193 +10.9% | $841,000 -0.4% |
| 2018 | $7,391 -7.8% | $844,000 +5.5% |
| 2017 | $8,018 +29% | $800,000 +11.7% |
| 2016 | $6,216 | $716,000 +9.5% |
| 2015 | $6,216 | $654,000 +2% |
| 2014 | $6,216 | $641,000 +34.7% |
| 2013 | $6,216 | $476,000 +9.4% |
| 2012 | -- | $435,000 |
| 2011 | -- | $435,000 -4% |
| 2010 | -- | $453,000 |
| 2009 | -- | $453,000 +0.4% |
| 2007 | -- | $451,000 +5.4% |
| 2006 | -- | $428,000 +8.1% |
| 2005 | -- | $396,000 +37.5% |
| 2001 | $3,402 +9.9% | $288,000 +16.1% |
| 2000 | $3,096 | $248,000 |
Find assessor info on the county website
Monthly payment
Est. payment
Payment breakdown
Explore the cost of this home by adjusting the details. Changes won't be saved.Climate risks
Neighborhood: Ravenna



Similar homes
- $948,8003 bd3 ba2.6k sqftGreen Lake Reservoir, Seattle, WA 98115Active
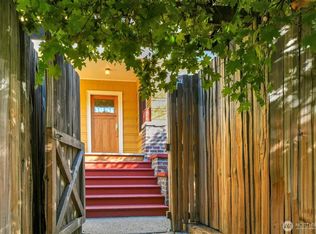 MLS ID #2592881, Jayne DeHaan. NWMLS as distributed by MLS GRID
- $1,100,0003 bd3 ba1.9k sqft7548 Ravenna Avenue NE, Seattle, WA 98115Active
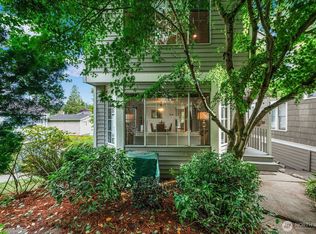 MLS ID #2591636, Marina Vitasovic. NWMLS as distributed by MLS GRID
- $1,169,0004 bd2 ba1.7k sqft8044 38th Avenue NE, Seattle, WA 98115Active
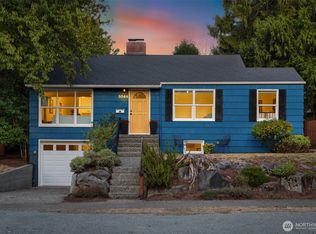 MLS ID #2583935, Justin Mellon. NWMLS as distributed by MLS GRID
- $1,280,0004 bd2 ba2.3k sqftWoods Green Lake Park, Seattle, WA 98115Active
 MLS ID #2548890, Elizabeth A. Petrillo. NWMLS as distributed by MLS GRID
