Charming Laurelhurst opportunity awaits! Offering 1,860 SF with 3 bedrooms and 2 baths. Set on a generous 7,000 SF lot, the property features solid bones with endless possibilities. Timeless hardwood floors throughout and large picture windows in the living room and dining room show this home is brimming with potential and ready for its next chapter. There is a patio just off the kitchen waiting to be used for entertaining, attached garage, basement with standard ceiling height and a fireplace! Sold as-is, this is a rare opportunity to bring your vision to a beloved Seattle neighborhood. Enjoy an exceptional location just two blocks from Laurelhurst Elementary and Park, with easy access to UW, Seattle Children’s Hospital, University Village, the Burke-Gilman Trail, and neighborhood shops and dining.
Pending
Listed by: Realogics Sotheby's Int'l Rlty • Summer Carlton • 206-595-1231
$749,000
4528 NE 54th Street, Seattle, WA 98105
3beds
1,860sqft
Single Family Residence
Built in 1947
7,074 Square Feet Lot
$787,000 Zestimate®
$403/sqft
$-- HOA
What's special
Attached garageTimeless hardwood floors throughout
- --
- on Zillow
- 745
- views
- 91
- saves
Likely to sell faster than
Zillow last checked:
Listing updated:
Listed by:
Summer Carlton 206-595-1231 carltonsummer@gmail.com,
Realogics Sotheby's Int'l Rlty,
Linda Chou 206-852-0714,
Realogics Sotheby's Int'l Rlty
Source: NWMLS as distributed by MLS GRID,MLS#: 2596005
Facts & features
Interior
Bedrooms & bathrooms
- Bedrooms: 3
- Bathrooms: 2
- Full bathrooms: 1
- 3/4 bathrooms: 1
- Main level bathrooms: 1
- Main level bedrooms: 2
Heating
- Ductless, Heat Pump, Electric
Cooling
- Ductless, Heat Pump
Appliances
- Included: Dishwasher, Dryer, Stove(s)/Range(s), Washer, Dishwasher(s), Dryer(s), Washer(s), Water Heater: electric, Water Heater Location: basement
Features
- Dining Room
- Flooring: Ceramic Tile, Concrete, Hardwood
- Basement: Partially Finished
- Has fireplace: No
- Fireplace features: Wood Burning
Interior area
- Total structure area: 1,860
- Total interior livable area: 1,860 sqft
Property
Parking
- Total spaces: 1
- Parking features: Attached Garage
- Has attached garage: Yes
- Covered spaces: 1
Features
- Levels: One
- Stories: 1
- Entry location: Main
- Patio & porch: Dining Room, Water Heater
Lot
- Size: 7,074 Square Feet
- Features: Curbs, Paved, Sidewalk, Fenced-Partially, Patio
- Topography: Partial Slope
- Residential vegetation: Garden Space
Details
- Parcel number: 6012500020
- Special conditions: Standard
Construction
Type & style
- Home type: SingleFamily
- Architectural style: Traditional,1 Story w/Bsmnt.
- Property subtype: Single Family Residence
Materials
- Wood Siding
- Foundation: Poured Concrete
- Roof: Composition
Condition
- Year built: 1947
- Major remodel year: 1947
Utilities & green energy
- Electric: Company: Seattle City Light
- Sewer: Available, Sewer Connected, Company: City of Seattle
- Water: Community, Company: City of Seattle
Community & HOA
Community
- Subdivision: Laurelhurst
Location
- Region: Seattle
Financial & listing details
- Price per square foot: $403/sqft
- Tax assessed value: $1,003,000
- Annual tax amount: $10,935
- Date on market: 10/21/2026
- Listing terms: Conventional
- Inclusions: Dishwasher(s), Dryer(s), Stove(s)/Range(s), Washer(s)
Estimated market value
$787,000
$748,000 - $826,000
$4,009/mo
Price history
| Date | Event | Price |
|---|---|---|
| 10/23/2026 | Pending sale | $749,000$403/sqft |
Source:  NWMLS as distributed by MLS GRID #2596005 Report a problem | ||
| 10/21/2026 | Listed for sale | $749,000+549.9%$403/sqft |
Source: NWMLS as distributed by MLS GRID #2596005 Report a problem | ||
| 12/24/1986 | Sold | $115,250$62/sqft |
Source: Agent Provided Report a problem | ||
Public tax history
| Year | Property taxes | Tax assessment |
|---|---|---|
| 2025 | $10,936 +10.8% | $1,003,000 +3.4% |
| 2024 | $9,867 +10.1% | $970,000 +9.1% |
| 2023 | $8,965 -6.4% | $889,000 -17.1% |
| 2022 | $9,575 +19.1% | $1,073,000 +31.2% |
| 2021 | $8,038 +9.2% | $818,000 +15.7% |
| 2020 | $7,358 +0.6% | $707,000 -1% |
| 2019 | $7,312 +11.9% | $714,000 +0.8% |
| 2018 | $6,533 -3.1% | $708,000 +10.5% |
| 2017 | $6,746 +41.2% | $641,000 +9.2% |
| 2016 | $4,778 | $587,000 +15.1% |
| 2015 | $4,778 | $510,000 +9.4% |
| 2014 | $4,778 | $466,000 +16.2% |
| 2013 | $4,778 | $401,000 +3.9% |
| 2012 | -- | $386,000 +6.9% |
| 2011 | -- | $361,000 -4.2% |
| 2010 | -- | $377,000 |
| 2009 | -- | $377,000 +9% |
| 2007 | -- | $346,000 +3.9% |
| 2006 | -- | $333,000 -2.6% |
| 2005 | -- | $342,000 +50.7% |
| 2001 | $2,704 +2.7% | $227,000 +8.1% |
| 2000 | $2,634 | $210,000 |
Find assessor info on the county website
Monthly payment
Est. payment
Payment breakdown
Explore the cost of this home by adjusting the details. Changes won't be saved.Climate risks
Neighborhood: Laurelhurst
Nearby schools
Schools provided by the listing agent
- Elementary: Laurelhurst
- Middle: Eckstein Mid
- High: Roosevelt High
Source: NWMLS as distributed by MLS GRID. This data may not be complete. We recommend contacting the local school district to confirm school assignments for this home.


Similar homes
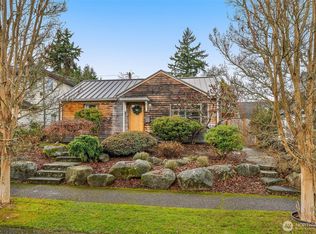
- $799,9504 bd2 ba1.6k sqft8 W Fulton Street, Seattle, WA 98119Active
 MLS ID #2596004, Teo Okamura. NWMLS as distributed by MLS GRID
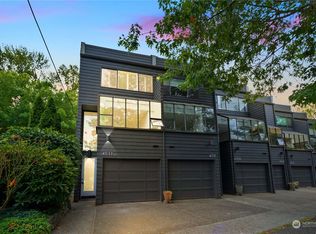
- $865,0004 bd3 ba1.9k sqftByers Add, Seattle, WA 98115Active
 MLS ID #2596117, Russell Katz. NWMLS as distributed by MLS GRID
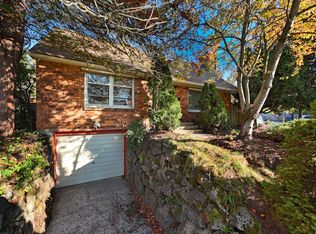
- $750,0003 bd2 ba1.3k sqft3633 Whitman Avenue N, Seattle, WA 98103Active
 MLS ID #2587651, Debbie Lin. NWMLS as distributed by MLS GRID
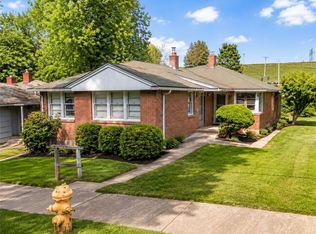
- $749,9956 bd3 ba2.5k sqftJefferson Park Div 02, Seattle, WA 98178Active
 MLS ID #2571802, Adisu Fanta. NWMLS as distributed by MLS GRID
