Bainbridge Island value at its finest! This feature-packed property offers an unmatched equity-building opportunity for savvy buyers ready to add some finishing touches. Nestled on a beautifully landscaped, specimen-filled acre, the home features a sun-drenched rambler with a bright sunroom, skylights, and partially remodeled kitchen and baths. Incredible bonus spaces include a highly versatile semi-finished basement and a massive, 1,000 sq. ft. detached shop/garage equipped with 220V power—perfect for hobbies or a home business. With an expanded living area and plans ready for a south-facing deck, you can move in and customize at your own pace. Properties with this acreage, infrastructure, and potential rarely hit the market at this price point!
Active
Listed by: Johansson Clark Real Estate • Craig Clark • 206-459-8453
$749,000
14329 Komedal Road NE, Bainbridge Island, WA 98110
3beds
2,400sqft
Single Family Residence
Built in 1973
0.78 Acres Lot
$731,400 Zestimate®
$312/sqft
$-- HOA
What's special
Sun-drenched ramblerHighly versatile semi-finished basementBright sunroomBeautifully landscaped specimen-filled acre
- --
- on Zillow
- 1,543
- views
- 99
- saves
Likely to sell faster than
Zillow last checked:
Listing updated:
Listed by:
Craig Clark 206-459-8453 Craig@johanssonclark.com,
Johansson Clark Real Estate
Source: NWMLS as distributed by MLS GRID,MLS#: 2590987
Facts & features
Interior
Bedrooms & bathrooms
- Bedrooms: 3
- Bathrooms: 2
- Full bathrooms: 2
- Main level bathrooms: 2
- Main level bedrooms: 3
Primary bedroom
- Level: Main
Bedroom
- Level: Main
Bedroom
- Level: Main
Bathroom full
- Level: Main
Bathroom full
- Level: Main
Other
- Level: Lower
Den office
- Level: Lower
Entry hall
- Level: Main
Kitchen without eating space
- Level: Main
Living room
- Level: Main
Utility room
- Level: Lower
Heating
- Forced Air, Electric, Propane
Cooling
- None
Appliances
- Included: Dishwasher, Dryer, Refrigerator, Stove(s)/Range(s), Washer, Dishwasher(s), Dryer(s), Refrigerator(s), Washer(s)
Features
- Bath Off Primary
- Flooring: Hardwood, Vinyl, Carpet
- Windows: Dbl Pane/Storm Window, Skylight(s)
- Basement: Partially Finished
- Has fireplace: No
Interior area
- Total structure area: 2,400
- Total interior livable area: 2,400 sqft
Property
Parking
- Total spaces: 5
- Parking features: Detached Garage
- Has garage: Yes
- Covered spaces: 2
- Uncovered spaces: 3
Features
- Levels: One
- Stories: 1
- Entry location: Main
- Patio & porch: Bath Off Primary, Dbl Pane/Storm Window, Skylight(s), Solarium/Atrium
Lot
- Size: 0.78 Acres
- Features: Paved, Cable TV, High Speed Internet, Outbuildings, Propane, Shop
- Topography: Level
- Residential vegetation: Brush, Garden Space, Wooded
Details
- Parcel number: 41590000030008
- Special conditions: Standard
Construction
Type & style
- Home type: SingleFamily
- Architectural style: 1 Story w/Bsmnt.
- Property subtype: Single Family Residence
Materials
- Wood Siding
- Foundation: Poured Concrete
- Roof: Composition
Condition
- Year built: 1973
Utilities & green energy
- Electric: Company: Puget Sound Energy
- Sewer: Septic Tank
- Water: Individual Well
- Utilities for property: Comcast, Xfinity
Community & HOA
Community
- Subdivision: Manzanita
Location
- Region: Bainbridge Island
Financial & listing details
- Price per square foot: $312/sqft
- Tax assessed value: $666,190
- Annual tax amount: $6,661
- Date on market: 10/7/2026
- Listing terms: Conventional
- Inclusions: Dishwasher(s), Dryer(s), Refrigerator(s), Stove(s)/Range(s), Washer(s)
Estimated market value
$731,400
$695,000 - $768,000
$3,704/mo
Price history
| Date | Event | Price |
|---|---|---|
| 10/7/2026 | Listed for sale | $749,000+504%$312/sqft |
Source:  NWMLS as distributed by MLS GRID #2590987 Report a problem NWMLS as distributed by MLS GRID #2590987 Report a problem | ||
| 2/25/1992 | Sold | $124,000$52/sqft |
Source: Agent Provided Report a problem | ||
Public tax history
| Year | Property taxes | Tax assessment |
|---|---|---|
| 2025 | $5,341 +1.8% | $666,190 |
| 2024 | $5,247 +4.7% | $666,190 |
| 2023 | $5,013 -4.4% | $666,190 |
| 2022 | $5,243 +9.9% | $666,190 +29.1% |
| 2021 | $4,772 +1.6% | $516,030 +6.6% |
| 2020 | $4,696 +15.7% | $483,970 +15% |
| 2019 | $4,059 -2.4% | $420,940 +16% |
| 2018 | $4,160 | $363,010 |
| 2017 | $4,160 +7.7% | $363,010 +17% |
| 2016 | $3,861 +11.1% | $310,140 +6.8% |
| 2015 | $3,476 | $290,410 +6.1% |
| 2014 | $3,476 +8.6% | $273,640 |
| 2013 | $3,200 -4% | $273,640 -6.7% |
| 2012 | $3,334 +1.9% | $293,310 -5.2% |
| 2011 | $3,271 -7.6% | $309,270 -12.9% |
| 2010 | $3,539 +3.2% | $355,240 -9.6% |
| 2009 | $3,428 +3.9% | $392,840 +1.9% |
| 2008 | $3,300 +3.3% | $385,500 +13.9% |
| 2007 | $3,194 +12.9% | $338,420 +33.9% |
| 2005 | $2,829 | $252,830 +5% |
| 2002 | -- | $240,770 +16.2% |
| 2001 | $2,536 +4.6% | $207,120 +22.1% |
| 2000 | $2,423 | $169,570 |
Find assessor info on the county website
Monthly payment
Est. payment
Payment breakdown
Explore the cost of this home by adjusting the details. Changes won't be saved.Climate risks
Neighborhood: Seabold
Nearby schools
Schools provided by the listing agent
- Elementary: xalilc Elementary
- Middle: Woodward Mid
- High: Bainbridge Isl
Source: NWMLS as distributed by MLS GRID. This data may not be complete. We recommend contacting the local school district to confirm school assignments for this home.
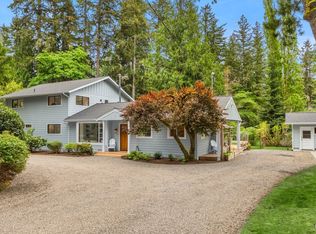
- $1,475,0003 bd3 ba3k sqft6729 NE Ralston Rd, Bainbridge Island, WA 98110Sold
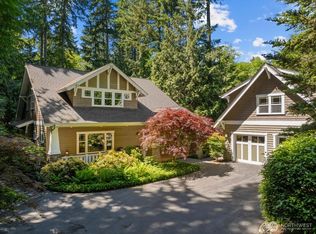
- $1,425,0004 bd4 ba3.6k sqft14157 Komedal Rd Ne, Bainbridge Island, WA 98110Sold
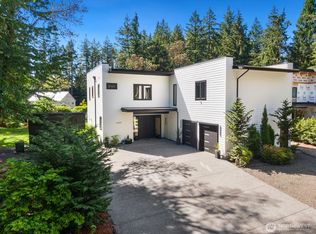
- $1,800,0004 bd5 ba4k sqft6680 NE Ralston Rd, Bainbridge Island, WA 98110Sold
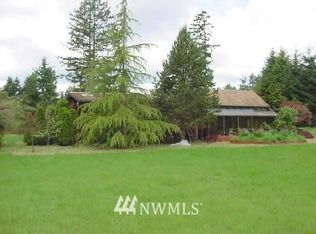
- $--4 bd2 ba1.5k sqft14260 Henderson Rd NE, Bainbridge Island, WA 98110Off Market
Similar homes
- $835,0003 bd3 ba2k sqft6391 NE Tolo Road, Bainbridge Island, WA 98110Active
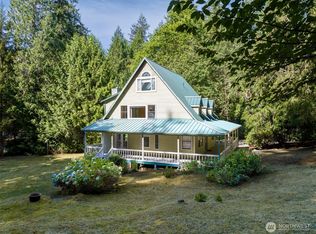 MLS ID #2581387, Shayne Turgeon. NWMLS as distributed by MLS GRID
 - $749,0003 bd3 ba2.4k sqftShort-Plat No. 3722, Bremerton, WA 98311Active
 MLS ID #2566435, Jackie Killoran. NWMLS as distributed by MLS GRID
 - $850,0003 bd4 ba2.8k sqftLiberty Bay West/Keyport, Poulsbo, WA 98370Active
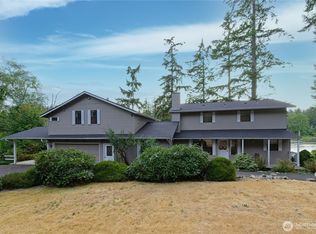 MLS ID #2573209, Villa MacNealy. NWMLS as distributed by MLS GRID
 - $730,0004 bd3 ba2.9k sqftOstrom's Villa Tracts, Port Orchard, WA 98366Active
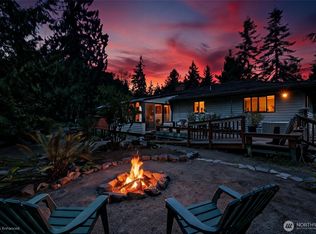 MLS ID #2582323, Dana Soyat. NWMLS as distributed by MLS GRID
