Attention Flyer’s!!! Air Strip, Hanger and Home. Located in the heart of Central Kitsap. Minutes from a Majestic flight over the Olympics or to Seattle. This first time on market, Home Hanger Combo is ready for your dream of weekend flying. You could use the Hanger and rent the home for additional income. The Hanger boasts 3000 sqft with large office/ready room in the back and separate .5 bath for convenience. The Hanger door is electric, no manual labor involved in opening and closing. Wow, the Hanger is big enough to accommodate multiple light planes up to small commercial crafts, plenty of room to rebuild that project plane or perform routine maintenance. Both the Taxi way and Runway are paved from Hanger to Take Off. The home is a modest NW contemporary sitting on large lot, at the north end of the Runway; no long taxi times with this location. This 3-bedroom, 2 full bath home features one bedroom on main floor, vaulted ceilings, open concept living and kitchen with eat in bar, separate dining space and pantry. The catwalk between the upper two bedrooms adds a unique and open feel to the home. Both upper bedrooms are large and spacious with plenty of closet space. Mins to downtown Silverdale, shopping, hospital and waterfront. This home is within the CK school district, that’s a plus.
Active
Listed by: Coldwell Banker Bain • David Gilbert
$749,777
6387 NW Aileron Court, Silverdale, WA 98383
3beds
1,396sqft
Single Family Residence
Built in 1996
0.4 Acres Lot
$734,800 Zestimate®
$537/sqft
$42/mo HOA
What's special
Air stripLarge lotSeparate dining spaceVaulted ceilings
- 22 days |
- 702 |
- 33 |
Zillow last checked:
Listing updated:
Listed by:
David Gilbert,
Coldwell Banker Bain
Source: NWMLS as distributed by MLS GRID,MLS#: 2563568
Facts & features
Interior
Bedrooms & bathrooms
- Bedrooms: 3
- Bathrooms: 2
- Full bathrooms: 2
- Main level bathrooms: 1
- Main level bedrooms: 1
Primary bedroom
- Level: Main
Bedroom
- Level: Second
Bedroom
- Level: Second
Bathroom full
- Level: Main
Bathroom full
- Level: Second
Dining room
- Level: Main
Entry hall
- Level: Main
Kitchen with eating space
- Level: Main
Living room
- Level: Main
Utility room
- Level: Main
Heating
- 90%+ High Efficiency, Forced Air, Electric, Natural Gas
Cooling
- 90%+ High Efficiency
Appliances
- Included: Dishwasher, Refrigerator, Stove(s)/Range(s), Dishwasher(s), Refrigerator(s)
Features
- Flooring: Carpet
- Windows: Dbl Pane/Storm Window
- Basement: None
- Has fireplace: No
Interior area
- Total structure area: 1,396
- Total interior livable area: 1,396 sqft
Property
Parking
- Total spaces: 6
- Parking features: Detached Carport, Driveway, Attached Garage, Detached Garage, RV Parking
- Has attached garage: Yes
- Has carport: Yes
- Covered spaces: 2
- Uncovered spaces: 4
Features
- Levels: Two
- Stories: 2
- Entry location: Main
- Patio & porch: Dbl Pane/Storm Window, Vaulted Ceiling(s)
- Has view: Yes
- View description: Territorial
Lot
- Size: 0.4 Acres
- Features: Cul-De-Sac, Airplane Hangar, Cable TV, High Speed Internet, RV Parking, Shop
- Topography: Level
- Residential vegetation: Garden Space
Details
- Parcel number: 52400000030006
- Zoning: Rural Residential
- Zoning description: Jurisdiction: County
- Special conditions: Standard
Construction
Type & style
- Home type: SingleFamily
- Architectural style: Contemporary,2 Story
- Property subtype: Single Family Residence
Materials
- Metal/Vinyl, Wood Siding, Wood Products
- Foundation: Poured Concrete, Slab
- Roof: Composition,Metal
Condition
- Average
- Year built: 1996
- Major remodel year: 1996
Utilities & green energy
- Electric: Company: PSE
- Sewer: Septic Tank, Company: Septic
- Water: Public, Company: Silverdale Water District No 16
Community & HOA
Community
- Features: CCRs
- Subdivision: Silverdale
HOA
- HOA fee: $500 annually
Location
- Region: Silverdale
Financial & listing details
- Price per square foot: $537/sqft
- Tax assessed value: $490,960
- Annual tax amount: $4,679
- Date on market: 8/2/2026
- Cumulative days on market: 23 days
- Listing terms: Conventional,FHA,USDA Loan,VA Loan
- Inclusions: Dishwasher(s), Refrigerator(s), Stove(s)/Range(s)
Estimated market value
$734,800
$698,000 - $772,000
$2,849/mo
Price history
| Date | Event | Price |
|---|---|---|
| 8/3/2026 | Listed for sale | $749,777$537/sqft |
Source:  NWMLS as distributed by MLS GRID #2563568 Report a problem NWMLS as distributed by MLS GRID #2563568 Report a problem | ||
| 7/15/2017 | Listing removed | $1,525$1/sqft |
Source: Sherry Hallmark Report a problem | ||
| 7/11/2017 | Listed for rent | $1,525$1/sqft |
Source: Sherry Hallmark Report a problem | ||
Public tax history
| Year | Property taxes | Tax assessment |
|---|---|---|
| 2025 | $4,541 +1.2% | $490,960 |
| 2024 | $4,486 +2.8% | $490,960 |
| 2023 | $4,362 +11% | $490,960 +11.5% |
| 2022 | $3,930 +6.9% | $440,330 +21.2% |
| 2021 | $3,677 -1% | $363,220 +4.1% |
| 2020 | $3,715 +13.1% | $348,870 +15.3% |
| 2019 | $3,284 -13.6% | $302,630 +21.4% |
| 2018 | $3,800 | $249,240 |
| 2017 | $3,800 +18.9% | $249,240 +7.4% |
| 2016 | $3,196 -0.6% | $232,110 |
| 2015 | $3,217 | $232,110 +1.7% |
| 2014 | $3,217 +4.4% | $228,300 |
| 2013 | $3,080 +2.8% | $228,300 -3% |
| 2012 | $2,997 -1.3% | $235,380 -15.7% |
| 2011 | $3,038 -5.7% | $279,360 -6.4% |
| 2010 | $3,220 +2.2% | $298,390 -7.3% |
| 2009 | $3,150 -0.6% | $322,030 -3.8% |
| 2008 | $3,169 +3.2% | $334,650 +13.3% |
| 2007 | $3,070 +24.1% | $295,450 +59.6% |
| 2005 | $2,474 | $185,130 +12.9% |
| 2002 | -- | $163,960 +5.1% |
| 2001 | $2,253 +1.2% | $156,030 +7.4% |
| 2000 | $2,225 | $145,290 |
Find assessor info on the county website
Monthly payment
Est. payment
Payment breakdown
Explore the cost of this home by adjusting the details. Changes won't be saved.Climate risks
Neighborhood: 98383
Nearby schools
GreatSchools rating
- 5/10Cougar Valley Elementary SchoolGrades: PK-5Distance: 1.5 mi
- 6/10Central Kitsap Middle SchoolGrades: 6-8Distance: 1.5 mi
- 9/10Central Kitsap High SchoolGrades: 9-12Distance: 1.6 mi
- $185,0000.41 acres6393 NW Aileron Ct, Silverdale, WA 98383Lot/Land

- $760,0003 bd2 ba1.5k sqft10650 NW Contact Ct, Silverdale, WA 98383Sold
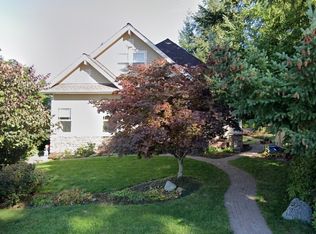
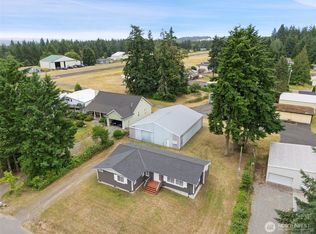
- $575,0002 bd2 ba1.6k sqft10600 NW Contact Ct, Silverdale, WA 98383Sold
- $679,3004 bd3 ba2.3k sqft10958 Willamette Meridian NW, Silverdale, WA 98383Off Market
- $715,0003 bd3 ba2.1k sqft6385 NW Airpark Ct, Silverdale, WA 98383For Sale
- $475,0003 bd2 ba1.7k sqft10540 NW Left Wing Ct, Silverdale, WA 98383Sold
- $433,0003 bd2 ba1.8k sqft10550 NW Left Wing Ct, Silverdale, WA 98383Sold
- $537,5003 bd2 ba1.6k sqft6434 NW Goldfern Ct, Silverdale, WA 98383Sold
A local agent can set up tours, give advice and negotiate with sellers.
Similar homes
- $615,0004 bd3 ba1.8k sqft9787 Enchantment Avenue NW, Silverdale, WA 98383Active
 MLS ID #2562839, Daphne L Gibler. NWMLS as distributed by MLS GRID
 - $637,5003 bd2 ba1.9k sqft5107 NW Cannon Circle, Silverdale, WA 98383Active
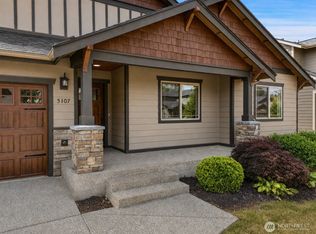 MLS ID #2559717, Bernadette Schuster. NWMLS as distributed by MLS GRID
 - $630,0004 bd3 ba1.9k sqftGlen At Quail Ridge Div 01, Silverdale, WA 98383Active
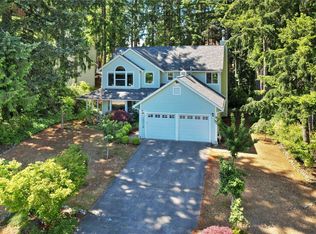 MLS ID #2539797, Rowan Mundhenk. NWMLS as distributed by MLS GRID
 - $490,0003 bd3 ba1.3k sqft7838 Celtic Loop NW, Silverdale, WA 98383Active
 MLS ID #2534683, Kyle Skelly. NWMLS as distributed by MLS GRID
 - $585,0003 bd3 ba1.7k sqft12568 Spohn Road NE, Poulsbo, WA 98370ActiveMLS ID #2567716, Brittney Bell. NWMLS as distributed by MLS GRID
- $735,0003 bd2 ba1.6k sqftWicks Lake Ranches Div 01, Port Orchard, WA 98367ActiveMLS ID #2568482, Derek Berheim. NWMLS as distributed by MLS GRID
- $599,0003 bd3 ba2k sqft4540 NW Inverness Court, Bremerton, WA 98312ActiveMLS ID #2420712, Marcus Hoffman. NWMLS as distributed by MLS GRID
- $635,0003 bd2 ba1.4k sqft4601 SW Lake Flora Road, Port Orchard, WA 98367ActiveMLS ID #2552238, Shiree Burbank. NWMLS as distributed by MLS GRID
- $395,0003 bd3 ba1.5k sqftLakeland Heights, Silverdale, WA 98383ActiveMLS ID #2541193, Frank C. Leach. NWMLS as distributed by MLS GRID
- $538,0003 bd3 ba1.5k sqft7331 NE Morning View Avenue, Bremerton, WA 98311ActiveMLS ID #2564739, Laura Henry. NWMLS as distributed by MLS GRID
- $435,0002 bd3 ba1.3k sqft1299 NW Amanda Loop, Silverdale, WA 98383ActiveMLS ID #2560585, Matt Lamagna. NWMLS as distributed by MLS GRID
- $379,9503 bd3 ba1.5k sqftLakeland Heights Div 02, Silverdale, WA 98383ActiveMLS ID #2525985, Jesse Tronson. NWMLS as distributed by MLS GRID
- $459,0003 bd2 ba1.2k sqft3315 1st Street, Bremerton, WA 98312ActiveMLS ID #2572253, Andy Espinoza. NWMLS as distributed by MLS GRID
- $665,0004 bd2 ba1.9k sqft8377 Glenwood Road SW, Port Orchard, WA 98367ActiveMLS ID #2560439, Liliana Fedorova. NWMLS as distributed by MLS GRID
- $575,0003 bd3 ba2k sqft8210 University Point Circle NE, Bremerton, WA 98311ActiveMLS ID #2540259, Steven Derrig. NWMLS as distributed by MLS GRID
- $499,0003 bd2 ba1.6k sqft297 Lewis Road W, Seabeck, WA 98380ActiveMLS ID #2471419, Emily Addis. NWMLS as distributed by MLS GRID
- $459,0003 bd1 ba1.2k sqft4014 Silver Lane NW, Bremerton, WA 98312ActiveMLS ID #2544122, Mark Hildebrand. NWMLS as distributed by MLS GRID
- $649,9993 bd3 ba2k sqft3780 NE North Shore Road, Belfair, WA 98528ActiveMLS ID #2566583, Andrea Klusman. NWMLS as distributed by MLS GRID
- $514,0003 bd3 ba1.9k sqft2275 Northlake Way NW, Bremerton, WA 98312ActiveMLS ID #2497240, Lisa Collier. NWMLS as distributed by MLS GRID
- $589,9503 bd2 ba1.6k sqft12506 NE Virginia Court, Kingston, WA 98346ActiveMLS ID #2541480, Ron Gates. NWMLS as distributed by MLS GRID
