Welcome home to this beautifully updated Cape Cod, perfectly situated in one of Seattle's most beloved neighborhoods. With a 92 Walk Score and 90 Bike Score, and just a couple of blocks to light rail, this location puts you steps from Whole Foods, neighborhood cafes, parks, and everyday essentials — with downtown Seattle, UW, Children's Hospital, SR-520, and Amazon all just minutes away. Step inside to a light-filled home with southern exposure and big picture windows that flood the space with natural light. Gorgeous refinished oak floors flow throughout, complemented by a living room featuring a fireplace insert and classic crown molding. The spacious, updated kitchen is a true highlight — showcasing new quartz countertops, a subway tile backsplash, and stylish new designer flooring. A formal dining room offers the perfect setting for entertaining, while three bedrooms and two full baths provide comfortable, flexible living space. Tons of storage throughout! Attached one car garage. Outside, enjoy a fully fenced backyard with both a deck and patio, offering wonderful indoor-outdoor living for relaxing or hosting friends. Blending timeless architectural details with modern updates, this home is in flawless, turn-key condition and ready for you to move right in. Most systems updated including heating & cooling with newer furnace & heat pump! Copper plumbing & mostly relined sewer. You will love this home and location!
Active
Listed by: Windermere RE Greenwood • Steve Laevastu • 206-226-5300
Price cut: $25K (10/5)
$950,000
1022 NE 72nd Street, Seattle, WA 98115
3beds
1,410sqft
Single Family Residence
Built in 1939
4,499 Square Feet Lot
$921,800 Zestimate®
$674/sqft
$-- HOA
What's special
Stylish new designer flooringNew quartz countertopsSpacious updated kitchenAttached one car garageGorgeous refinished oak floorsSubway tile backsplashTons of storage throughout
- --
- on Zillow
- 908
- views
- 121
- saves
Zillow last checked:
Listing updated:
Listed by:
Steve Laevastu 206-226-5300 sold@windermere.com,
Windermere RE Greenwood
Source: NWMLS as distributed by MLS GRID,MLS#: 2574086
Facts & features
Interior
Bedrooms & bathrooms
- Bedrooms: 3
- Bathrooms: 2
- Full bathrooms: 2
- Main level bathrooms: 1
- Main level bedrooms: 2
Heating
- Fireplace, Forced Air, Wall Furnace, Electric, Natural Gas
Cooling
- Heat Pump
Appliances
- Included: Dishwasher, Dryer, Microwave, Refrigerator, Stove(s)/Range(s), Washer, Dishwasher(s), Dryer(s), Microwave(s), Refrigerator(s), Washer(s), Water Heater: Gas
Features
- Ceiling Fan(s), Dining Room
- Flooring: Bamboo/Cork, Ceramic Tile, Hardwood, Vinyl
- Windows: Dbl Pane/Storm Window
- Basement: Finished
- Number of fireplaces: 1
- Fireplace features: Wood Burning, Main Level: 1, Fireplace
Interior area
- Total structure area: 1,410
- Total interior livable area: 1,410 sqft
Property
Parking
- Total spaces: 1
- Parking features: Attached Garage
- Has attached garage: Yes
- Covered spaces: 1
Features
- Levels: One
- Stories: 1
- Patio & porch: Ceiling Fan(s), Dbl Pane/Storm Window, Dining Room, Fireplace, Walk-In Closet(s), Water Heater
- Has view: Yes
- View description: Territorial
Lot
- Size: 4,499 Square Feet
- Features: Curbs, Paved, Sidewalk, Cable TV, Deck, Fenced-Partially, Gas Available, High Speed Internet
- Topography: Level
- Residential vegetation: Fruit Trees, Garden Space
Details
- Parcel number: 6716700385
- Special conditions: Standard
Construction
Type & style
- Home type: SingleFamily
- Architectural style: Cape Cod,1 Story w/Bsmnt.
- Property subtype: Single Family Residence
Materials
- Wood Siding
- Foundation: Poured Concrete
- Roof: Composition
Condition
- Updated/Remodeled
- Year built: 1939
Utilities & green energy
- Electric: Company: Seattle City Light
- Sewer: Sewer Connected, Company: Seattle Public Utilities
- Water: Public, Company: Seattle Public Utilities
Community & HOA
Community
- Subdivision: Ravenna
Location
- Region: Seattle
Financial & listing details
- Price per square foot: $674/sqft
- Tax assessed value: $864,000
- Annual tax amount: $9,289
- Date on market: 9/24/2026
- Listing terms: Conventional,FHA,VA Loan
- Inclusions: Dishwasher(s), Dryer(s), Microwave(s), Refrigerator(s), Stove(s)/Range(s), Washer(s)
Estimated market value
$921,800
$876,000 - $968,000
$4,042/mo
Price history
| Date | Event | Price |
|---|---|---|
| 10/5/2026 | Price change | $950,000-2.6%$674/sqft |
Source:  NWMLS as distributed by MLS GRID #2574086 Report a problem | ||
| 9/24/2026 | Listed for sale | $975,000+124.1%$691/sqft |
Source: NWMLS as distributed by MLS GRID #2574086 Report a problem | ||
| 9/23/2009 | Sold | $435,000+40.8%$309/sqft |
Source: NWMLS as distributed by MLS GRID #29123271 Report a problem | ||
| 5/23/2003 | Sold | $309,000+29.8%$219/sqft |
Source: NWMLS as distributed by MLS GRID #23051219 Report a problem | ||
| 10/27/1999 | Sold | $238,000$169/sqft |
Source: Public Record Report a problem | ||
Public tax history
| Year | Property taxes | Tax assessment |
|---|---|---|
| 2025 | $9,289 +11.5% | $864,000 +4% |
| 2024 | $8,333 +10.2% | $831,000 +7.2% |
| 2023 | $7,559 +0.7% | $775,000 -10.1% |
| 2022 | $7,510 +7.6% | $862,000 +17.1% |
| 2021 | $6,982 +10% | $736,000 +16.5% |
| 2020 | $6,347 -0.4% | $632,000 -1.9% |
| 2019 | $6,375 +17.8% | $644,000 +6.4% |
| 2018 | $5,411 -3.9% | $605,000 +10% |
| 2017 | $5,628 +43.7% | $550,000 +7% |
| 2016 | $3,916 | $514,000 +10.1% |
| 2015 | $3,916 | $467,000 +18.8% |
| 2014 | $3,916 | $393,000 +1.6% |
| 2013 | $3,916 | $387,000 +8.4% |
| 2012 | -- | $357,000 +1.4% |
| 2011 | -- | $352,000 -3% |
| 2010 | -- | $363,000 |
| 2009 | -- | $363,000 +6.8% |
| 2007 | -- | $340,000 +6.3% |
| 2006 | -- | $320,000 +8.1% |
| 2005 | -- | $296,000 +45.1% |
| 2001 | $2,440 +8.1% | $204,000 +14% |
| 2000 | $2,257 | $179,000 |
Find assessor info on the county website
Monthly payment
Est. payment
Payment breakdown
Explore the cost of this home by adjusting the details. Changes won't be saved.Climate risks
Neighborhood: Roosevelt
Nearby schools
Schools provided by the listing agent
- Elementary: Bryant
- Middle: Eckstein Mid
- High: Roosevelt High
Source: NWMLS as distributed by MLS GRID. This data may not be complete. We recommend contacting the local school district to confirm school assignments for this home.

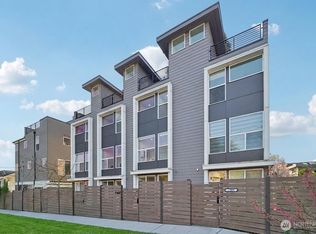

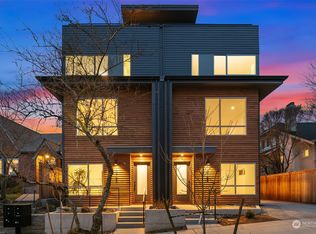
Similar homes
- $865,0004 bd3 ba1.9k sqftByers Add, Seattle, WA 98115Active
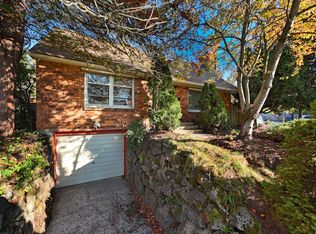 MLS ID #2596117, Russell Katz. NWMLS as distributed by MLS GRID
- $1,080,0005 bd3 ba2.1k sqft8804 5th Avenue NE, Seattle, WA 98115Active
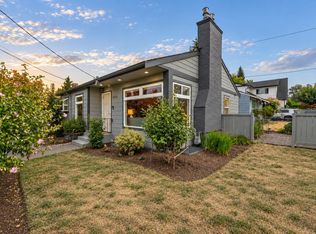 MLS ID #2596066, Brad Hinckley. NWMLS as distributed by MLS GRID
- $1,139,0003 bd2 ba1.8k sqft6250 28th Avenue NE, Seattle, WA 98115Active
 MLS ID #2593520, Zahra Jalalian-Lechak. NWMLS as distributed by MLS GRID
- $1,000,0002 bd2 ba1.7k sqft7014 Brooklyn Avenue NE, Seattle, WA 98115Active
 MLS ID #2588218, Mark T. Emily. NWMLS as distributed by MLS GRID
