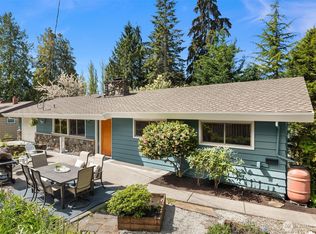
A huge fenced yard in the city, three bedrooms together on the main level, and Wedgwood Elementary just blocks away. This North Seattle home offers the kind of everyday space that can be surprisingly hard to find this close to everything. The main floor keeps all 3 bedrooms together with a refreshed kitchen and bathrooms, while downstairs adds a 2nd living area, utility room, storage and direct access to the attached garage. Outside is where this home really shines: a fully fenced 6,447 sq. ft. lot with room to play, garden, entertain and spread out, plus a Covered Deck, Patio, Fruit Trees and generous Off-Street Parking. Major improvements completed in 2015 include PEX Plumbing, Electrical Updates + New Panel, Natural Gas Conversion, Gas Furnace, Flooring, Interior Finishes and Gas Fireplaces. Located near Wedgwood Elementary, Eckstein Middle and Roosevelt High, with convenient access to Ravenna, Maple Leaf, UW, Seattle Children’s, neighborhood amenities and transit. Pre-Inspected and ready for its next chapter. Please note: The home is no longer staged; listing photos reflect its professionally staged presentation.
Active
Listed by: Stanifer Properties Realty • Hannah Stanifer • 360-990-3756
$850,000
8800 Ravenna Avenue NE, Seattle, WA 98115
3beds
1,940sqft
Single Family Residence
Built in 1941
6,446 Square Feet Lot
$828,200 Zestimate®
$438/sqft
$-- HOA
What's special
Gas fireplacesFruit treesGenerous off-street parkingInterior finishesRefreshed kitchenCovered deckHuge fenced yard
- --
- on Zillow
- 662
- views
- 87
- saves
Likely to sell faster than
Zillow last checked:
Listing updated:
Listed by:
Hannah Stanifer 360-990-3756 hannahstaniferrealestate@gmail.com,
Stanifer Properties Realty
Source: NWMLS as distributed by MLS GRID,MLS#: 2583595
Facts & features
Interior
Bedrooms & bathrooms
- Bedrooms: 3
- Bathrooms: 2
- Full bathrooms: 1
- 3/4 bathrooms: 1
- Main level bathrooms: 2
- Main level bedrooms: 3
Primary bedroom
- Level: Main
Bedroom
- Level: Main
Bedroom
- Level: Main
Bathroom full
- Level: Main
Bathroom three quarter
- Level: Main
Dining room
- Level: Main
Family room
- Level: Lower
Kitchen without eating space
- Level: Main
Living room
- Level: Main
Utility room
- Level: Lower
Heating
- Fireplace, 90%+ High Efficiency, Electric, Natural Gas
Cooling
- None
Appliances
- Included: Dishwasher, Disposal, Dryer, Refrigerator, Stove(s)/Range(s), Washer, Dishwasher(s), Dryer(s), Garbage Disposal, Refrigerator(s), Washer(s), Water Heater: Electric, Water Heater Location: Basement Utility Room
Features
- Bath Off Primary, Dining Room
- Flooring: Ceramic Tile, Engineered Hardwood, Hardwood, Laminate
- Doors: French Doors
- Windows: Dbl Pane/Storm Window
- Basement: Finished
- Number of fireplaces: 2
- Fireplace features: Gas, Lower Level: 1, Main Level: 1, Fireplace
Interior area
- Total structure area: 1,940
- Total interior livable area: 1,940 sqft
Property
Parking
- Total spaces: 6
- Parking features: Driveway, Attached Garage, Off Street
- Has attached garage: Yes
- Covered spaces: 1
- Uncovered spaces: 5
Features
- Levels: One
- Stories: 1
- Patio & porch: Bath Off Primary, Dbl Pane/Storm Window, Dining Room, Fireplace, French Doors, Water Heater
- Has view: Yes
- View description: Territorial
Lot
- Size: 6,446 Square Feet
- Features: Paved, Cable TV, Deck, Fenced-Fully, Gas Available, High Speed Internet, Patio
- Topography: Level,Partial Slope
- Residential vegetation: Fruit Trees, Garden Space
Details
- Parcel number: 5101402141
- Zoning description: Jurisdiction: City
- Special conditions: Standard
- Other equipment: Leased Equipment: None
Construction
Type & style
- Home type: SingleFamily
- Architectural style: Traditional,1 Story w/Bsmnt.
- Property subtype: Single Family Residence
Materials
- Stucco, Wood Products
- Foundation: Block, Poured Concrete
- Roof: Composition,Torch Down
Condition
- Good
- Year built: 1941
- Major remodel year: 1941
Utilities & green energy
- Electric: Company: Seattle City Light
- Sewer: Sewer Connected, Company: Seattle Public Utilities
- Water: Public, Company: Seattle Public Utilities
Community & HOA
Community
- Subdivision: Wedgwood
Location
- Region: Seattle
Financial & listing details
- Price per square foot: $438/sqft
- Tax assessed value: $778,000
- Annual tax amount: $8,533
- Date on market: 9/17/2026
- Listing terms: Conventional,FHA,VA Loan
- Inclusions: Dishwasher(s), Dryer(s), Garbage Disposal, Leased Equipment, Refrigerator(s), Stove(s)/Range(s), Washer(s)
Estimated market value
$828,200
$787,000 - $870,000
$4,000/mo
Price history
| Date | Event | Price |
|---|---|---|
| 9/17/2026 | Listed for sale | $850,000+142.9%$438/sqft |
Source:  NWMLS as distributed by MLS GRID #2583595 Report a problem NWMLS as distributed by MLS GRID #2583595 Report a problem | ||
| 12/4/2014 | Listing removed | $350,000$180/sqft |
Source: RE/MAX NORTHWEST REALTORS #699796 Report a problem | ||
| 11/25/2014 | Pending sale | $350,000+10.8%$180/sqft |
Source: RE/MAX NORTHWEST REALTORS #699796 Report a problem | ||
| 11/7/2014 | Sold | $316,000-15.7%$163/sqft |
Source: NWMLS as distributed by MLS GRID #699796 Report a problem | ||
| 3/2/2011 | Listing removed | $1,400$1/sqft |
Source: MacPherson's Property Management Report a problem | ||
| 2/13/2011 | Listed for rent | $1,400$1/sqft |
Source: MacPherson's Property Management Report a problem | ||
| 1/22/2009 | Listing removed | $375,000$193/sqft |
Source: Century 21 #28145913 Report a problem | ||
| 12/24/2008 | Price change | $375,000+7.1%$193/sqft |
Source: Century 21 #28145913 Report a problem | ||
| 9/12/2008 | Price change | $350,000-2.8%$180/sqft |
Source: Century 21 #28145913 Report a problem | ||
| 9/3/2008 | Listed for sale | $359,950$186/sqft |
Source: Century 21 #28145913 Report a problem | ||
Public tax history
| Year | Property taxes | Tax assessment |
|---|---|---|
| 2025 | $8,534 +11.5% | $778,000 +4.1% |
| 2024 | $7,652 +14% | $747,000 +13% |
| 2023 | $6,715 -4.6% | $661,000 -15.5% |
| 2022 | $7,037 +9.4% | $782,000 +19.4% |
| 2021 | $6,433 +9.6% | $655,000 +16.1% |
| 2020 | $5,869 -1.9% | $564,000 -3.8% |
| 2019 | $5,984 +17.6% | $586,000 +6.5% |
| 2018 | $5,088 -3.5% | $550,000 +10% |
| 2017 | $5,275 +31.9% | $500,000 +7.1% |
| 2016 | $3,999 | $467,000 +9.9% |
| 2015 | $3,999 | $425,000 +8.4% |
| 2014 | $3,999 | $392,000 +11% |
| 2013 | $3,999 | $353,000 +8.6% |
| 2012 | -- | $325,000 -2.1% |
| 2011 | -- | $332,000 -3.2% |
| 2010 | -- | $343,000 |
| 2009 | -- | $343,000 +15.1% |
| 2007 | -- | $298,000 +5.3% |
| 2006 | -- | $283,000 +8% |
| 2005 | -- | $262,000 +27.8% |
| 2001 | $2,452 +6.4% | $205,000 +12% |
| 2000 | $2,305 | $183,000 |
Find assessor info on the county website
Monthly payment
Est. payment
Payment breakdown
Explore the cost of this home by adjusting the details. Changes won't be saved.Climate risks
Neighborhood: Wedgwood
Nearby schools
Schools provided by the listing agent
- Elementary: Wedgwood
- Middle: Eckstein Mid
- High: Roosevelt High
Source: NWMLS as distributed by MLS GRID. This data may not be complete. We recommend contacting the local school district to confirm school assignments for this home.
Similar homes
- $799,9952 bd2 ba1.2k sqft3222 NE 85th Street, Seattle, WA 98115Active
 MLS ID #2558925, John Paul. NWMLS as distributed by MLS GRID
 - $1,000,0002 bd2 ba1.7k sqft7014 Brooklyn Avenue NE, Seattle, WA 98115Active
 MLS ID #2588218, Mark T. Emily. NWMLS as distributed by MLS GRID
 - $759,0004 bd2 ba1.9k sqft10713 15th Ave Ne, A Condominium, Seattle, WA 98125Active
 MLS ID #2589569, Ryan Valdes. NWMLS as distributed by MLS GRID
 - $825,0004 bd2 ba2k sqft10749 30th Ave NE, Seattle, WA 98125Active
 MLS ID #2531309, Joyce Liu. NWMLS as distributed by MLS GRID
