Get ready to fall in love with this charming Wedgwood homes airy spaces, full of light, and lush green scenery! This beautiful property is going to steal your heart. Welcome into gracious entryway, with stunning parquet floors, and come through to open and bright & spacious living room. With floor to ceiling windows, overlooking verdant and park-like yard, newly refinished hardwood floors, charming built-ins and cozy gas fireplace, this room invites you to linger with good friends or a good book! Dining room boasts glass fronted cabinets and pass through to kitchen + more views of gorgeous grounds. Expansive kitchen is a chef’s dream with gas range, wall mounted oven, storage galore, eat-in breakfast bar, picture window and tons of prep space! You’ll want to host every holiday from here! Two upper level bedrooms with sweet details, like built in bookcases & window shutters, & a roomy full bathroom, complete this floor. Lower level family room boasts floor to ceiling windows, framing shady maples and natural woodland setting, gas fireplace insert, new carpet & cabinets and countertop for game day entertaining or a back yard party! Also, two private bedrooms and a full bathroom + a giant utility room! 2 car garage, fresh interior paint, new carpet and refinished hardwoods + more, near schools parks and commuter routes! Welcome home!
Active
Listed by: Windermere R.E. Shoreline • Laura L. Kinzel • 206-947-6179
$1,200,000
8515 27th Avenue NE, Seattle, WA 98115
4beds
2,970sqft
Single Family Residence
Built in 1955
8,376 Square Feet Lot
$1,172,900 Zestimate®
$404/sqft
$-- HOA
What's special
Gas fireplace insertCozy gas fireplaceExpansive kitchenPass through to kitchenWall mounted ovenLower level family roomStunning parquet floors
- --
- on Zillow
- 633
- views
- 68
- saves
Likely to sell faster than
Zillow last checked:
Listing updated:
Listed by:
Laura L. Kinzel 206-947-6179 Laura@KinzelEidsonTeam.com,
Windermere R.E. Shoreline
Source: NWMLS as distributed by MLS GRID,MLS#: 2594486
Facts & features
Interior
Bedrooms & bathrooms
- Bedrooms: 4
- Bathrooms: 2
- Full bathrooms: 2
- Main level bathrooms: 1
- Main level bedrooms: 2
Bedroom
- Level: Lower
Bedroom
- Level: Lower
Bedroom
- Level: Main
Bedroom
- Level: Main
Bathroom full
- Level: Lower
Bathroom full
- Level: Main
Dining room
- Level: Main
Entry hall
- Level: Main
Family room
- Level: Lower
Kitchen with eating space
- Level: Main
Living room
- Level: Main
Utility room
- Level: Lower
Heating
- Fireplace, Forced Air, Heat Pump, Electric, Natural Gas
Cooling
- Heat Pump
Appliances
- Included: Dishwasher, Double Oven, Dryer, Microwave, Refrigerator, Washer, Dishwasher(s), Dryer(s), Microwave(s), Refrigerator(s), Washer(s), Water Heater: Electric, Water Heater Location: Laundry room
Features
- Dining Room
- Flooring: Hardwood, Vinyl, Carpet
- Windows: Skylight(s)
- Basement: Daylight,Finished
- Number of fireplaces: 2
- Fireplace features: Gas, Lower Level: 1, Main Level: 1, Fireplace
Interior area
- Total structure area: 2,970
- Total interior livable area: 2,970 sqft
Property
Parking
- Total spaces: 4
- Parking features: Driveway, Attached Garage
- Has attached garage: Yes
- Covered spaces: 2
- Uncovered spaces: 2
Features
- Levels: One
- Stories: 1
- Entry location: Main
- Patio & porch: Dining Room, Fireplace, Skylight(s), Water Heater
- Has view: Yes
- View description: Territorial
Lot
- Size: 8,376 Square Feet
- Features: Curbs, Paved, Cable TV, Deck, Fenced-Partially, Gas Available, High Speed Internet, Patio
- Topography: Level,Partial Slope
- Residential vegetation: Garden Space
Details
- Parcel number: 0439000200
- Zoning description: Jurisdiction: City
- Special conditions: Standard
Construction
Type & style
- Home type: SingleFamily
- Architectural style: 1 Story w/Bsmnt.
- Property subtype: Single Family Residence
Materials
- Brick, Wood Siding
- Foundation: Poured Concrete
- Roof: Composition
Condition
- Year built: 1955
Utilities & green energy
- Electric: Company: Seattle City Light
- Sewer: Sewer Connected, Company: City of Seattle
- Water: Public, Company: City of Seattle
- Utilities for property: Comcast, Comcast
Community & HOA
Community
- Subdivision: Wedgwood
Location
- Region: Seattle
Financial & listing details
- Price per square foot: $404/sqft
- Tax assessed value: $1,205,000
- Annual tax amount: $12,937
- Date on market: 10/14/2026
- Listing terms: Conventional
- Inclusions: Dishwasher(s), Double Oven, Dryer(s), Microwave(s), Refrigerator(s), Washer(s)
Estimated market value
$1,172,900
$1.11M - $1.23M
$4,947/mo
Price history
| Date | Event | Price |
|---|---|---|
| 10/14/2026 | Listed for sale | $1,200,000+352.8%$404/sqft |
Source:  NWMLS as distributed by MLS GRID #2594486 Report a problem | ||
| 12/30/1991 | Sold | $265,000$89/sqft |
Source: Agent Provided Report a problem | ||
Public tax history
| Year | Property taxes | Tax assessment |
|---|---|---|
| 2025 | $12,937 +11.7% | $1,205,000 +4.1% |
| 2024 | $11,586 +13.8% | $1,157,000 +13.1% |
| 2023 | $10,179 -1.6% | $1,023,000 -12.4% |
| 2022 | $10,346 +9.5% | $1,168,000 +19.4% |
| 2021 | $9,451 +9.7% | $978,000 +16.2% |
| 2020 | $8,615 -10.5% | $842,000 -12.7% |
| 2019 | $9,629 +17.8% | $965,000 +6.5% |
| 2018 | $8,174 -3.8% | $906,000 +10% |
| 2017 | $8,496 +32.1% | $824,000 +7.2% |
| 2016 | $6,429 | $769,000 +10% |
| 2015 | $6,429 | $699,000 +8.5% |
| 2014 | $6,429 | $644,000 +28.5% |
| 2013 | $6,429 | $501,000 +8.4% |
| 2012 | -- | $462,000 -2.1% |
| 2011 | -- | $472,000 -3.1% |
| 2010 | -- | $487,000 |
| 2009 | -- | $487,000 +2.7% |
| 2007 | -- | $474,000 +5.6% |
| 2006 | -- | $449,000 +8.2% |
| 2005 | -- | $415,000 +38.8% |
| 2001 | $3,528 +6.4% | $299,000 +12.4% |
| 2000 | $3,315 | $266,000 |
Find assessor info on the county website
Monthly payment
Est. payment
Payment breakdown
Explore the cost of this home by adjusting the details. Changes won't be saved.Climate risks
Neighborhood: Wedgwood
Nearby schools
Schools provided by the listing agent
- Elementary: Wedgwood
- Middle: Eckstein Mid
- High: Nathan Hale High
Source: NWMLS as distributed by MLS GRID. This data may not be complete. We recommend contacting the local school district to confirm school assignments for this home.
Similar homes
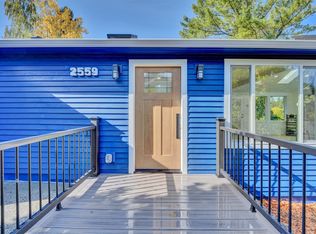
- $1,050,0003 bd3 ba2.1k sqft2559 NE 98th Street, Seattle, WA 98115Active
 MLS ID #2595821, Ton N. Nguyen. NWMLS as distributed by MLS GRID
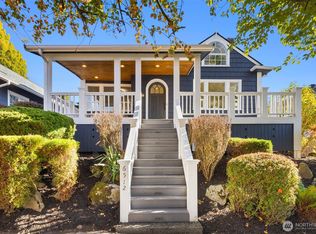
- $1,158,0004 bd2 ba2.8k sqftWoods Green Lake Park Add, Seattle, WA 98115Active
 MLS ID #2592667, William Reilly. NWMLS as distributed by MLS GRID
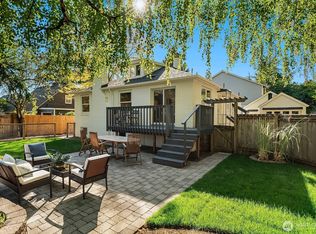
- $1,195,0005 bd2 ba2.8k sqft8015 42nd Avenue NE, Seattle, WA 98115Active
 MLS ID #2585032, Lisa Turnure. NWMLS as distributed by MLS GRID
- $1,198,5004 bd3 ba2k sqft8622 17th Avenue NE, Seattle, WA 98115Active
 MLS ID #2581556, Megan Halter. NWMLS as distributed by MLS GRID
